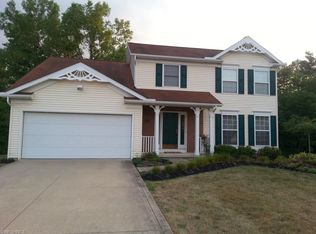
An inviting front porch welcomes you to this stunning two-story on a great cul-de-sac lot. This special home offers beautiful custom amenities throughout. A gracious entry leads into a two-story great room complete with built-ins and a gas log fireplace. The remodeled kitchen features custom cabinets, a large island, pantry and includes appliances. Appliances approximately 2 yrs old. The spacious first floor owner’s suite offers a deluxe bath with a double vanity, jetted tub and a walk-in closet. There is an additional bedroom on the first floor, a formal dining room w/crown molding, a first-floor full shower bath and a laundry room complete the first level. You’ll love the maple and walnut flooring. Upstairs are two bedrooms and a full bath. Newer bamboo flooring. You’ll love the awesome finished lower level that offers custom carpeting, daylight windows, a second kitchen with appliances and an LVT ceramic floor, plus a gas log fireplace and full bath with a tub shower. There is also an office and nice storage room. Relax on your spacious newly refinished deck that overlooks a large private backyard. Enjoy easy access to shopping, restaurants and highways. This home has beautifully decorated and pride of ownership is evident! Call for your private viewing today!
Contingent
$514,880
4050 Alameda Ct, Medina, OH 44256
4beds
4,054sqft
Single Family Residence
Built in 1996
0.35 Acres Lot
$-- Zestimate®
$127/sqft
$7/mo HOA
What's special
Gas log fireplaceLarge islandNice storage roomBeautifully decoratedSpacious newly refinished deckAwesome finished lower levelCustom carpeting
- 21 days
- 1,763
- 118
Zillow last checked:
Listing updated:
Listed by:
Barbara Wilson 330-807-1304 barbarawilson@howardhanna.com,
Howard Hanna
Source: MLS Now,MLS#: 5238503
Facts & features
Interior
Bedrooms & bathrooms
- Bedrooms: 4
- Bathrooms: 4
- Full bathrooms: 4
- Main level bathrooms: 2
- Main level bedrooms: 2
Primary bedroom
- Description: Flooring: Wood
- Level: First
- Dimensions: 15 x 13
Bedroom
- Description: Flooring: Wood
- Level: First
- Dimensions: 13 x 10
Bedroom
- Description: Flooring: Wood
- Level: Second
- Dimensions: 15 x 13
Bedroom
- Description: Flooring: Wood
- Level: Second
- Dimensions: 12 x 11
Bonus room
- Description: Flooring: Carpet
- Level: Lower
- Dimensions: 21 x 12
Dining room
- Description: Flooring: Wood
- Level: First
- Dimensions: 14 x 12
Eat in kitchen
- Description: Flooring: Wood
- Level: First
- Dimensions: 19 x 10
Great room
- Description: Flooring: Wood
- Features: Fireplace
- Level: First
- Dimensions: 20 x 14
Kitchen
- Description: Flooring: Other
- Level: Lower
- Dimensions: 19 x 16
Laundry
- Description: Flooring: Ceramic Tile
- Level: First
- Dimensions: 9 x 7
Recreation
- Description: Flooring: Carpet
- Level: Lower
- Dimensions: 32 x 16
Heating
- Forced Air, Gas
Cooling
- Central Air
Appliances
- Laundry: Main Level
Features
- Basement: Daylight,Full,Finished
- Number of fireplaces: 1
- Fireplace features: Gas Log, Great Room
Interior area
- Total structure area: 4,054
- Total interior livable area: 4,054 sqft
- Finished area above ground: 2,294
- Finished area below ground: 1,760
Video & virtual tour
Property
Parking
- Parking features: Garage
- Garage spaces: 2
Features
- Levels: Two
- Stories: 2
- Patio & porch: Deck
Lot
- Size: 0.35 Acres
Details
- Parcel number: 02606C08077
- Lease amount: $0
Construction
Type & style
- Home type: SingleFamily
- Architectural style: Colonial
- Property subtype: Single Family Residence
Materials
- Brick, Vinyl Siding
- Roof: Asphalt,Fiberglass
Condition
- Year built: 1996
Utilities & green energy
- Sewer: Public Sewer
- Water: Public
Community & HOA
Community
- Subdivision: Wh Stonegate Sub
HOA
- Has HOA: Yes
- Services included: Common Area Maintenance
- HOA fee: $85 annually
- HOA name: Stonegate
Location
- Region: Medina
Financial & listing details
- Price per square foot: $127/sqft
- Tax assessed value: $331,020
- Annual tax amount: $5,329
- Date on market: 8/20/2026
- Cumulative days on market: 22 days
- Listing agreement: Exclusive Right To Sell
Estimated market value
Not available
Estimated sales range
Not available
Not available
Price history
| Date | Event | Price |
|---|---|---|
| 8/31/2026 | Contingent | $514,880$127/sqft |
Source: MLS Now #5238503 Report a problem | ||
| 8/20/2026 | Listed for sale | $514,880+1190.4%$127/sqft |
Source: MLS Now #5238503 Report a problem | ||
| 3/18/1996 | Sold | $39,900$10/sqft |
Source: Public Record Report a problem | ||
Public tax history
| Year | Property taxes | Tax assessment |
|---|---|---|
| 2025 | $5,345 +11% | $115,860 +22.9% |
| 2024 | $4,814 +16.9% | $94,240 |
| 2023 | $4,117 -0.8% | $94,240 |
| 2022 | $4,150 +3.7% | $94,240 +24% |
| 2021 | $4,001 | $76,000 |
| 2020 | $4,001 -0.2% | $76,000 |
| 2019 | $4,009 +2.2% | $76,000 +10.1% |
| 2018 | $3,921 -1.3% | $69,030 |
| 2017 | $3,974 -2.2% | $69,030 |
| 2016 | $4,065 +1.9% | $69,030 +7% |
| 2015 | $3,989 +0.2% | $64,520 |
| 2014 | $3,979 -0.1% | $64,520 |
| 2013 | $3,985 +1% | $64,520 -10% |
| 2012 | $3,947 +1.7% | $71,680 |
| 2011 | $3,882 +3.2% | $71,680 |
| 2010 | $3,763 -2.5% | $71,680 -8.1% |
| 2009 | $3,861 -0.5% | $77,980 |
| 2008 | $3,881 -1% | $77,980 |
| 2007 | $3,921 -1.9% | $77,980 +1% |
| 2006 | $3,997 +0% | $77,170 |
| 2005 | $3,996 +6% | $77,170 -5.5% |
| 2004 | $3,770 0% | $81,700 +4.5% |
| 2003 | $3,771 +4.1% | $78,180 |
| 2002 | $3,624 +99.7% | $78,180 0% |
| 2001 | $1,814 | $78,190 -2.6% |
| 2000 | -- | $80,250 |
Find assessor info on the county website
Monthly payment
Est. payment
Payment breakdown
Explore the cost of this home by adjusting the details. Changes won't be saved.Climate risks
Neighborhood: 44256
Nearby schools
Schools provided by the listing agent
- District: Medina CSD - 5206
Source: MLS Now. This data may not be complete. We recommend contacting the local school district to confirm school assignments for this home.