A WOW HOUSE! Check out this impeccable home located just minutes away from the Historical Downtown Square of Medina located on a corner lot of .59 acres! Your new home will not disappoint in the amount of space, storage and updates it has to offer! Beginning on the main level, you will find a spacious owners bedroom w/ a glamour bath offering a garden tub, step-in shower, double vanity and full walk in closet. It also has a separate entrance from the outside patio! Near the bedroom is an office/library featuring amazing built in shelving! Across the foyer is the den which could also be a formal dining room! All of which face the 2 story great room where you can cozy up next to the fireplace. Laundry room flooring has been updated with ceramic tile, also located on main level. All bathrooms have been nicely updated w/ flooring, countertops and toilets! Second level has 3 nicely sized bedrooms, with walk-in closets! One bedroom has it own ensuite while the other two share a Jack n Jill bath! One of these bedrooms has a super neat attached playroom/office! Lower level boasts over 2100 sq ft! Here you can enjoy an very large rec room adjacent to the wet bar. Two additional rooms, one with a walk in closet, the other can be used as a work out/playroom, w/ a conveniently placed full bath! A storage room with a Bilco door , that walks out near the 2.5 car garage, giving you ample space to use for your choice!
Active
$659,000
1103 Greenwood Ct, Medina, OH 44256
5beds
5,968sqft
Single Family Residence
Built in 1999
0.59 Acres Lot
$646,400 Zestimate®
$110/sqft
$-- HOA
What's special
Glamour bathSpacious owners bedroomJack n jill bathDouble vanityFull walk in closetGarden tubStep-in shower
- 6 days |
- 1,468 |
- 31 |
Zillow last checked:
Listing updated:
Listed by:
John D Stevens 330-421-1319 johnstevens@howardhanna.com,
Howard Hanna,
Jacob Justice 330-703-8218,
Howard Hanna
Source: MLS Now,MLS#: 5237676
Facts & features
Interior
Bedrooms & bathrooms
- Bedrooms: 5
- Bathrooms: 5
- Full bathrooms: 4
- 1/2 bathrooms: 1
- Main level bathrooms: 2
Primary bedroom
- Description: Private exit to patio,Flooring: Carpet
- Level: First
- Dimensions: 20 x 13
Bedroom
- Description: Private full bath,Flooring: Carpet
- Features: Walk-In Closet(s)
- Level: Second
- Dimensions: 16 x 10
Bedroom
- Description: Jack and Jill full bath,Flooring: Carpet
- Level: Second
- Dimensions: 13 x 13
Bedroom
- Description: Jack and Jill full bath. Private adjacent sitting room.,Flooring: Carpet
- Level: Second
- Dimensions: 13 x 13
Bedroom
- Description: Flooring: Carpet
- Features: Walk-In Closet(s)
- Level: Lower
- Dimensions: 16 x 9.97
Den
- Description: Flooring: Carpet
- Level: First
- Dimensions: 13 x 12.97
Den
- Description: Flooring: Carpet
- Level: First
- Dimensions: 13 x 12.97
Dining room
- Description: Flooring: Wood
- Level: First
- Dimensions: ND x ND
Entry foyer
- Description: Flooring: Wood
- Level: First
- Dimensions: 15 x 8
Great room
- Description: Flooring: Carpet
- Features: Cathedral Ceiling(s), Fireplace
- Level: First
- Dimensions: 19 x 18
Kitchen
- Description: Flooring: Wood
- Level: First
- Dimensions: ND x ND
Laundry
- Description: Flooring: Ceramic Tile
- Level: First
- Dimensions: 12 x 6.99
Library
- Description: Flooring: Carpet
- Features: Bookcases
- Level: First
- Dimensions: 13 x 13
Mud room
- Description: Flooring: Wood
- Level: First
- Dimensions: 10 x 7
Other
- Description: Flooring: Carpet
- Level: Lower
- Dimensions: 17 x 10
Other
- Description: Flooring: Carpet
- Level: Lower
- Dimensions: ND x ND
Recreation
- Description: Flooring: Carpet
- Features: Wet Bar
- Level: Lower
- Dimensions: 21 x 15
Heating
- Forced Air
Cooling
- Central Air
Features
- Basement: Full
- Number of fireplaces: 1
Interior area
- Total structure area: 5,968
- Total interior livable area: 5,968 sqft
- Finished area above ground: 3,852
- Finished area below ground: 2,116
Video & virtual tour
Property
Parking
- Parking features: Direct Access, Garage, Garage Door Opener
- Garage spaces: 2
- Carport spaces: 2
- Covered spaces: 4
Features
- Levels: Two
- Stories: 2
- Patio & porch: Front Porch, Patio, Porch
- Exterior features: Other
Lot
- Size: 0.59 Acres
- Dimensions: 317 x 200
Details
- Parcel number: 02819D15133
- Lease amount: $0
Construction
Type & style
- Home type: SingleFamily
- Architectural style: Colonial
- Property subtype: Single Family Residence
Materials
- Other, Vinyl Siding
- Roof: Shake
Condition
- Year built: 1999
Details
- Warranty included: Yes
Utilities & green energy
- Sewer: Public Sewer
- Water: Public
Community & HOA
Community
- Subdivision: Montville Farms
HOA
- Has HOA: No
Location
- Region: Medina
Financial & listing details
- Price per square foot: $110/sqft
- Tax assessed value: $527,150
- Annual tax amount: $7,916
- Date on market: 8/18/2026
- Cumulative days on market: 6 days
- Listing agreement: Exclusive Right To Sell
Estimated market value
$646,400
$614,000 - $679,000
$4,610/mo
Price history
| Date | Event | Price |
|---|---|---|
| 8/18/2026 | Listed for sale | $659,000+31.1%$110/sqft |
Source: MLS Now #5237676 Report a problem | ||
| 4/22/2021 | Sold | $502,500+52.3%$84/sqft |
Source:  MLS Now #4258754 Report a problem MLS Now #4258754 Report a problem | ||
| 6/20/2009 | Price change | $329,899-2.9%$55/sqft |
Source: Russell Real Estate Services #2503119 Report a problem | ||
| 4/16/2009 | Price change | $339,900-2.4%$57/sqft |
Source: Russell Real Estate Services #2503119 Report a problem | ||
| 2/26/2009 | Price change | $348,113-1.9%$58/sqft |
Source: Russell Real Estate Services #2503119 Report a problem | ||
| 12/8/2008 | Listed for sale | $354,850+640.8%$59/sqft |
Source: Russell Real Estate Services #2503119 Report a problem | ||
| 6/4/1999 | Sold | $47,900$8/sqft |
Source: Public Record Report a problem | ||
Public tax history
| Year | Property taxes | Tax assessment |
|---|---|---|
| 2025 | $7,916 -6.6% | $184,500 +8.2% |
| 2024 | $8,476 +17.5% | $170,450 |
| 2023 | $7,214 -0.8% | $170,450 |
| 2022 | $7,274 +11.6% | $170,450 +40.2% |
| 2021 | $6,516 +5% | $121,540 |
| 2020 | $6,206 +1.8% | $121,540 |
| 2019 | $6,095 +3.2% | $121,540 +10.8% |
| 2018 | $5,905 -1.4% | $109,700 |
| 2017 | $5,989 -2.9% | $109,700 |
| 2016 | $6,167 +2.1% | $109,700 +7% |
| 2015 | $6,038 +0.3% | $102,530 |
| 2014 | $6,022 -0.1% | $102,530 |
| 2013 | $6,030 +3.5% | $102,530 -8.2% |
| 2012 | $5,824 +1.7% | $111,700 |
| 2011 | $5,725 -0.5% | $111,700 |
| 2010 | $5,755 -6% | $111,700 -11.3% |
| 2009 | $6,123 -0.6% | $125,890 |
| 2008 | $6,158 -1% | $125,890 |
| 2007 | $6,222 -1.5% | $125,890 +2.9% |
| 2006 | $6,318 -0.2% | $122,330 |
| 2005 | $6,331 +13.6% | $122,330 |
| 2004 | $5,575 +0.8% | $122,330 +5.1% |
| 2003 | $5,533 +1.5% | $116,340 |
| 2002 | $5,453 +99.7% | $116,340 |
| 2001 | $2,730 | $116,340 +63% |
| 2000 | -- | $71,360 |
Find assessor info on the county website
Monthly payment
Est. payment
Payment breakdown
Explore the cost of this home by adjusting the details. Changes won't be saved.Climate risks
Neighborhood: 44256
Nearby schools
GreatSchools rating
- 7/10H G Blake Elementary SchoolGrades: K-5Distance: 1.1 mi
- 7/10A. I. Root Middle SchoolGrades: 6-8Distance: 1.9 mi
- 7/10Medina High SchoolGrades: 9-12Distance: 2.1 mi
Schools provided by the listing agent
- District: Medina CSD - 5206
Source: MLS Now. This data may not be complete. We recommend contacting the local school district to confirm school assignments for this home.
- $487,9004 bd4 ba2.2k sqft1097 Greenwood Ct, Medina, OH 44256Off Market
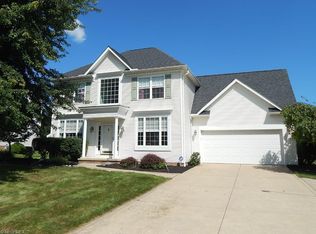
- $528,9004 bd2 ba3.2k sqft1104 Greenwood Ct, Medina, OH 44256Off Market
- $430,0004 bd4 ba4k sqft1093 Greenwood Ct, Medina, OH 44256Sold
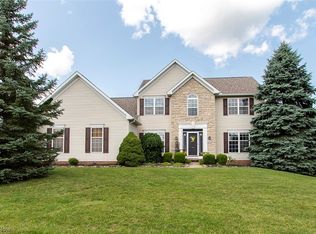
- $505,4003 bd2 ba2.7k sqft1098 Greenwood Ct, Medina, OH 44256Off Market
- $524,6004 bd4 ba2.9k sqft1092 Greenwood Ct, Medina, OH 44256Off Market
- $538,1004 bd4 ba4.2k sqft1126 Ty Dr, Medina, OH 44256Off Market
- $488,7004 bd3 ba2.6k sqft1135 Ty Dr, Medina, OH 44256Off Market
- $525,5005 bd3 ba2.5k sqft1087 Greenwood Ct, Medina, OH 44256Off Market
A local agent can set up tours, give advice and negotiate with sellers.
Similar homes
- $659,0004 bd3 ba3.6k sqft4717 Salems Way, Medina, OH 44256For Sale
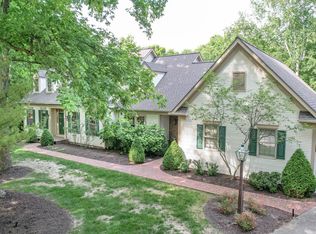 MLS ID #5238519, Linda J Febus, Howard Hanna. MLS Now
 - $600,0004 bd5 ba5.3k sqft1109 Brandywine Dr, Medina, OH 44256For Sale
 MLS ID #5221737, Ann E Laudato, RE/MAX Above & Beyond. MLS Now
 - $550,0004 bd4 ba4.2k sqft6062 Wadsworth Rd, Medina, OH 44256For Sale
 MLS ID #5231695, Lisa Cole, Engel & Völkers Distinct. MLS Now
 - $719,0004 bd5 ba4.4k sqft6516 Torington Dr, Medina, OH 44256For Sale
 MLS ID #5235468, Linda J Febus, Howard Hanna. MLS Now
 - $719,9005 bd4 ba4.5k sqft2940 Robert Gary Ct, Medina, OH 44256For SaleMLS ID #5235989, Angela M Foster, Classic Realty Group, Inc.. MLS Now
- $918,0005 bd5 ba7.5k sqft6541 Aberdeen Ln, Medina, OH 44256For SaleMLS ID #5238336, Barbara Wilson, Howard Hanna. MLS Now
- $679,9004 bd4 ba4.2k sqft3004 Arielle Ct, Medina, OH 44256For SaleMLS ID #5229386, Lori Wallace, Howard Hanna. MLS Now
- $514,8804 bd4 ba4k sqft4050 Alameda Ct, Medina, OH 44256For SaleMLS ID #5238503, Barbara Wilson, Howard Hanna. MLS Now
- $684,8004 bd5 ba4.7k sqft6576 Torington Dr, Medina, OH 44256For SaleMLS ID #5179170, Barbara Wilson, Howard Hanna. MLS Now
- $874,9005 bd4 ba5.6k sqft6427 Torington Dr, Medina, OH 44256For SaleMLS ID #5237057, Amy L Hoes, EXP Realty, LLC.. MLS Now
- $--4 bd3 ba3.9k sqft800 Andrews Rd, Medina, OH 44256AuctionXome
- $585,0004 bd4 ba4.9k sqft866 Westwood Dr, Medina, OH 44256For SaleMLS ID #5235663, Susan Turner, Howard Hanna. MLS Now
- $544,0004 bd3 ba3.6k sqft1060 Sugarhouse Ln, Medina, OH 44256For SaleMLS ID #5224039, Danielle Mittler, HomeSmart Real Estate Momentum LLC. MLS Now
- $449,9004 bd5 ba4.2k sqft3202 Rustic Valley Dr, Medina, OH 44256For SaleMLS ID #5238246, Terry Young, Keller Williams Greater Metropolitan. MLS Now
- $469,9004 bd3 ba3.5k sqft621 Continental Dr, Medina, OH 44256For SaleMLS ID #5237010, Heather L Dimitrov, Keller Williams Elevate. MLS Now
- $719,0008 bd5 ba5.3k sqft7085 River Styx Rd, Medina, OH 44256For SaleMLS ID #5225674, Derek P Eisenberg, Continental Real Estate Group, Inc.. MLS Now
- $749,9005 bd4 ba5.1k sqft3630 Longwood Dr, Medina, OH 44256For SaleMLS ID #5232551, Joan Elflein, Ohio Broker Direct. MLS Now
- $649,5003 bd4 ba6.1k sqft(Undisclosed Address), Medina, OH 44256For SaleMLS ID #5224062, Linda J Febus, Howard Hanna. MLS Now
- $709,9004 bd4 ba3.8k sqft5196 Linda Dr, Medina, OH 44256For SaleMLS ID #5223151, Todd A Black, LPT Realty. MLS Now
- $639,9003 bd4 ba3.4k sqft860 Wildwood Ct, Medina, OH 44256For SaleMLS ID #5230939, Jamie D Powers, Howard Hanna. MLS Now
