Welcome to this gorgeous ranch in the cul-de-sac community of Edgerton Commons, ideally located across the street from Briarwood Golf Club and just minutes from the Broadview Heights Recreation Center and Metroparks! As you enter this 2022 Petros-built home, you will be impressed by the quality, style, and finishes throughout. You're greeted by high ceilings, beautiful high-end fixtures, a stone fireplace, wide-plank flooring, coffered ceilings, and custom drapery. The kitchen features gorgeous cabinetry, quartz countertops, an 8-burner stove, a fully integrated refrigerator, and a pantry. The open-concept living area leads to the covered porch and equally impressive backyard, featuring EXTENSIVE hardscaping and a lot that backs up to the Metroparks! Exterior features include a natural gas line for a grill, a Rain Bird sprinkler system, a drip irrigation system for hands-free watering, and a 5-zone Sonos sound system that extends throughout the home. Additional interior features include CAT6 wiring throughout and fiber internet. The primary suite offers an incredible walk-in closet, tiled shower, and dual vanity with quartz countertops. Two additional bedrooms, a full bathroom, an office, and a laundry room with access from both the garage and side entry complete the first floor. The partially finished basement features 9 courses, approximately 2,400 square feet of space, a half bathroom, automatic blinds, and abundant storage space! The home is also equipped for a generator, and the 3-car garage is gas-heated for year-round comfort. This home is straight out of a magazine, with exceptional finishes to match! From the beautiful lot to the thoughtful details throughout, this home is truly a must-see!
Active
$799,000
9835 Edgewood Ct, Broadview Heights, OH 44147
3beds
3,520sqft
Single Family Residence
Built in 2022
0.34 Acres Lot
$-- Zestimate®
$227/sqft
$100/mo HOA
What's special
Exceptional finishesHalf bathroomCovered porchPartially finished basementFiber internetExtensive hardscapingPrimary suite
- 2 days
- 1,632
- 159
Likely to sell faster than
Zillow last checked:
Listing updated:
Listed by:
Courtney A Boron 330-241-9375 courtney@mcrealestateohio.com,
M. C. Real Estate
Source: MLS Now,MLS#: 5260405 Originating MLS: Medina County Board of REALTORS
Facts & features
Interior
Bedrooms & bathrooms
- Bedrooms: 3
- Bathrooms: 4
- Full bathrooms: 2
- 1/2 bathrooms: 2
- Main level bathrooms: 3
- Main level bedrooms: 3
Heating
- Forced Air, Gas
Cooling
- Central Air
Appliances
- Included: Cooktop, Dryer, Dishwasher, Microwave, Range, Refrigerator, Washer
- Laundry: Main Level, Laundry Room
Features
- Chandelier, Coffered Ceiling(s), Double Vanity, Entrance Foyer, Eat-in Kitchen, High Ceilings, Kitchen Island, Pantry, Stone Counters, Recessed Lighting, Walk-In Closet(s), Wired for Sound
- Basement: Full,Partially Finished
- Number of fireplaces: 1
- Fireplace features: Gas, Stone
Interior area
- Total structure area: 3,520
- Total interior livable area: 3,520 sqft
- Finished area above ground: 2,420
- Finished area below ground: 1,100
Video & virtual tour
Property
Parking
- Total spaces: 3
- Parking features: Attached, Garage, Garage Door Opener, Heated Garage
- Attached garage spaces: 3
Features
- Levels: One
- Stories: 1
- Patio & porch: Rear Porch, Covered, Front Porch, Patio, Porch
- Exterior features: Gas Grill, Irrigation Sprinklers, Lighting
Lot
- Size: 0.34 Acres
- Features: Cul-De-Sac, Dead End
Details
- Parcel number: 58420036
- Special conditions: Standard
Construction
Type & style
- Home type: SingleFamily
- Architectural style: Ranch
- Property subtype: Single Family Residence
Materials
- Stone, Stone Veneer, Vinyl Siding
- Roof: Asphalt,Fiberglass
Condition
- Year built: 2022
Details
- Builder name: Petros Homes
Utilities & green energy
- Sewer: Public Sewer
- Water: Public
Community & HOA
Community
- Features: Street Lights, Sidewalks
- Subdivision: Edgerton Commons Sub
HOA
- Has HOA: Yes
- Services included: Common Area Maintenance, Insurance
- HOA fee: $1,200 annually
- HOA name: Edgerton Commons
Location
- Region: Broadview Heights
Financial & listing details
- Price per square foot: $227/sqft
- Tax assessed value: $810,200
- Annual tax amount: $13,245
- Date on market: 11/12/2026
- Cumulative days on market: 3 days
- Listing terms: Cash,Conventional,VA Loan
Estimated market value
Not available
Estimated sales range
Not available
Not available
Price history
| Date | Event | Price |
|---|---|---|
| 11/12/2026 | Listed for sale | $799,000+405.7%$227/sqft |
Source:  MLS Now #5260405 Report a problem | ||
| 6/22/2022 | Sold | $158,000$45/sqft |
Source: Public Record Report a problem | ||
Public tax history
| Year | Property taxes | Tax assessment |
|---|---|---|
| 2025 | $13,305 -25.4% | $283,570 |
| 2024 | $17,841 +70.7% | $283,570 +83.9% |
| 2023 | $10,454 +3750.1% | $154,180 +3725.8% |
| 2022 | $272 -1.6% | $4,030 |
| 2021 | $276 +17.1% | $4,030 +22.5% |
| 2020 | $236 | $3,290 |
Find assessor info on the county website
Monthly payment
Est. payment
Payment breakdown
Explore the cost of this home by adjusting the details. Changes won't be saved.Climate risks
Neighborhood: 44147
Nearby schools
Schools provided by the listing agent
- District: North Royalton CSD - 1821
Source: MLS Now. This data may not be complete. We recommend contacting the local school district to confirm school assignments for this home.
- $646,1003 bd2 ba2k sqft9855 Edgewood Ct, Broadview Heights, OH 44147Off Market
- $731,7003 bd2 ba2k sqft9875 Edgewood Ct, Broadview Heights, OH 44147Off Market
- $747,4004 bd2 ba3.2k sqft9815 Edgewood Ct, Broadview Heights, OH 44147Off Market
- $743,0004 bd2 ba2.2k sqft9830 Edgewood Ct, Broadview Heights, OH 44147Off Market
Similar homes
- $775,0004 bd3 ba3.6k sqft8650 Treetop Trl, Broadview Heights, OH 44147For Sale
 MLS ID #5256957, Sharon M Hajek, RE/MAX Above & Beyond. MLS Now
- $399,9004 bd3 ba2.2k sqft1765 Oakes Rd, Broadview Heights, OH 44147For Sale
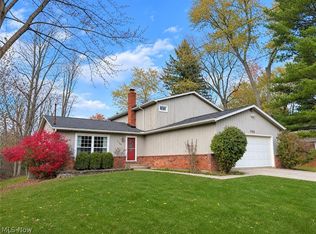 MLS ID #5259882, John Kassimatis, Howard Hanna. MLS Now
- $665,0003 bd5 ba4.3k sqft3062 Osage Way, Broadview Heights, OH 44147For Sale
 MLS ID #5248557, Chris G DePiero, CENTURY 21 DePiero & Associates, Inc.. MLS Now
- $630,0004 bd4 ba3.9k sqft465 Wilmington Dr, Broadview Heights, OH 44147For Sale
 MLS ID #5236535, Ashley N Martin, Carleton Realty, LLC.. MLS Now
