Spacious & Immaculate Colonial! Hardwood Floors Throughout First Floor. Granite Floors In Kitchen. Open Floor Plan. 5.1 Baths! All Bedrooms Have Access To Private Bath. Finished Basement. New Roof 2024. The cul-de-sac one street neighborhood. Scenic Lot Overlooks Valley. Great Location! Agent Owned..
Active
$699,900
8766 Pointe Dr, Broadview Heights, OH 44147
4beds
4,894sqft
Single Family Residence
Built in 1994
0.68 Acres Lot
$-- Zestimate®
$143/sqft
$21/mo HOA
What's special
Open floor planFinished basementCul-de-sac one street neighborhoodScenic lot overlooks valleyGranite floors in kitchen
- 12 days
- 1,199
- 49
Zillow last checked:
Listing updated:
Listed by:
Anatoli Filiuk 440-331-7500 jpmacho@sbcglobal.net,
Professional Realty Invest. Group
Source: MLS Now,MLS#: 5248232 Originating MLS: Akron Cleveland Association of REALTORS
Originating MLS: Akron Cleveland Association of REALTORSFacts & features
Interior
Bedrooms & bathrooms
- Bedrooms: 4
- Bathrooms: 5
- Full bathrooms: 5
- Main level bathrooms: 2
Primary bedroom
- Description: Flooring: Carpet
- Features: Vaulted Ceiling(s), Window Treatments
- Level: Second
- Dimensions: 16 x 16
Bedroom
- Description: Flooring: Carpet
- Features: Window Treatments
- Level: Second
- Dimensions: 14 x 12
Bedroom
- Description: Flooring: Carpet
- Features: Window Treatments
- Level: Second
- Dimensions: 13 x 12
Bedroom
- Description: Flooring: Carpet
- Features: Window Treatments
- Level: Second
- Dimensions: 13 x 12
Dining room
- Description: Flooring: Hardwood
- Features: Window Treatments
- Level: First
- Dimensions: 14 x 13
Family room
- Description: Flooring: Wood
- Features: Fireplace
- Level: First
- Dimensions: 14 x 12
Kitchen
- Description: Flooring: Granite,Hardwood
- Features: Window Treatments
- Level: First
- Dimensions: 29 x 13
Living room
- Description: Flooring: Wood
- Features: Fireplace
- Level: First
- Dimensions: 14 x 12
Heating
- Forced Air, Gas
Cooling
- Central Air
Appliances
- Included: Dishwasher, Disposal
Features
- Basement: Full,Finished
- Number of fireplaces: 1
- Fireplace features: Gas
Interior area
- Total structure area: 4,894
- Total interior livable area: 4,894 sqft
- Finished area above ground: 3,288
- Finished area below ground: 1,606
Video & virtual tour
Property
Parking
- Total spaces: 3
- Parking features: Concrete
- Garage spaces: 3
Features
- Levels: Two
- Stories: 2
- Patio & porch: Deck, Porch
- Has view: Yes
- View description: Trees/Woods
Lot
- Size: 0.68 Acres
- Features: Cul-De-Sac
Details
- Parcel number: 58310025
Construction
Type & style
- Home type: SingleFamily
- Architectural style: Colonial
- Property subtype: Single Family Residence
Materials
- Brick, Vinyl Siding
- Foundation: Block
- Roof: Asphalt,Fiberglass
Condition
- Updated/Remodeled
- Year built: 1994
Utilities & green energy
- Sewer: Public Sewer
- Water: Public
Community & HOA
Community
- Subdivision: Chippewa Pointe Sub
HOA
- Has HOA: Yes
- Services included: Maintenance Grounds
- HOA fee: $250 annually
- HOA name: Chippewa Pointe Homeowner Assoc Assoc
Location
- Region: Broadview Heights
Financial & listing details
- Price per square foot: $143/sqft
- Tax assessed value: $483,000
- Annual tax amount: $9,215
- Date on market: 9/26/2026
- Cumulative days on market: 13 days
Estimated market value
Not available
Estimated sales range
Not available
Not available
Price history
| Date | Event | Price |
|---|---|---|
| 9/26/2026 | Listed for sale | $699,900+67%$143/sqft |
Source:  MLS Now #5248232 Report a problem MLS Now #5248232 Report a problem | ||
| 9/17/2015 | Listing removed | $419,000$86/sqft |
Source: Coldwell Banker Hunter Realty #3720870 Report a problem | ||
| 6/19/2015 | Price change | $419,000-5.8%$86/sqft |
Source: Coldwell Banker Hunter Realty #3720870 Report a problem | ||
| 4/28/2015 | Listed for sale | $445,000+14.4%$91/sqft |
Source: Owner Report a problem | ||
| 11/27/2012 | Listing removed | $389,000$79/sqft |
Source: Coldwell Banker Hunter Realty #3225024 Report a problem | ||
| 5/5/2011 | Listed for sale | $389,000-2.5%$79/sqft |
Source: Coldwell Banker Hunter Realty #3225024 Report a problem | ||
| 7/14/2010 | Listing removed | $399,000$82/sqft |
Source: Transaction Realty #3123830 Report a problem | ||
| 6/5/2010 | Price change | $399,000-7%$82/sqft |
Source: Transaction Realty #3123830 Report a problem | ||
| 4/15/2010 | Price change | $429,000+7.5%$88/sqft |
Source: Transaction Realty #3123830 Report a problem | ||
| 12/11/2009 | Listed for sale | $399,000-5.9%$82/sqft |
Source: Owner Report a problem | ||
| 3/31/2009 | Listed for sale | $424,000-7.8%$87/sqft |
Source: Owner Report a problem | ||
| 11/15/2008 | Listing removed | $459,900$94/sqft |
Source: Coldwell Banker** #2461216 Report a problem | ||
| 6/2/2008 | Price change | $459,900+0.1%$94/sqft |
Source: Coldwell Banker** #2461216 Report a problem | ||
| 4/9/2008 | Listed for sale | $459,500+39.2%$94/sqft |
Source: Coldwell Banker** #2461216 Report a problem | ||
| 4/30/2004 | Sold | $330,000$67/sqft |
Source: Public Record Report a problem | ||
Public tax history
| Year | Property taxes | Tax assessment |
|---|---|---|
| 2025 | $9,215 +0% | $169,050 |
| 2024 | $9,214 +7.3% | $169,050 +26.8% |
| 2023 | $8,590 +0.6% | $133,350 |
| 2022 | $8,541 | $133,350 |
Find assessor info on the county website
Monthly payment
Est. payment
Payment breakdown
Explore the cost of this home by adjusting the details. Changes won't be saved.Climate risks
Neighborhood: 44147
Nearby schools
Schools provided by the listing agent
- District: Brecksville-Broadview - 1806
Source: MLS Now. This data may not be complete. We recommend contacting the local school district to confirm school assignments for this home.
- $527,1004 bd3 ba2.8k sqft8760 Pointe Dr, Broadview Heights, OH 44147Off Market
- $738,7005 bd5 ba5.5k sqft8772 Pointe Dr, Broadview Heights, OH 44147Off Market
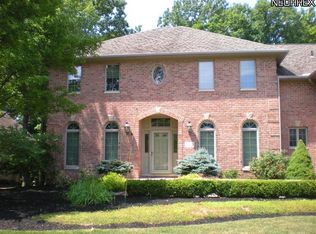
- $545,5004 bd4 ba-- sqft8754 Pointe Dr, Broadview Heights, OH 44147Sold
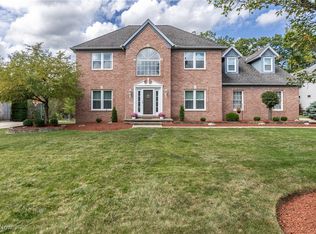
- $622,9004 bd4 ba4.1k sqft8778 Pointe Dr, Broadview Heights, OH 44147Off Market

Similar homes
- $665,0003 bd5 ba4.3k sqft3062 Osage Way, Broadview Heights, OH 44147For Sale
 MLS ID #5248557, Chris G DePiero, CENTURY 21 DePiero & Associates, Inc.. MLS Now
 - $699,0005 bd4 ba6.5k sqft8135 Thackeray Ct, Broadview Heights, OH 44147For Sale
 MLS ID #5211440, Tony Mazzone, Century 21 Homestar. MLS Now
 - $829,9004 bd4 ba3.9k sqft1418 Homestead Creek Dr, Broadview Heights, OH 44147For Sale
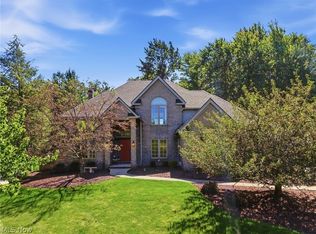 MLS ID #5245890, Silvana Dibiase, RE/MAX Above & Beyond. MLS Now
 - $699,0005 bd3 ba3k sqft3230 E Wallings Rd, Broadview Heights, OH 44147For Sale
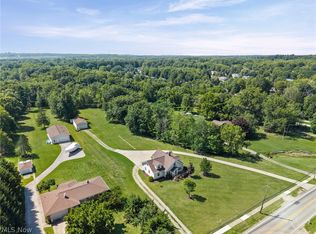 MLS ID #5238654, Silvana Dibiase, RE/MAX Above & Beyond. MLS Now
