Beautifully situated on a cul-de-sac in the desirable Macintosh Farms community, this spacious home is move-in ready and offers a low-maintenance lifestyle. Featuring 3 bedrooms, 2.5 bathrooms, and over 2,200 square feet of living space, its extended floor plan makes it the largest home on the street. The inviting two-story foyer welcomes you inside, leading to a formal living room and dining room (currently being used as another living space), and a spacious family room with a gas fireplace. The first-floor features engineered wood flooring and impressive 9-foot ceilings creating an open, airy, and cohesive feel throughout the main living areas. The remodeled eat-in kitchen features white cabinetry, a breakfast bar, granite countertops and new stainless-steel appliances. A half bathroom and laundry room with mudroom/drop zone complete the first floor. Upstairs the spacious primary suite features vaulted ceilings, a walk-in closet and private bathroom. Two additional bedrooms and a full bathroom complete the second floor. The finished basement offers an additional 934 sq ft of living space perfect a home office, or workout area. Step outside to enjoy the newer composite deck (2020) overlooking the backyard with small creek. Numerous additional updates provide peace of mind including a furnace in 2018, AC in 2024, and washer & dryer in 2023. Enjoy the benefits of maintenance-free living where lawn care, snow removal, and window washing are included. Macintosh Farms offers access to three swimming pools, tennis courts, walk trails and a clubhouse.
Contingent
$439,900
1359 Rome Cir, Broadview Heights, OH 44147
3beds
3,189sqft
Single Family Residence
Built in 1999
8,276 Square Feet Lot
$-- Zestimate®
$138/sqft
$205/mo HOA
What's special
Spacious primary suiteVaulted ceilingsGranite countertopsInviting two-story foyerWhite cabinetryRemodeled eat-in kitchenBreakfast bar
- 16 days
- 1,744
- 134
Likely to sell faster than
Zillow last checked:
Listing updated:
Listed by:
Glen G Whitten 419-790-3106 support@ohiomlsflatfee.com,
Ohio Property Group, LLC
Source: MLS Now,MLS#: 5251716 Originating MLS: Other/Unspecificed
Facts & features
Interior
Bedrooms & bathrooms
- Bedrooms: 3
- Bathrooms: 3
- Full bathrooms: 2
- 1/2 bathrooms: 1
- Main level bathrooms: 3
- Main level bedrooms: 3
Heating
- Forced Air, Gas
Cooling
- Central Air
Appliances
- Included: Cooktop, Dryer, Dishwasher, Disposal, Microwave, Range, Refrigerator, Washer
- Laundry: Gas Dryer Hookup
Features
- Breakfast Bar, Double Vanity, Entrance Foyer, Eat-in Kitchen, Granite Counters, High Ceilings, Open Floorplan, Pantry, Storage, Vaulted Ceiling(s), Walk-In Closet(s)
- Windows: Blinds
- Basement: Partially Finished
- Number of fireplaces: 1
- Fireplace features: Family Room, Gas Log
Interior area
- Total structure area: 3,189
- Total interior livable area: 3,189 sqft
- Finished area above ground: 2,255
- Finished area below ground: 934
Property
Parking
- Total spaces: 2
- Parking features: Attached, Concrete, Garage, Garage Door Opener
- Attached garage spaces: 2
Features
- Levels: Two
- Stories: 2
- Patio & porch: Deck
- Pool features: Community
- Has spa: Yes
- Spa features: Hot Tub
Lot
- Size: 8,276 Square Feet
- Features: < 1/2 Acre, Back Yard, Cul-De-Sac, Pie Shaped Lot, Stream/Creek, Spring
Details
- Parcel number: 58510078
- Special conditions: Standard
Construction
Type & style
- Home type: SingleFamily
- Architectural style: Traditional
- Property subtype: Single Family Residence
Materials
- Vinyl Siding
- Foundation: Block
- Roof: Asphalt,Fiberglass
Condition
- Updated/Remodeled
- Year built: 1999
Utilities & green energy
- Sewer: Public Sewer
- Water: Public
Community & HOA
Community
- Features: Clubhouse, Playground, Pool, Sidewalks, Tennis Court(s)
- Security: Smoke Detector(s)
- Subdivision: Villas At Macintosh Farms
HOA
- Has HOA: Yes
- Services included: Association Management, Maintenance Grounds, Other, Pool(s), Reserve Fund, Snow Removal
- HOA fee: $205 monthly
- HOA name: Macintosh Farms
Location
- Region: Broadview Heights
Financial & listing details
- Price per square foot: $138/sqft
- Tax assessed value: $363,200
- Annual tax amount: $7,234
- Date on market: 10/9/2026
- Cumulative days on market: 17 days
Estimated market value
Not available
Estimated sales range
Not available
Not available
Price history
| Date | Event | Price |
|---|---|---|
| 10/9/2026 | Listed for sale | $439,900+95.5%$138/sqft |
Source:  MLS Now #5251716 Report a problem | ||
| 3/24/2021 | Listing removed | -- |
Source: Owner Report a problem | ||
| 8/12/2014 | Sold | $225,000-5.8%$71/sqft |
Source: MLS Now #3672756 Report a problem | ||
| 6/16/2014 | Listed for sale | $238,900+12.1%$75/sqft |
Source: Owner Report a problem | ||
| 9/23/1998 | Sold | $213,100$67/sqft |
Source: Public Record Report a problem | ||
Public tax history
| Year | Property taxes | Tax assessment |
|---|---|---|
| 2025 | $7,389 -5.6% | $127,120 |
| 2024 | $7,826 +19.4% | $127,120 +28.7% |
| 2023 | $6,557 +0.6% | $98,770 |
| 2022 | $6,515 -1.5% | $98,770 |
| 2021 | $6,614 +3.3% | $98,770 +8% |
| 2020 | $6,405 +0.6% | $91,460 |
| 2019 | $6,369 +1.3% | $91,460 |
| 2018 | $6,289 +11.4% | $91,460 +14.9% |
| 2017 | $5,644 +5% | $79,600 |
| 2016 | $5,373 | $79,600 |
| 2015 | $5,373 +3.4% | $79,600 +2% |
| 2014 | $5,196 +0.6% | $78,020 |
| 2013 | $5,164 +3.3% | $78,020 |
| 2012 | $4,998 +929.2% | $78,020 +0.6% |
| 2011 | $486 -90% | $77,560 |
| 2010 | $4,865 +911% | $77,560 |
| 2009 | $481 -89.4% | $77,560 -7% |
| 2008 | $4,559 +1.1% | $83,410 |
| 2007 | $4,509 -0.3% | $83,410 |
| 2006 | $4,523 +0.8% | $83,410 +3.2% |
| 2005 | $4,487 +0.1% | $80,820 |
| 2004 | $4,483 +3.7% | $80,820 |
| 2003 | $4,322 +5.8% | $80,820 +7% |
| 2002 | $4,084 -38% | $75,530 |
| 2001 | $6,586 -0.6% | $75,530 |
| 2000 | $6,624 | $75,530 |
Find assessor info on the county website
Monthly payment
Est. payment
Payment breakdown
Explore the cost of this home by adjusting the details. Changes won't be saved.Climate risks
Neighborhood: 44147
Nearby schools
Schools provided by the listing agent
- District: North Royalton CSD - 1821
Source: MLS Now. This data may not be complete. We recommend contacting the local school district to confirm school assignments for this home.
- $408,3003 bd2 ba2k sqft1357 Rome Cir, Broadview Heights, OH 44147Off Market
- $393,1003 bd2 ba2k sqft1361 Rome Cir, Broadview Heights, OH 44147Off Market
- $384,7003 bd2 ba2k sqft1324 Fieldstone Ct, Broadview Heights, OH 44147Off Market
- $404,1003 bd4 ba2k sqft1328 Fieldstone Ct, Broadview Heights, OH 44147Off Market

Similar homes
- $429,9004 bd4 ba2.6k sqft1127 Fireside Trl, Broadview Heights, OH 44147For Sale
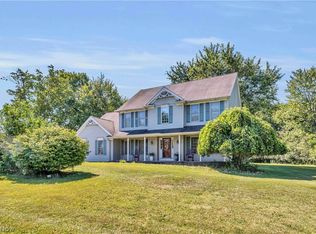 MLS ID #5235803, Kyle Cutler, EXP Realty, LLC.. MLS Now
- $399,9003 bd2 ba1.7k sqft10258 Mayapple Pl, Broadview Heights, OH 44147For Sale
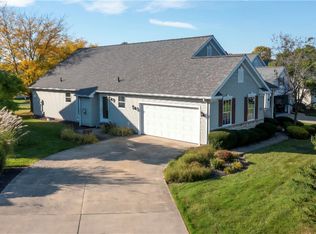 MLS ID #5254341, April Underwood, Berkshire Hathaway HomeServices Stouffer Realty. MLS Now
- $449,9003 bd3 ba2.2k sqft275 Lexington Cir, Broadview Heights, OH 44147For Sale
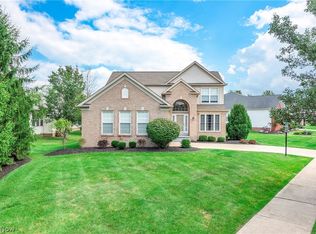 MLS ID #5245642, Suzanne Lambert, Howard Hanna. MLS Now
- $444,9004 bd3 ba2.7k sqft2723 Sexton Ct, Broadview Heights, OH 44147For Sale
 MLS ID #5229860, Sylvia Incorvaia, EXP Realty, LLC.. MLS Now
