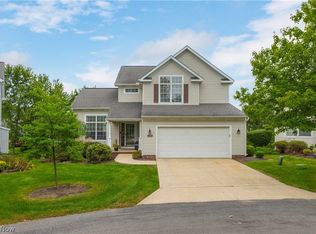
Enjoy an easy, low-maintenance lifestyle with the convenience of first floor owners suite and first floor laundry in this updated, meticulously maintained and move-in-ready three-bedroom detached Cluster in the popular New Hampton development. With lawn care and snow removal included, you can spend more time enjoying your home and the many amenities this wonderful community has to offer. From the elegant brick-front exterior and side-entry garage to the bright and open interior, this home offers a welcoming combination of comfort, style and functionality. The open main living area is designed for both everyday living and entertaining, featuring a towering Great Room with large windows, gas fireplace and beautiful wainscoting that flows seamlessly into the renovated Kitchen. The Kitchen offers elegant cabinetry, Cambria quartz countertops, white tile backsplash, stainless appliances, pantry and newer LVT flooring, with an adjoining Eating Area overlooking the Great Room and providing access to the deck. The spacious first-floor Owner Suite provides a peaceful retreat with tray ceiling, large walk-in closet and Glamour Bath featuring dual-sink vanity, deep soaking tub and separate shower. A first-floor flex room (currently used as a den) offers a convenient home office or while the Powder Room and Laundry Room add to the ease of main-level living. Two additional bedrooms and a full bath are located upstairs, providing comfortable accommodations for family and guests. The high-ceiling lower level offers excellent potential for additional finished living space. Enjoy outdoors on your deck with privacy wall. Key updates include Kitchen, Roof, HVAC and more! Enjoy the many New Hampton amenities, including the neighborhood pool, playground, clubhouse and scenic trails. Conveniently located near the state-of-the-art Broadview Heights Recreation Center, shopping, dining and major highways.
Active
$449,900
275 Lexington Cir, Broadview Heights, OH 44147
3beds
2,220sqft
Single Family Residence
Built in 2003
9,095 Square Feet Lot
$-- Zestimate®
$203/sqft
$171/mo HOA
What's special
Gas fireplaceFirst floor owners suiteFirst floor laundrySpacious first-floor owner suiteBeautiful wainscotingElegant brick-front exteriorAccess to the deck
- 37 days
- 2,381
- 154
Zillow last checked:
Listing updated:
Listed by:
Suzanne Lambert 440-364-4545 suzannelambert@howardhanna.com,
Howard Hanna,
John E Lambert 440-539-5981,
Howard Hanna
Source: MLS Now,MLS#: 5245642Originating MLS: Akron Cleveland Association of REALTORS
Facts & features
Interior
Bedrooms & bathrooms
- Bedrooms: 3
- Bathrooms: 3
- Full bathrooms: 2
- 1/2 bathrooms: 1
- Main level bathrooms: 2
- Main level bedrooms: 1
Primary bedroom
- Description: Flooring: Carpet
- Features: Tray Ceiling(s)
- Level: First
- Dimensions: 15 x 13
Bedroom
- Description: Flooring: Luxury Vinyl Tile
- Level: Second
- Dimensions: 12 x 14
Bedroom
- Description: Flooring: Luxury Vinyl Tile
- Level: Second
- Dimensions: 11 x 14
Primary bathroom
- Level: First
- Dimensions: ND x ND
Bathroom
- Level: Second
- Dimensions: ND x ND
Bathroom
- Level: First
- Dimensions: ND x ND
Den
- Description: Flooring: Carpet
- Level: First
- Dimensions: 13 x 11
Eat in kitchen
- Description: Flooring: Luxury Vinyl Tile
- Features: Window Treatments
- Level: First
- Dimensions: 10 x 11
Entry foyer
- Description: Flooring: Wood
- Level: First
- Dimensions: ND x ND
Great room
- Description: Flooring: Carpet
- Features: Fireplace, High Ceilings, Vaulted Ceiling(s), Window Treatments
- Level: First
- Dimensions: 16 x 16
Kitchen
- Description: Flooring: Luxury Vinyl Tile
- Features: Granite Counters, Window Treatments
- Level: First
- Dimensions: 12 x 11
Laundry
- Level: First
- Dimensions: ND x ND
Heating
- Forced Air, Fireplace(s), Gas
Cooling
- Central Air
Appliances
- Included: Dryer, Dishwasher, Microwave, Range, Refrigerator, Washer
- Laundry: Laundry Room
Features
- Eat-in Kitchen, Granite Counters, Open Floorplan, Soaking Tub, Vaulted Ceiling(s), Walk-In Closet(s)
- Basement: Partially Finished
- Number of fireplaces: 1
- Fireplace features: Great Room, Gas
Interior area
- Total structure area: 2,220
- Total interior livable area: 2,220 sqft
- Finished area above ground: 2,220
- Finished area below ground: 0
Video & virtual tour
Property
Parking
- Parking features: Attached, Garage, Paved
- Attached garage spaces: 2
Features
- Levels: Two
- Stories: 2
- Patio & porch: Deck
- Has private pool: Yes
- Pool features: Community
Lot
- Size: 9,095 Square Feet
- Dimensions: 138 x 60
Details
- Parcel number: 58520063
Construction
Type & style
- Home type: SingleFamily
- Architectural style: Colonial
- Property subtype: Single Family Residence
Materials
- Brick
- Roof: Asphalt,Fiberglass
Condition
- Year built: 2003
Utilities & green energy
- Sewer: Public Sewer
- Water: Public
Community & HOA
Community
- Features: Common Grounds/Area, Clubhouse, Playground, Pool
- Subdivision: New Hampton Ph 02
HOA
- Has HOA: Yes
- Services included: Common Area Maintenance, Insurance, Maintenance Grounds, Pool(s), Recreation Facilities, Reserve Fund, Snow Removal
- HOA fee: $550 annually
- HOA name: New Hampton/Guardian Mgmt.
- Second HOA fee: $125 monthly
Location
- Region: Broadview Heights
Financial & listing details
- Price per square foot: $203/sqft
- Tax assessed value: $368,300
- Annual tax amount: $7,492
- Date on market: 9/18/2026
- Cumulative days on market: 38 days
- Listing agreement: Exclusive Right To Sell
- Listing terms: Cash,Conventional
Estimated market value
Not available
Estimated sales range
Not available
Not available
Price history
| Date | Event | Price |
|---|---|---|
| 9/18/2026 | Listed for sale | $449,900+21.6%$203/sqft |
Source: MLS Now #5245642 Report a problem | ||
| 6/10/2022 | Listing removed | -- |
Source:  MLS Now #4379357 Report a problem | ||
| 6/4/2022 | Listed for sale | $369,900+49%$167/sqft |
Source: MLS Now #4379357 Report a problem | ||
| 2/21/2003 | Sold | $248,200$112/sqft |
Source: Public Record Report a problem | ||
Public tax history
| Year | Property taxes | Tax assessment |
|---|---|---|
| 2025 | $7,493 -5.6% | $128,910 |
| 2024 | $7,937 +9.2% | $128,910 +17.7% |
| 2023 | $7,271 | $109,520 |
| 2022 | -- | $109,520 |
| 2021 | $7,334 +8% | $109,520 +13% |
| 2020 | $6,788 +0.6% | $96,920 |
| 2019 | $6,749 +1.2% | $96,920 |
| 2018 | $6,671 +16.3% | $96,920 +19.9% |
| 2017 | $5,737 +5% | $80,820 |
| 2016 | $5,462 | $80,820 |
| 2015 | $5,462 +3.4% | $80,820 +2% |
| 2014 | $5,284 0% | $79,250 |
| 2013 | $5,286 +3.3% | $79,250 |
| 2012 | $5,116 +931.5% | $79,250 +0.9% |
| 2011 | $496 -90% | $78,580 |
| 2010 | $4,969 -31.4% | $78,580 |
| 2009 | $7,246 -10.3% | $78,580 -11% |
| 2008 | $8,079 +68.6% | $88,280 |
| 2007 | $4,791 -0.3% | $88,280 |
| 2006 | $4,806 +105.1% | $88,280 +2.5% |
| 2004 | $2,343 +48.4% | $86,100 +200% |
| 2003 | $1,579 | $28,700 |
Find assessor info on the county website
Monthly payment
Est. payment
Payment breakdown
Explore the cost of this home by adjusting the details. Changes won't be saved.Climate risks
Neighborhood: 44147
Nearby schools
Schools provided by the listing agent
- District: North Royalton CSD - 1821
Source: MLS Now. This data may not be complete. We recommend contacting the local school district to confirm school assignments for this home.
- $431,5003 bd3 ba4.1k sqft281 Lexington Cir, Broadview Heights, OH 44147Off Market

- $397,6002 bd2 ba1.9k sqft263 Lexington Cir, Broadview Heights, OH 44147Off Market
- $436,2003 bd2 ba2.1k sqft269 Lexington Cir, Broadview Heights, OH 44147Off Market
- $272,900-- bd-- ba-- sqftLexington Cir, Broadview Heights, OH 44147Off Market
Similar homes
- $439,9003 bd3 ba3.1k sqft1359 Rome Cir, Broadview Heights, OH 44147For Sale
 MLS ID #5251716, Glen G Whitten, Ohio Property Group, LLC. MLS Now
- $475,0004 bd3 ba1.7k sqft10060 Broadview Rd, Broadview Heights, OH 44147For Sale
 MLS ID #5242724, John J Lynch, Keller Williams Citywide. MLS Now
- $399,9003 bd2 ba1.7k sqft10258 Mayapple Pl, Broadview Heights, OH 44147For Sale
 MLS ID #5254341, April Underwood, Berkshire Hathaway HomeServices Stouffer Realty. MLS Now
- $375,0003 bd3 ba1.9k sqft648 Cornell Dr, Broadview Heights, OH 44147For Sale
 MLS ID #5255510, Bob Satow, HomeSmart Real Estate Momentum LLC. MLS Now
