Welcome to this beautiful spacious home in Hinckley, located within the Highland school district. This 7 bedroom,3.5 Bath, 4 level split offers over 4,000 square feet of living space situated on a private, park-like 2.8-acre lot near the Hinckley Reservation. Newer carpet throughout much of the home and many rooms recently painted. A large foyer welcomes you into the lovely home, an open living room and dining room, and a spacious kitchen with all appliances staying! Slider from the dining area out to the deck and park-like backyard. A huge family room features wooded views, slider access to the yard, and a natural gas fireplace, along with an additional bonus room with a wet bar/sink area (was a billiards room) and 1/2 bath. A hall leads to the utility room and garage access. All bedrooms are located upstairs, including a main bathroom and a master suite with a walk-in closet, a private deck, and a laundry room, completing the upper level. A secluded yard featuring a deck, patio space, an above-ground pool, a gazebo, and multiple storage sheds or livestock shelters. An oversized 2.5-car garage includes a full bathroom and a utility sink. The lower level basement space is perfect for storage or a workshop as it is currently being used. New roof (2014), a water softener and a drinking water filter system (2014). With its abundant space and serene location, this property offers endless possibilities! Schedule a private tour today!
Active
Price cut: $23K (8/7)
$574,900
2124 Hinckley Hills Rd, Hinckley, OH 44233
7beds
4,934sqft
Single Family Residence
Built in 1974
2.8 Acres Lot
$-- Zestimate®
$117/sqft
$-- HOA
What's special
Above-ground poolLarge foyerNatural gas fireplaceBeautiful spacious home
- 41 days |
- 2,340 |
- 99 |
Zillow last checked:
Listing updated:
Listed by:
Michelle Green 440-342-0269 michelle@michellewillsell.com,
Russell Real Estate Services
Source: MLS Now,MLS#: 5227864 Originating MLS: Akron Cleveland Association of REALTORS
Originating MLS: Akron Cleveland Association of REALTORSFacts & features
Interior
Bedrooms & bathrooms
- Bedrooms: 7
- Bathrooms: 4
- Full bathrooms: 3
- 1/2 bathrooms: 1
Primary bedroom
- Description: Flooring: Carpet
- Features: Window Treatments
- Level: Second
- Dimensions: 22 x 15
Bedroom
- Level: Second
- Dimensions: 14 x 13
Bedroom
- Description: Additional Bedroom,Flooring: Carpet
- Level: Second
- Dimensions: 19 x 13
Bedroom
- Description: Flooring: Carpet
- Features: Window Treatments
- Level: Second
- Dimensions: 19 x 12
Bedroom
- Description: Flooring: Carpet
- Features: Window Treatments
- Level: Second
- Dimensions: 12 x 12
Bedroom
- Description: Flooring: Carpet
- Features: Window Treatments
- Level: Second
- Dimensions: 12 x 12
Bedroom
- Description: Being Used As An Office,Flooring: Wood
- Features: Window Treatments
- Level: Second
- Dimensions: 12 x 12
Basement
- Level: Basement
- Dimensions: 29 x 28
Dining room
- Description: Flooring: Luxury Vinyl Tile
- Features: Window Treatments
- Level: First
- Dimensions: 14 x 13
Eat in kitchen
- Description: All Appliances Stay,Flooring: Ceramic Tile
- Features: Window Treatments
- Level: First
- Dimensions: 18 x 18
Entry foyer
- Description: Flooring: Ceramic Tile
- Level: First
- Dimensions: 10 x 7
Family room
- Description: additional room off with wet bar sink is 19 x 14 perfect for a billiards space,Flooring: Carpet
- Features: Window Treatments
- Level: Lower
- Dimensions: 38 x 18
Laundry
- Description: Flooring: Linoleum
- Level: Second
- Dimensions: 10 x 5
Living room
- Description: Flooring: Luxury Vinyl Tile
- Features: Window Treatments
- Level: First
- Dimensions: 22 x 13
Heating
- Heat Pump
Cooling
- Central Air, Ceiling Fan(s)
Appliances
- Included: Built-In Oven, Cooktop, Dryer, Dishwasher, Microwave, Range, Water Softener, Washer
- Laundry: Upper Level
Features
- Basement: Partial,Unfinished
- Number of fireplaces: 1
Interior area
- Total structure area: 4,934
- Total interior livable area: 4,934 sqft
- Finished area above ground: 4,038
- Finished area below ground: 896
Video & virtual tour
Property
Parking
- Total spaces: 4
- Parking features: Attached, Carport, Drain, Driveway, Garage, Garage Door Opener
- Attached garage spaces: 2
- Carport spaces: 2
- Covered spaces: 4
Features
- Levels: Three Or More,Multi/Split
- Patio & porch: Deck, Front Porch, Patio
- Has private pool: Yes
- Pool features: Above Ground, See Remarks
- Has view: Yes
- View description: Park/Greenbelt, Trees/Woods
Lot
- Size: 2.8 Acres
- Features: Irregular Lot, Private, Rolling Slope, Many Trees, Stream/Creek, Spring
- Topography: Hill
Details
- Additional structures: Gazebo, Shed(s)
- Parcel number: 01603D20001
Construction
Type & style
- Home type: SingleFamily
- Architectural style: Split Level
- Property subtype: Single Family Residence
Materials
- Wood Siding
- Roof: Asphalt,Fiberglass
Condition
- Year built: 1974
Utilities & green energy
- Sewer: Septic Tank
- Water: Well
Community & HOA
HOA
- Has HOA: No
Location
- Region: Hinckley
Financial & listing details
- Price per square foot: $117/sqft
- Tax assessed value: $519,470
- Annual tax amount: $7,262
- Date on market: 7/17/2026
- Cumulative days on market: 42 days
- Listing terms: Cash,Conventional
Estimated market value
Not available
Estimated sales range
Not available
Not available
Price history
| Date | Event | Price |
|---|---|---|
| 8/7/2026 | Price change | $574,900-3.8%$117/sqft |
Source:  MLS Now #5227864 Report a problem MLS Now #5227864 Report a problem | ||
| 7/17/2026 | Listed for sale | $597,900+78.5%$121/sqft |
Source: MLS Now #5227864 Report a problem | ||
| 3/18/2020 | Sold | $335,000-4%$68/sqft |
Source: MLS Now #4152829 Report a problem | ||
| 2/22/2020 | Pending sale | $349,000$71/sqft |
Source: Keller Williams Chervenic Realty #4119912 Report a problem | ||
| 1/29/2020 | Price change | $349,000-1.4%$71/sqft |
Source: Keller Williams Chervenic Realty #4119912 Report a problem | ||
| 12/18/2019 | Price change | $354,000-1.4%$72/sqft |
Source: Keller Williams Chervenic Realty #4119912 Report a problem | ||
| 10/30/2019 | Price change | $359,000-1.6%$73/sqft |
Source: Keller Williams Chervenic Rlty #4119912 Report a problem | ||
| 10/10/2019 | Price change | $365,000-2.7%$74/sqft |
Source: Keller Williams Chervenic Rlty #4119912 Report a problem | ||
| 9/24/2019 | Price change | $375,000-3.8%$76/sqft |
Source: Keller Williams Chervenic Rlty #4119912 Report a problem | ||
| 8/30/2019 | Listed for sale | $390,000-2.5%$79/sqft |
Source: Keller Williams Chervenic Rlty #4119912 Report a problem | ||
| 7/30/2019 | Listing removed | $400,000$81/sqft |
Source: EXP Realty, LLC. #4077994 Report a problem | ||
| 6/19/2019 | Price change | $400,000-4.8%$81/sqft |
Source: EXP Realty, LLC. #4077994 Report a problem | ||
| 5/18/2019 | Price change | $420,000-6.7%$85/sqft |
Source: EXP Realty, LLC. #4077994 Report a problem | ||
| 3/17/2019 | Price change | $450,000-2%$91/sqft |
Source: Keller Williams Greater Cleveland West #4055220 Report a problem | ||
| 12/5/2018 | Listed for sale | $459,000+39.1%$93/sqft |
Source: Keller Williams Grt Cleve West #4055220 Report a problem | ||
| 8/4/2015 | Listing removed | $329,900$67/sqft |
Source: Coldwell Banker Hunter Realty #3685127 Report a problem | ||
| 6/19/2015 | Price change | $329,900-5.5%$67/sqft |
Source: Coldwell Banker Hunter Realty #3685127 Report a problem | ||
| 4/17/2015 | Price change | $349,000-2.8%$71/sqft |
Source: Coldwell Banker Hunter Realty #3685127 Report a problem | ||
| 2/18/2015 | Listed for sale | $359,000+4.1%$73/sqft |
Source: Coldwell Banker Hunter Realty #3685127 Report a problem | ||
| 4/15/2011 | Listing removed | $344,900$70/sqft |
Source: RE/MAX Classic Realty Group Report a problem | ||
| 9/25/2010 | Listed for sale | $344,900+13.1%$70/sqft |
Source: RE/MAX Classic Realty Group Report a problem | ||
| 9/17/2010 | Sold | $305,000-4.4%$62/sqft |
Source: Public Record Report a problem | ||
| 5/30/2010 | Price change | $319,000-3.3%$65/sqft |
Source: Stouffer Realty Inc #3138433 Report a problem | ||
| 4/7/2010 | Price change | $329,900-4.3%$67/sqft |
Source: Howard Hanna - North Royalton #3041794 Report a problem | ||
| 3/16/2010 | Price change | $344,900+4.5%$70/sqft |
Source: RE/MAX Classic Realty Group Report a problem | ||
| 8/1/2009 | Listed for sale | $329,900-3%$67/sqft |
Source: Visual Tour #3041794 Report a problem | ||
| 8/14/2003 | Sold | $340,000$69/sqft |
Source: MLS Now #1250673 Report a problem | ||
Public tax history
| Year | Property taxes | Tax assessment |
|---|---|---|
| 2025 | $7,262 +37.6% | $181,810 +48% |
| 2024 | $5,279 -1.6% | $122,860 |
| 2023 | $5,366 -0.7% | $122,860 |
| 2022 | $5,406 -6.2% | $122,860 +7.6% |
| 2021 | $5,763 | $114,170 |
| 2020 | $5,763 +1.7% | $114,170 |
| 2019 | $5,665 -1.5% | $114,170 +3.1% |
| 2018 | $5,750 -0.7% | $110,720 |
| 2017 | $5,790 +7.3% | $110,720 |
| 2016 | $5,398 +6.6% | $110,720 +11% |
| 2015 | $5,064 +0.2% | $99,750 |
| 2014 | $5,051 -0.2% | $99,750 |
| 2013 | $5,061 +0.1% | $99,750 +0.4% |
| 2012 | $5,056 +1.7% | $99,370 |
| 2011 | $4,970 +13.7% | $99,370 |
| 2010 | $4,371 -2.8% | $99,370 -7.4% |
| 2009 | $4,497 -1.3% | $107,340 |
| 2008 | $4,558 -0.3% | $107,340 |
| 2007 | $4,571 +9.4% | $107,340 +15% |
| 2006 | $4,177 -1.1% | $93,340 |
| 2005 | $4,224 -1.4% | $93,340 |
| 2004 | $4,286 +0.6% | $93,340 +4.7% |
| 2003 | $4,261 +1.3% | $89,180 |
| 2002 | $4,207 +99.9% | $89,180 |
| 2001 | $2,104 | $89,180 +23.5% |
| 2000 | -- | $72,200 |
Find assessor info on the county website
Monthly payment
Est. payment
Payment breakdown
Explore the cost of this home by adjusting the details. Changes won't be saved.Climate risks
Neighborhood: 44233
Nearby schools
GreatSchools rating
- 9/10Hinckley Elementary SchoolGrades: K-5Distance: 1.7 mi
- 8/10Highland Middle SchoolGrades: 6-8Distance: 3.4 mi
- 8/10Highland High SchoolGrades: 9-12Distance: 4 mi
Schools provided by the listing agent
- District: Highland LSD Medina- 5205
Source: MLS Now. This data may not be complete. We recommend contacting the local school district to confirm school assignments for this home.
- $438,3003 bd3 ba2.1k sqft2096 Hinckley Hills Rd, Hinckley, OH 44233Off Market
- $500,0003 bd2 ba2k sqft2130 Hinckley Hills Rd, Hinckley, OH 44233Off Market
- $33,280-- bd-- ba-- sqft2082 Hinckley Hills Rd, Hinckley, OH 44233Off Market
- $380,3003 bd2 ba1.5k sqft2134 Hinckley Hills Rd, Hinckley, OH 44233Off Market
- $250,3003 bd1 ba1.1k sqft2095 Hinckley Hills Rd, Hinckley, OH 44233Off Market
- $261,3003 bd1 ba1.4k sqft2081 Hinckley Hills Rd, Hinckley, OH 44233Off Market
- $291,4004 bd2 ba1.3k sqft2082 Hinckley Hills Rd, Hinckley, OH 44233Off Market
- $686,8003 bd2 ba2.7k sqft2138 Hinckley Hills Rd, Hinckley, OH 44233Off Market
A local agent can set up tours, give advice and negotiate with sellers.
Similar homes
- $575,0004 bd4 ba3.9k sqft73 Lakecrest Blvd, Hinckley, OH 44233For Sale
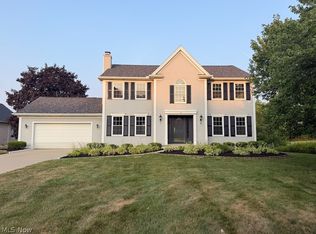 MLS ID #5229733, Oleg Bosovik, Keller Williams Elevate. MLS Now
 - $674,9004 bd3 ba3.1k sqft1720 Hinckley Hills Rd, Hinckley, OH 44233For Sale
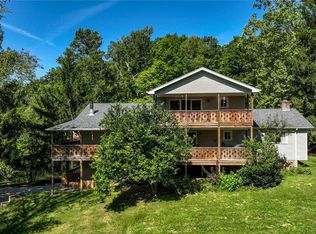 MLS ID #5211962, Lynda M Bowers, ProEdge Realty, LLC.. MLS Now
 - $620,0004 bd3 ba3.2k sqft1049 N Medina Line Rd, Akron, OH 44333For Sale
 MLS ID #5240222, Christopher Moscarino, Keller Williams Elevate. MLS Now
 - $725,0005 bd5 ba4.6k sqft77 Carr Rd, Hinckley, OH 44233For Sale
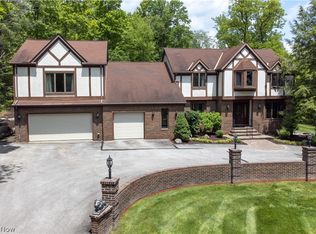 MLS ID #5202047, Andrei R Neculai, Key Realty. MLS Now
 - $489,0004 bd2 ba3k sqft315 Valley Brook Oval, Hinckley, OH 44233For SaleMLS ID #5229023, Stacy Rupanovic, Home Equity Realty Group. MLS Now
- $725,0005 bd3 ba4.5k sqft2547 Canyon Creek Dr, Hinckley, OH 44233For SaleMLS ID #5232714, Dubravka Vidic, Howard Hanna. MLS Now
- $599,9005 bd4 ba3.1k sqft4140 W Bath Rd, Akron, OH 44333For SaleMLS ID #5237605, Thomas M Boggs, Berkshire Hathaway HomeServices Stouffer Realty. MLS Now
- $489,0004 bd3 ba2.5k sqft4389 Everett Rd, Richfield, OH 44286For SaleMLS ID #5239163, Laurie Morgan Schrank, Keller Williams Chervenic Rlty. MLS Now
- $629,9004 bd4 ba4.4k sqft5301 Markwood Ct, Valley City, OH 44280For SaleMLS ID #5236687, Roger L Hassler, RE/MAX Crossroads Properties. MLS Now
- $559,9004 bd4 ba3.7k sqft17497 Woodshire Dr, Strongsville, OH 44149For SaleMLS ID #5240051, Bruce Trammell, Keller Williams Elevate. MLS Now
- $749,9005 bd4 ba5.1k sqft3630 Longwood Dr, Medina, OH 44256For SaleMLS ID #5232551, Joan Elflein, Ohio Broker Direct. MLS Now
- $499,9004 bd3 ba2.7k sqft4330 Boston Rd, Brecksville, OH 44141For SaleMLS ID #5234703, Cheryl Schroer, RE/MAX Above & Beyond. MLS Now
- $525,0004 bd3 ba3.9k sqft2343 Auden Cir, Brunswick, OH 44212For SaleMLS ID #5236615, Luke Schimpf, EXP Realty, LLC.. MLS Now
- $649,9004 bd3 ba3.1k sqft2252 Valley Wood Dr, Akron, OH 44333For SaleMLS ID #5213890, Aaron Dumke, Howard Hanna. MLS Now
- $449,9004 bd5 ba4.2k sqft3202 Rustic Valley Dr, Medina, OH 44256For SaleMLS ID #5238246, Terry Young, Keller Williams Greater Metropolitan. MLS Now
- $675,0004 bd3 ba3.7k sqft19286 Saratoga Trl, Strongsville, OH 44136For SaleMLS ID #5240075, Chelsea Soyko, RE/MAX Above & Beyond. MLS Now
- $499,9004 bd3 ba3k sqft925 Sandin Dr, Akron, OH 44333For SaleMLS ID #5233984, Jessica Nader, RE/MAX Crossroads Properties. MLS Now
- $585,0004 bd4 ba4.9k sqft866 Westwood Dr, Medina, OH 44256For SaleMLS ID #5235663, Susan Turner, Howard Hanna. MLS Now
- $440,0004 bd3 ba2.5k sqft1864 Remsen Rd, Medina, OH 44256For SaleMLS ID #5233717, Joshua Janus, Key Realty. MLS Now
- $637,0004 bd4 ba2.7k sqft19126 Ledgestone Dr, Strongsville, OH 44149For SaleMLS ID #5239518, Janice M Burton, Russell Real Estate Services. MLS Now
