Set on 5.32 wooded acres in desirable Olmsted Township, this transformed contemporary residence blends striking design with refined modern finishes. A winding driveway leads to a double-door entry, where vaulted ceilings, walls of glass and skylights fill the open-concept interior with natural light. Luxury vinyl plank flooring flows throughout the main living spaces, while the living room showcases views of the surrounding landscape.
Designed for style and functionality, the chef’s kitchen features butcher block countertops, stainless steel appliances, a center island, custom herringbone tile backsplash and a skylight overhead. A whole-house natural gas standby generator provides backup power. The adjoining family room is anchored by a floor-to-ceiling stone fireplace beneath a vaulted ceiling, creating a warm gathering space. Just beyond, the dining area opens through sliding glass doors to an outdoor retreat.
The first-floor owner’s suite offers a peaceful retreat with a custom walk-in closet with designer lighting and a spa-inspired bath complete with custom tilework, dual stone vessel sinks, an oversized walk-in shower and soaking tub. An open-riser staircase leads to three additional bedrooms and an updated full bath. The full basement provides additional space and is nearing completion, offering flexibility for recreation, entertaining, storage or future living space.
The exterior is finished with Hardie® Plank, Hardie® Shake and Hardie® Stucco siding, while attached and detached garage space provides flexibility for vehicles, equipment, hobbies and storage. The covered patio anchors the outdoor living area with a hot tub, striking stone fireplace, built-in grilling station and space for entertaining or relaxing among mature trees.
With more than five wooded acres, extensive renovations, automatic backup power and indoor-outdoor living, this property offers a rare combination of acreage, architecture and convenience in Olmsted Township.
Active
$974,900
27070 Bagley Rd, Olmsted Township, OH 44138
4beds
4,428sqft
Single Family Residence
Built in 1983
5.32 Acres Lot
$-- Zestimate®
$220/sqft
$-- HOA
What's special
- 125 days
- 1,323
- 158
Zillow last checked:
Listing updated:
Listed by:
Terry Young 216-400-5224 Terryyoung@theyoungteam.com,
Keller Williams Greater Metropolitan
Source: MLS Now,MLS#: 5222179 Originating MLS: Akron Cleveland Association of REALTORS
Facts & features
Interior
Bedrooms & bathrooms
- Bedrooms: 4
- Bathrooms: 3
- Full bathrooms: 2
- 1/2 bathrooms: 1
- Main level bathrooms: 2
- Main level bedrooms: 1
Heating
- Forced Air, Gas
Cooling
- Central Air
Appliances
- Included: Cooktop, Dryer, Dishwasher, Microwave, Refrigerator, Washer
- Laundry: Main Level
Features
- Breakfast Bar, Built-in Features, Eat-in Kitchen, Kitchen Island, Primary Downstairs, Vaulted Ceiling(s), Walk-In Closet(s)
- Basement: Full,Finished
- Number of fireplaces: 2
- Fireplace features: Family Room, Outside
Interior area
- Total structure area: 4,428
- Total interior livable area: 4,428 sqft
- Finished area above ground: 3,812
- Finished area below ground: 616
Property
Parking
- Total spaces: 2
- Parking features: Attached, Detached, Garage
- Attached garage spaces: 2
Features
- Levels: Two
- Stories: 2
- Patio & porch: Patio
- Exterior features: Built-in Barbecue, Barbecue
- Has spa: Yes
- Spa features: Hot Tub
Lot
- Size: 5.32 Acres
Details
- Parcel number: 26421056
- Special conditions: Standard
Construction
Type & style
- Home type: SingleFamily
- Architectural style: Contemporary
- Property subtype: Single Family Residence
Materials
- Fiber Cement, Frame, HardiPlank Type, Stone Veneer
- Roof: Asphalt,Shingle
Condition
- Year built: 1983
Utilities & green energy
- Sewer: Public Sewer
- Water: Public
Community & HOA
Community
- Subdivision: Tract #2
HOA
- Has HOA: No
Location
- Region: Olmsted Township
Financial & listing details
- Price per square foot: $220/sqft
- Tax assessed value: $395,000
- Annual tax amount: $10,978
- Date on market: 6/29/2026
- Cumulative days on market: 126 days
Estimated market value
Not available
Estimated sales range
Not available
Not available
Price history
| Date | Event | Price |
|---|---|---|
| 6/29/2026 | Listed for sale | $974,900+1672.5%$220/sqft |
Source:  MLS Now #5222179 Report a problem | ||
| 9/22/2016 | Sold | $55,000-79.2%$12/sqft |
Source: Public Record Report a problem | ||
| 12/11/2015 | Sold | $265,000$60/sqft |
Source: Public Record Report a problem | ||
Public tax history
| Year | Property taxes | Tax assessment |
|---|---|---|
| 2025 | $9,683 -0.9% | $138,250 |
| 2024 | $9,766 -15.4% | $138,250 +3.8% |
| 2023 | $11,538 +0.5% | $133,250 |
| 2022 | $11,475 +0.8% | $133,250 |
| 2021 | $11,380 +5.6% | $133,250 +19% |
| 2020 | $10,772 +10.8% | $111,970 +0% |
| 2019 | $9,718 -7.5% | $111,960 0% |
| 2018 | $10,507 +18.7% | $111,970 +17.6% |
| 2017 | $8,855 | $95,200 |
Find assessor info on the county website
Monthly payment
Est. payment
Payment breakdown
Explore the cost of this home by adjusting the details. Changes won't be saved.Climate risks
Neighborhood: 44138
Nearby schools
Schools provided by the listing agent
- District: Olmsted Falls CSD - 1822
Source: MLS Now. This data may not be complete. We recommend contacting the local school district to confirm school assignments for this home.
- $325,6004 bd3 ba4k sqft27070 Bagley Rd, Olmsted Falls, OH 44138Off Market

- $297,0003 bd2 ba1.8k sqft27068 Bagley Rd, Olmsted Township, OH 44138Off Market
- $153,0002 bd1 ba1k sqft27066 Bagley Rd, Olmsted Township, OH 44138Off Market
- $228,1002 bd1 ba1.1k sqft27062 Bagley Rd, Olmsted Township, OH 44138Off Market
Similar homes
- $860,0004 bd4 ba4.8k sqft8874 Sharp Rd, Olmsted Falls, OH 44138For Sale
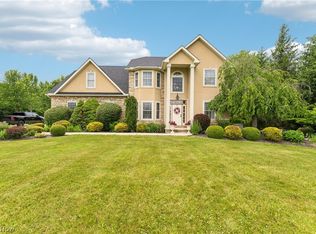 MLS ID #5252722, Scott A Marvin, Team Results Realty. MLS Now
- $675,0004 bd3 ba3.6k sqft6975 Columbia Rd, Olmsted Falls, OH 44138For Sale
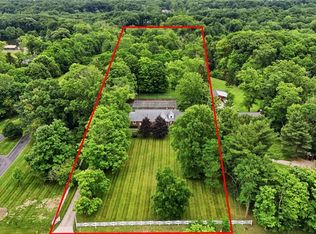 MLS ID #5221763, Joy Larson, Keller Williams Elevate. MLS Now
- $799,9005 bd6 ba4.5k sqft7587 Lewis Rd, Olmsted Township, OH 44138For Sale
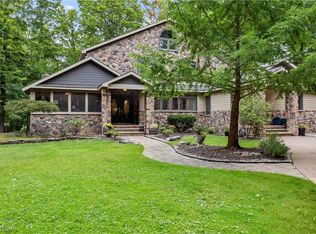 MLS ID #5244092, Caprina M Gates, EXP Realty, LLC.. MLS Now
- $675,0003 bd3 ba3.5k sqft27328 Schady Rd, Olmsted Township, OH 44138For Sale
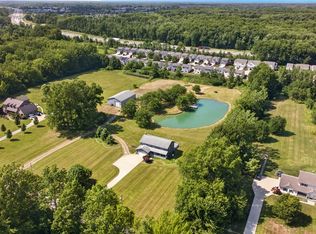 MLS ID #5224995, Jacqueline A Jakacki, RE/MAX Above & Beyond. MLS Now
