Steeped in the craftsmanship of the 1920s, this remarkable historic home blends timeless character with thoughtful modern updates, including a newer kitchen with modern appliances, A/C approx 15 years old, 5 year old boiler and Water tank 2025. A newer kitchen brings contemporary convenience to the heart of the home, while the adjoining butlers pantry offers added workspace and direct access to the patio and outdoor cooking area. Inside, the rooms unfold with a sense of grandeur rarely found today. Arched doorways, crown moldings and hardwood floors throughout. A large formal dining room perfect for memorable gatherings, a dedicated music room that invites creativity, and a warm, inviting library, lined with built in shelves offers the perfect location for your favorite novels. The enclosed porch has been turned into a sitting room/gathering place, complete with its own fireplace. With 5 generous bedrooms including a 3rd floor turret and three full bathrooms, the home provides exceptional flexibility for guests, multi generational living, or simply spreading out in comfort. Every corner reflects the stories and craftsmanship of the past, creating a rare opportunity to own a property where history, charm, and modern livability come together in a truly special way. The owners have made many interior improvements over the years and hope the next owner appreciates the homes quality, character, and unique presence continuing to enjoy and enhance it just as they have.
Active
$675,000
25390 Nobottom Rd, Olmsted Township, OH 44138
5beds
5,839sqft
Single Family Residence
Built in 1920
2.67 Acres Lot
$-- Zestimate®
$116/sqft
$-- HOA
What's special
Sense of grandeurArched doorwaysCrown moldingsHardwood floors throughout
- 34 days
- 1,782
- 183
Zillow last checked:
Listing updated:
Listed by:
Jodie L Frydl 216-390-2366 jodieshomesales@gmail.com,
RE/MAX Crossroads Properties
Source: MLS Now,MLS#: 5247879 Originating MLS: Akron Cleveland Association of REALTORS
Facts & features
Interior
Bedrooms & bathrooms
- Bedrooms: 5
- Bathrooms: 3
- Full bathrooms: 3
- Main level bathrooms: 1
Primary bedroom
- Description: Flooring: Hardwood
- Level: Second
- Dimensions: ND x ND
Bedroom
- Description: Flooring: Hardwood
- Level: Second
- Dimensions: ND x ND
Bedroom
- Description: Flooring: Hardwood
- Level: Second
- Dimensions: ND x ND
Bedroom
- Description: Flooring: Hardwood
- Level: Second
- Dimensions: ND x ND
Bedroom
- Description: Flooring: Hardwood
- Level: Second
- Dimensions: ND x ND
Primary bathroom
- Description: Flooring: Tile
- Level: Second
- Dimensions: ND x ND
Bathroom
- Description: Flooring: Tile
- Level: First
- Dimensions: ND x ND
Dining room
- Description: Flooring: Hardwood
- Level: First
- Dimensions: ND x ND
Entry foyer
- Description: Flooring: Hardwood
- Level: First
- Dimensions: ND x ND
Family room
- Description: Flooring: Tile
- Level: First
- Dimensions: ND x ND
Kitchen
- Description: Flooring: Hardwood
- Level: First
- Dimensions: ND x ND
Laundry
- Description: Flooring: Hardwood
- Level: Second
- Dimensions: ND x ND
Library
- Description: Flooring: Hardwood
- Level: First
- Dimensions: ND x ND
Living room
- Description: Flooring: Hardwood
- Level: First
- Dimensions: ND x ND
Pantry
- Level: First
- Dimensions: ND x ND
Utility room
- Level: Lower
- Dimensions: ND x ND
Workshop
- Level: Lower
- Dimensions: ND x ND
Heating
- Gas, Hot Water, Steam
Cooling
- Central Air
Appliances
- Included: Dishwasher, Range, Refrigerator
- Laundry: Laundry Room, Upper Level
Features
- Breakfast Bar, Bookcases, Built-in Features, Crown Molding, Entrance Foyer, Granite Counters, High Ceilings, Kitchen Island, Natural Woodwork, Walk-In Closet(s)
- Basement: Full,Storage Space
- Number of fireplaces: 8
- Fireplace features: Bedroom, Decorative, Den, Dining Room, Family Room, Library, Primary Bedroom
Interior area
- Total structure area: 5,839
- Total interior livable area: 5,839 sqft
- Finished area above ground: 3,629
- Finished area below ground: 2,210
Video & virtual tour
Property
Parking
- Total spaces: 5
- Parking features: Detached, Garage
- Garage spaces: 5
Features
- Levels: Three Or More
- Stories: 3
- Patio & porch: Rear Porch, Covered, Terrace, Balcony
- Exterior features: Balcony
Lot
- Size: 2.67 Acres
- Dimensions: 244 x 477
- Features: Corner Lot
Details
- Parcel number: 26219002
Construction
Type & style
- Home type: SingleFamily
- Architectural style: Colonial
- Property subtype: Single Family Residence
Materials
- Frame, Wood Siding
- Roof: Asphalt,Fiberglass
Condition
- Year built: 1920
Details
- Warranty included: Yes
Utilities & green energy
- Sewer: Septic Tank
- Water: Public
Community & HOA
HOA
- Has HOA: No
Location
- Region: Olmsted Township
Financial & listing details
- Price per square foot: $116/sqft
- Tax assessed value: $355,700
- Annual tax amount: $8,301
- Date on market: 9/29/2026
- Cumulative days on market: 34 days
- Listing terms: Cash,Conventional
Estimated market value
Not available
Estimated sales range
Not available
Not available
Price history
| Date | Event | Price |
|---|---|---|
| 9/29/2026 | Listed for sale | $675,000+221.4%$116/sqft |
Source:  MLS Now #5247879 Report a problem | ||
| 1/27/2010 | Sold | $210,000-42.5%$36/sqft |
Source: Public Record Report a problem | ||
| 9/1/2008 | Listed for sale | $365,000+3.6%$63/sqft |
Source: CENTURY 21 DePiero & Associates, Inc. #2482245 Report a problem | ||
| 11/22/2006 | Sold | $352,340$60/sqft |
Source: MLS Now #2263899 Report a problem | ||
Public tax history
| Year | Property taxes | Tax assessment |
|---|---|---|
| 2025 | $7,873 -1.2% | $124,500 |
| 2024 | $7,966 +11.7% | $124,500 +34.2% |
| 2023 | $7,129 +0.1% | $92,790 |
| 2022 | $7,125 +0.9% | $92,790 |
| 2021 | $7,063 +7.7% | $92,790 +19% |
| 2020 | $6,556 -3.2% | $77,980 |
| 2019 | $6,769 +13% | $77,980 |
| 2018 | $5,992 +1.1% | $77,980 +8.2% |
| 2017 | $5,930 0% | $72,040 |
| 2016 | $5,932 | $72,040 |
| 2015 | $5,932 -1.2% | $72,040 |
| 2014 | $6,006 +5.4% | $72,040 |
| 2013 | $5,700 +5.8% | $72,040 |
| 2012 | $5,388 +0.8% | $72,040 -2% |
| 2011 | $5,344 -31.3% | $73,510 -23.8% |
| 2010 | $7,783 +15.4% | $96,500 |
| 2009 | $6,743 +5.9% | $96,500 |
| 2008 | $6,365 +3.4% | $96,500 |
| 2007 | $6,158 +0.4% | $96,500 |
| 2006 | $6,133 +4.7% | $96,500 +10.4% |
| 2005 | $5,857 -3.7% | $87,400 |
| 2004 | $6,085 +5.9% | $87,400 |
| 2003 | $5,748 +2.1% | $87,400 +5% |
| 2002 | $5,629 -48.6% | $83,230 |
| 2001 | $10,945 -0.2% | $83,230 |
| 2000 | $10,970 | $83,230 |
Find assessor info on the county website
Monthly payment
Est. payment
Payment breakdown
Explore the cost of this home by adjusting the details. Changes won't be saved.Climate risks
Neighborhood: 44138
Nearby schools
Schools provided by the listing agent
- District: Olmsted Falls CSD - 1822
Source: MLS Now. This data may not be complete. We recommend contacting the local school district to confirm school assignments for this home.
- $68,100-- bd-- ba-- sqft25190 Nobottom Rd, Olmsted twp, OH 44138Off Market
- $223,2004 bd1 ba1.9k sqft7233 Columbia Rd, Olmsted Township, OH 44138Off Market
- $390,0004 bd3 ba2.3k sqft7353 Columbia Rd, Olmsted Falls, OH 44138Sold
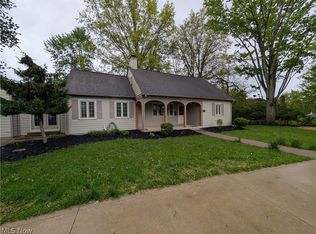
- $428,7004 bd2 ba3k sqft25190 Nobottom Rd, Olmsted Township, OH 44138Off Market
Similar homes
- $675,0004 bd3 ba3.6k sqft6975 Columbia Rd, Olmsted Falls, OH 44138For Sale
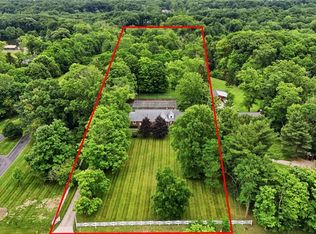 MLS ID #5221763, Joy Larson, Keller Williams Elevate. MLS Now
- $799,9005 bd6 ba4.5k sqft7587 Lewis Rd, Olmsted Township, OH 44138For Sale
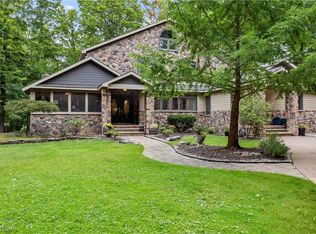 MLS ID #5244092, Caprina M Gates, EXP Realty, LLC.. MLS Now
- $599,9005 bd3 ba2.9k sqft27258 Cook Rd, Olmsted Falls, OH 44138For Sale
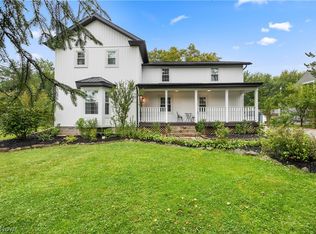 MLS ID #5246206, Caprina M Gates, EXP Realty, LLC.. MLS Now
- $675,0003 bd3 ba3.5k sqft27328 Schady Rd, Olmsted Township, OH 44138For Sale
 MLS ID #5224995, Jacqueline A Jakacki, RE/MAX Above & Beyond. MLS Now
