Set behind a sweeping circular drive on nearly an acre, this palatial estate offers an exceptional blend of scale, privacy, and resort-style living. Spanning over 12,000 square feet, the home is designed for both grand entertaining and everyday comfort. At its center, a remarkable 55’ x 40’ indoor heated pool and recreation pavilion, complete with sauna and full bath, creates a true year-round retreat. The adjoining great room features a full wet bar, custom built-ins, and seamless access to both the kitchen and pool area. A dramatic two-story living room showcases rich hardwood floors and a statement fireplace, while the expansive kitchen is built for performance with dual refrigerators, ovens, microwaves, and sinks, anchored by a large center island and updated granite countertops. A spacious laundry and mudroom with secondary staircase enhances functionality. The first-floor owner’s suite offers a private escape with cathedral ceilings, a fireside study, spa-like bath with bidet and private water closet, an oversized custom closet, and direct access to the pool. Upstairs, a curved staircase leads to four additional bedrooms, including an impressive 18’ x 34’ suite with fireplace, kitchenette, bath, and game room, ideal as a private guest retreat. Additional features include four fireplaces, three wet bars, a finished lower level, and a five-car garage with adjoining flex space, perfect for a home office. Thoughtful updates throughout complete this one-of-a-kind residence. Located just off of Jaycox Road in Avon Lake, this home provides the perfect balance of privacy and convenience. It is only minutes from area shopping, dining, highways and parks.
Active
$1,790,000
32282 Dakota Run, Avon Lake, OH 44012
5beds
10,120sqft
:
Get pre-qualified$11,882/mo
Single Family Residence
Built in 1993
0.82 Acres Lot
$-- Zestimate®
$177/sqft
$33/mo HOA
What's special
Four fireplacesSweeping circular driveFinished lower levelUpdated granite countertopsCustom built-insThree wet barsRich hardwood floors
- 89 days |
- 1,329 |
- 45 |
Zillow last checked:
Listing updated:
Listed by:
Nick Zawitz 440-567-7068 nick.zawitz@theagencyre.com,
The Agency Cleveland Northcoast,
David B Ayers 917-519-0622,
The Agency Cleveland Northcoast
Source: MLS Now,MLS#: 5206621 Originating MLS: Akron Cleveland Association of REALTORS
Originating MLS: Akron Cleveland Association of REALTORSFacts & features
Interior
Bedrooms & bathrooms
- Bedrooms: 5
- Bathrooms: 7
- Full bathrooms: 6
- 1/2 bathrooms: 1
- Main level bathrooms: 3
- Main level bedrooms: 1
Primary bedroom
- Description: Flooring: Carpet
- Level: First
- Dimensions: 22 x 18
Bedroom
- Description: Flooring: Carpet
- Level: Second
- Dimensions: 16 x 15
Bedroom
- Description: Flooring: Carpet
- Level: Second
- Dimensions: 18 x 14
Bedroom
- Description: Flooring: Carpet
- Level: Second
- Dimensions: 20 x 12
Other
- Description: Flooring: Carpet
- Level: Second
- Dimensions: 38 x 21
Dining room
- Description: Flooring: Wood
- Level: First
- Dimensions: 18 x 14
Eat in kitchen
- Description: Flooring: Wood
- Level: First
- Dimensions: 35 x 15
Entry foyer
- Description: Flooring: Tile
- Level: First
- Dimensions: 20 x 15
Family room
- Description: Flooring: Carpet
- Level: First
- Dimensions: 25 x 16
Library
- Description: Flooring: Carpet
- Level: First
- Dimensions: 14 x 13
Living room
- Description: Flooring: Wood
- Level: First
- Dimensions: 24 x 20
Office
- Description: Flooring: Wood
- Level: First
- Dimensions: 16 x 14
Heating
- Forced Air, Gas
Cooling
- Central Air
Features
- Basement: Full,Finished
- Number of fireplaces: 4
Interior area
- Total structure area: 10,120
- Total interior livable area: 10,120 sqft
- Finished area above ground: 8,580
- Finished area below ground: 1,540
Video & virtual tour
Property
Parking
- Total spaces: 5
- Parking features: Attached, Garage
- Attached garage spaces: 5
Features
- Levels: Two
- Stories: 2
- Has private pool: Yes
Lot
- Size: 0.82 Acres
Details
- Parcel number: 0400019144229
- Special conditions: Standard
Construction
Type & style
- Home type: SingleFamily
- Architectural style: Colonial
- Property subtype: Single Family Residence
Materials
- Brick, Vinyl Siding
- Roof: Asphalt,Fiberglass
Condition
- Year built: 1993
Utilities & green energy
- Sewer: Public Sewer
- Water: Public
Community & HOA
Community
- Subdivision: Dakotas Sub
HOA
- Has HOA: Yes
- Services included: Other
- HOA fee: $400 annually
- HOA name: Dakota Run
Location
- Region: Avon Lake
Financial & listing details
- Price per square foot: $177/sqft
- Tax assessed value: $1,280,480
- Annual tax amount: $22,686
- Date on market: 5/3/2026
- Cumulative days on market: 92 days
Estimated market value
Not available
Estimated sales range
Not available
Not available
Price history
| Date | Event | Price |
|---|---|---|
| 5/3/2026 | Listed for sale | $1,790,000-0.3%$177/sqft |
Source:  MLS Now #5206621 Report a problem MLS Now #5206621 Report a problem | ||
| 10/16/2025 | Listing removed | $1,795,000$177/sqft |
Source: MLS Now #5114402 Report a problem | ||
| 8/26/2025 | Price change | $1,795,000-5%$177/sqft |
Source: MLS Now #5114402 Report a problem | ||
| 4/15/2025 | Listed for sale | $1,890,000+35%$187/sqft |
Source: MLS Now #5114402 Report a problem | ||
| 8/22/2022 | Listing removed | -- |
Source: MLS Now #4378790 Report a problem | ||
| 6/9/2022 | Listed for sale | $1,400,000+27.3%$138/sqft |
Source: MLS Now #4378790 Report a problem | ||
| 9/1/2020 | Listing removed | $1,100,000$109/sqft |
Source: Howard Hanna #4166366 Report a problem | ||
| 2/8/2020 | Listed for sale | $1,100,000-8.3%$109/sqft |
Source: Howard Hanna #4166366 Report a problem | ||
| 1/5/2020 | Listing removed | $1,199,000$118/sqft |
Source: Howard Hanna #4083702 Report a problem | ||
| 9/17/2019 | Price change | $1,199,000-4.1%$118/sqft |
Source: Howard Hanna #4083702 Report a problem | ||
| 6/24/2019 | Listed for sale | $1,250,000-3.1%$124/sqft |
Source: Howard Hanna #4083702 Report a problem | ||
| 2/11/2019 | Listing removed | $1,290,000$127/sqft |
Source: Howard Hanna Crocker Road, Christina Higgins Group #4013472 Report a problem | ||
| 5/11/2018 | Listed for sale | $1,290,000+87%$127/sqft |
Source: Howard Hanna - Crocker Road #OL104306 Report a problem | ||
| 8/29/1996 | Sold | $690,000+885.7%$68/sqft |
Source: Public Record Report a problem | ||
| 8/30/1995 | Sold | $70,000$7/sqft |
Source: Public Record Report a problem | ||
Public tax history
| Year | Property taxes | Tax assessment |
|---|---|---|
| 2024 | $21,207 +16.3% | $448,160 +30.8% |
| 2023 | $18,229 +1.1% | $342,710 |
| 2022 | $18,039 +0.2% | $342,710 |
| 2021 | $17,999 -12.2% | $342,710 -5.2% |
| 2020 | $20,491 +0.5% | $361,500 |
| 2019 | $20,383 -0.3% | $361,500 0% |
| 2018 | $20,451 +4.5% | $361,510 +13.6% |
| 2017 | $19,565 +0.5% | $318,360 |
| 2016 | $19,467 -0.5% | $318,360 |
| 2015 | $19,559 -4.7% | $318,360 |
| 2014 | $20,522 -0.8% | $318,360 |
| 2013 | $20,679 | $318,360 -62.5% |
| 2011 | -- | $850,000 |
| 2010 | -- | -- |
| 2009 | -- | -- |
| 2008 | $14,271 +0.4% | -- |
| 2007 | $14,212 -13.2% | -- |
| 2006 | $16,365 +31.6% | -- |
| 2005 | $12,432 +2.7% | -- |
| 2004 | $12,106 +0.9% | -- |
| 2003 | $11,998 +2.8% | -- |
| 2002 | $11,673 -1.5% | -- |
| 2001 | $11,855 +17.6% | -- |
| 2000 | $10,083 | -- |
Find assessor info on the county website
Monthly payment
Est. payment
Payment breakdown
Explore the cost of this home by adjusting the details. Changes won't be saved.Climate risks
Neighborhood: 44012
Nearby schools
GreatSchools rating
- 8/10Erieview Elementary SchoolGrades: K-4Distance: 1.1 mi
- 7/10Learwood Middle SchoolGrades: 7-8Distance: 0.4 mi
- 9/10Avon Lake High SchoolGrades: 9-12Distance: 1.2 mi
Schools provided by the listing agent
- District: Avon Lake CSD - 4702
Source: MLS Now. This data may not be complete. We recommend contacting the local school district to confirm school assignments for this home.
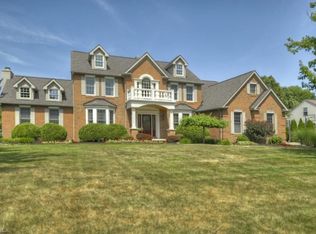
- $1,268,4004 bd5 ba4.3k sqft32272 Dakota Run, Avon Lake, OH 44012Off Market
- $607,9004 bd2 ba2.5k sqft280 Briargate Ct, Avon Lake, OH 44012Off Market
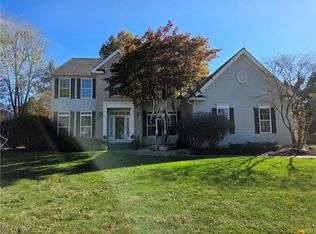
- $610,0004 bd4 ba2.6k sqft279 Briargate Ct, Avon Lake, OH 44012Sold
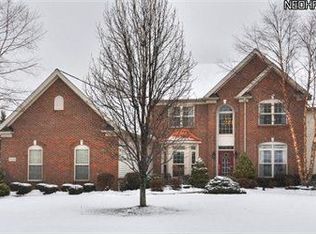
- $697,8004 bd3 ba3.3k sqft32258 Dakota Run, Avon Lake, OH 44012Off Market
- $858,4004 bd5 ba4.9k sqft310 Cheyenne Fls, Avon Lake, OH 44012Off Market
- $670,0004 bd2 ba2.6k sqft270 Briargate Ct, Avon Lake, OH 44012Off Market
- $392,4004 bd2 ba2.6k sqft289 Jaycox Rd, Avon Lake, OH 44012Off Market
- $1,830-- bd-- ba-- sqft289 Jaycox Rd, Avon lake, OH 44012Off Market
A local agent can set up tours, give advice and negotiate with sellers.
Similar homes
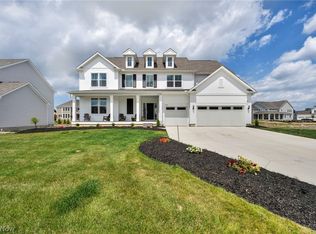
- $1,795,0005 bd7 ba5.7k sqft2736 Rocky Ridge Dr, Westlake, OH 44145New Construction
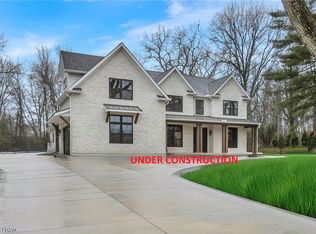 MLS ID #5227290, Andrey Godes, Keller Williams Living. MLS Now
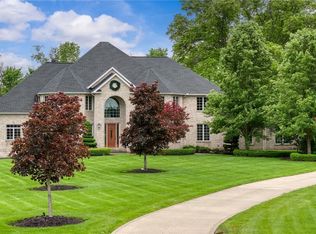
 - $1,195,0005 bd6 ba5.9k sqft32642 Royal Troon Dr, Avon Lake, OH 44012For Sale
 MLS ID #5221287, Ashley M Saxe, EXP Realty, LLC.. MLS Now
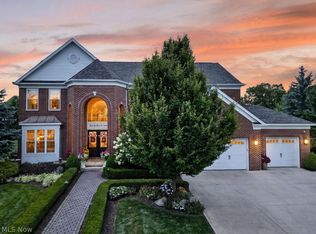
 - $1,650,0004 bd8 ba10k sqft25067 Castlebar Ct, Columbia Station, OH 44028For Sale
 MLS ID #5211902, Adam S Kaufman, Howard Hanna. MLS Now
 - $1,390,0005 bd4 ba5k sqft36417 Montrose Way, Avon, OH 44011For Sale
 MLS ID #5228907, Kim Crane, Howard Hanna. MLS Now
 - $1,199,9004 bd5 ba5.7k sqft32585 Royal Troon Dr, Avon Lake, OH 44012New ConstructionMLS Now
- $1,799,0006 bd5 ba5.8k sqft2773 Rocky Ridge Dr #Sl-167, Westlake, OH 44145New ConstructionMLS ID #5195848, Deb Chandler, Howard Hanna. MLS Now
- $1,890,0004 bd5 ba5.9k sqft16501 Station Rd, Columbia Station, OH 44028For SaleMLS ID #5188092, Robert Tagliarina, Keller Williams Chervenic Rlty. MLS Now
- $1,750,0006 bd6 ba5.7k sqft626 Yarmouth Ln, Bay Village, OH 44140For SaleMLS ID #5193881, Robert L Rogers, Howard Hanna. MLS Now
- $1,135,0004 bd6 ba6.9k sqft3251 Royal Oak Ct, Westlake, OH 44145For SaleMLS ID #5223704, Mike Vonderau, Howard Hanna. MLS Now
- $1,399,9004 bd5 ba5.7k sqft30467 Carlton Ave, Westlake, OH 44145For SaleMLS ID #5182466, Robert L Rogers, Howard Hanna. MLS Now
- $1,265,0004 bd5 ba5.3k sqftS/l 634 Saint Gregory Way, Avon, OH 44011For SaleMLS ID #5184086, Meghan Kopp, Howard Hanna. MLS Now
- $1,249,9005 bd5 ba5.7k sqft4650 Crocker Woods Ln, Westlake, OH 44145For SaleMLS ID #5226403, Charles Sasha Sample, Coldwell Banker Schmidt Realty. MLS Now
- $970,0005 bd7 ba6.8k sqft17504 Willow Wood Dr, Strongsville, OH 44136For SaleMLS ID #5222059, Sylvia Incorvaia, EXP Realty, LLC.. MLS Now
- $925,0004 bd5 ba5.4k sqft180 Mallard Creek Run, Lagrange, OH 44050For SaleMLS ID #5208451, Bonnie Phillips, Redfin Real Estate Corporation. MLS Now
- $2,195,0004 bd5 ba6k sqft2503 Silveridge Trl, Westlake, OH 44145New ConstructionMLS ID #5194483, Gayle D Fischbach, Howard Hanna. MLS Now
- $1,350,0006 bd5 ba5.4k sqft30617 Carlton Ave, Westlake, OH 44145For SaleMLS ID #5183335, Robert L Rogers, Howard Hanna. MLS Now
- $1,095,0003 bd4 ba6.2k sqft411 Stonebridge Dr, Amherst, OH 44001For SaleMLS ID #5218313, Sean R Szczepinski, Howard Hanna. MLS Now
- $1,350,0006 bd5 ba5.4k sqft30603 Carlton Ave, Westlake, OH 44145For SaleMLS ID #5171771, Robert L Rogers, Howard Hanna. MLS Now
- $1,495,0005 bd5 ba5.7k sqft2911 W 14th St, Cleveland, OH 44113For SaleMLS ID #5216217, Joe Clemenza, 2000 Professional Realty. MLS Now
- $1,495,0005 bd5 ba5.7k sqft2915 W 14th St, Cleveland, OH 44113For SaleMLS ID #5216682, Joe Clemenza, 2000 Professional Realty. MLS Now
