Welcome to an extraordinary estate at 180 Mallard Creek Run, where timeless style meets modern luxury across more than 6,000 square feet of beautifully designed living space. Originally the model home in prestigious Carlisle Woods, this one-of-a-kind residence was expanded with a massive brick addition built with 2x6 construction, along with a fully extended lower level spanning the entire footprint of the home. Set on nearly 2 private, professionally landscaped acres, the property offers a true resort-style experience. Professional landscape lighting highlights every tree and garden bed, creating a stunning ambiance day and night. Outdoor amenities include a newer composite deck, expansive paver patio, built-in outdoor kitchen, gorgeous in-ground pool, private hot tub, and custom sauna room with specialized ventilation. Scenic views overlook the Metroparks across the street, with direct access to miles of hiking, biking, and horseback riding trails near the Visitors Center. Inside, soaring ceilings and refined architectural details define the home. The chef’s kitchen blends beauty and function, while the dining room features a tray ceiling. The family room showcases a wood-burning fireplace, complemented by a fireplace insert in the living room. The luxurious primary suite offers a spa-like en suite bath and three spacious closets. The lower level is built for entertaining with a full theater room, expansive recreation space, and potential 5th bedroom or private office. A whole-home speaker system enhances the experience throughout. Additional highlights include an attached 3-car garage, exceptional detached garage with car lift, bar, media lounge, and dual mini-splits, geothermal heating and cooling, whole-house generator, Pella windows in the addition, city water, commercial-grade septic system, elaborate security system with cameras, plus a greenhouse and garden area. A truly one-of-a-kind luxury retreat offering unmatched amenities, craftsmanship, and privacy.
Pending
Price cut: $100K (6/21)
$999,999
180 Mallard Creek Run, Lagrange, OH 44050
4beds
5,427sqft
:
Get pre-qualified$6,909/mo
Single Family Residence
Built in 1997
1.77 Acres Lot
$-- Zestimate®
$184/sqft
$29/mo HOA
What's special
Gorgeous in-ground poolExpansive recreation spaceRefined architectural detailsBuilt-in outdoor kitchenGeothermal heating and coolingGreenhouse and garden areaPrivate hot tub
- 70 days |
- 782 |
- 34 |
Zillow last checked:
Listing updated:
Listed by:
Bonnie Phillips 216-238-9688 bonnie.phillips@redfin.com,
Redfin Real Estate Corporation
Source: MLS Now,MLS#: 5208451 Originating MLS: Akron Cleveland Association of REALTORS
Originating MLS: Akron Cleveland Association of REALTORSFacts & features
Interior
Bedrooms & bathrooms
- Bedrooms: 4
- Bathrooms: 5
- Full bathrooms: 4
- 1/2 bathrooms: 1
- Main level bathrooms: 2
Heating
- Geothermal
Cooling
- Central Air
Appliances
- Included: Built-In Oven, Cooktop, Dryer, Dishwasher, Disposal, Microwave, Refrigerator, Washer
- Laundry: Main Level
Features
- Basement: Full,Finished
- Number of fireplaces: 2
Interior area
- Total structure area: 5,427
- Total interior livable area: 5,427 sqft
- Finished area above ground: 5,427
Property
Parking
- Total spaces: 5
- Parking features: Attached, Driveway, Garage
- Attached garage spaces: 5
Features
- Levels: Two
- Stories: 2
- Patio & porch: Deck, Patio
- Exterior features: Outdoor Kitchen
- Has private pool: Yes
- Pool features: In Ground
Lot
- Size: 1.77 Acres
Details
- Additional structures: Greenhouse
- Parcel number: 1000019000110
Construction
Type & style
- Home type: SingleFamily
- Architectural style: Colonial
- Property subtype: Single Family Residence
Materials
- Brick, Vinyl Siding
- Roof: Shingle
Condition
- Year built: 1997
Utilities & green energy
- Sewer: Septic Tank
- Water: Public
Community & HOA
Community
- Subdivision: Carlisle Woods Sub
HOA
- Has HOA: Yes
- Services included: Common Area Maintenance, Insurance
- HOA fee: $350 annually
- HOA name: Carlisle Woods
Location
- Region: Lagrange
Financial & listing details
- Price per square foot: $184/sqft
- Tax assessed value: $862,780
- Annual tax amount: $11,817
- Date on market: 5/14/2026
- Cumulative days on market: 71 days
Estimated market value
Not available
Estimated sales range
Not available
Not available
Price history
| Date | Event | Price |
|---|---|---|
| 7/13/2026 | Pending sale | $999,999$184/sqft |
Source:  MLS Now #5208451 Report a problem MLS Now #5208451 Report a problem | ||
| 6/21/2026 | Price change | $999,999-9.1%$184/sqft |
Source: MLS Now #5208451 Report a problem | ||
| 5/14/2026 | Listed for sale | $1,100,000+248.1%$203/sqft |
Source: MLS Now #5208451 Report a problem | ||
| 5/19/1998 | Sold | $316,000$58/sqft |
Source: Public Record Report a problem | ||
Public tax history
| Year | Property taxes | Tax assessment |
|---|---|---|
| 2024 | $12,090 +19.5% | $301,970 +44.9% |
| 2023 | $10,120 +0.7% | $208,420 |
| 2022 | $10,046 +0% | $208,420 |
| 2021 | $10,044 -0.7% | $208,420 +9.6% |
| 2020 | $10,118 +0.6% | $190,170 |
| 2019 | $10,054 -0.5% | $190,170 |
| 2018 | $10,101 -2.5% | $190,170 +4.3% |
| 2017 | $10,357 +0.7% | $182,250 |
| 2016 | $10,285 +1.7% | $182,250 |
| 2015 | $10,113 +14.4% | $182,250 |
| 2014 | $8,837 +4.8% | $182,250 |
| 2013 | $8,431 +2.7% | $182,250 |
| 2012 | $8,213 | $182,250 |
| 2011 | -- | -- |
| 2010 | -- | -- |
| 2009 | -- | -- |
| 2008 | $5,248 +0.3% | -- |
| 2007 | $5,233 +0.8% | -- |
| 2006 | $5,193 +4.8% | -- |
| 2005 | $4,956 +1.9% | -- |
| 2004 | $4,864 +0.4% | -- |
| 2003 | $4,845 +33% | -- |
| 2002 | $3,643 -3.2% | -- |
| 2001 | $3,763 +11.1% | -- |
| 2000 | $3,388 | -- |
Find assessor info on the county website
Monthly payment
Est. payment
Payment breakdown
Explore the cost of this home by adjusting the details. Changes won't be saved.Climate risks
Neighborhood: 44050
Nearby schools
GreatSchools rating
- 5/10Keystone Elementary SchoolGrades: PK-5Distance: 4.7 mi
- 7/10Keystone Middle SchoolGrades: 6-8Distance: 4.7 mi
- 7/10Keystone High SchoolGrades: 9-12Distance: 4.9 mi
Schools provided by the listing agent
- District: Keystone LSD - 4708
Source: MLS Now. This data may not be complete. We recommend contacting the local school district to confirm school assignments for this home.
- $438,7004 bd2 ba2.3k sqft12871 Diagonal Rd, Lagrange, OH 44050Off Market
- $601,9003 bd2 ba2.3k sqft178 Mallard Creek Run, Lagrange, OH 44050Off Market
- $485,0003 bd4 ba2.3k sqft12853 Diagonal Rd, Lagrange, OH 44050Sold
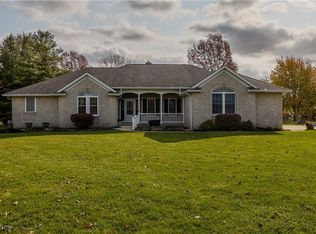
- $563,9004 bd3 ba2.8k sqft183 Mallard Creek Run, Lagrange, OH 44050Off Market
- $833,5005 bd4 ba3.1k sqft176 Mallard Creek Run, Lagrange, OH 44050Off Market
- $399,3003 bd2 ba1.9k sqft12837 Diagonal Rd, Lagrange, OH 44050Off Market
- $389,600-- bd-- ba-- sqftMallard Creek Run, Lagrange, OH 44050Off Market
- $73,360-- bd-- ba-- sqftMallard Creek Run, Lagrange, OH 44050Off Market
A local agent can set up tours, give advice and negotiate with sellers.
Similar homes
- $840,0005 bd4 ba5.5k sqft38799 Arbor Ct, Grafton, OH 44044For Sale
 MLS ID #5225900, Jessica Potting, Russell Real Estate Services. MLS Now
 - $960,0004 bd4 ba4.5k sqft8874 Sharp Rd, Olmsted Falls, OH 44138For Sale
 MLS ID #5217379, Bobbie J Burey, Howard Hanna. MLS Now
 - $974,9004 bd3 ba4.4k sqft27070 Bagley Rd, Olmsted Falls, OH 44138For Sale
 MLS ID #5222179, Terry Young, Keller Williams Greater Metropolitan. MLS Now
 - $729,5003 bd4 ba3.6k sqft808 Buckingham Dr, Lagrange, OH 44050For Sale
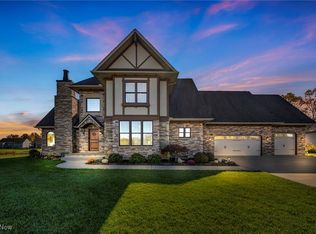 MLS ID #5184752, Christopher A Frederick, Coldwell Banker Schmidt Realty. MLS Now
 - $970,0005 bd7 ba6.8k sqft17504 Willow Wood Dr, Strongsville, OH 44136For SaleMLS ID #5222059, Sylvia Incorvaia, EXP Realty, LLC.. MLS Now
- $949,9004 bd6 ba4.8k sqft34418 Saint Maron Blvd, Avon, OH 44011For SaleMLS ID #5225602, Annie Artiste, Keller Williams Citywide. MLS Now
- $899,0005 bd3 ba4.7k sqft9180 Bender Rd, North Ridgeville, OH 44039For SaleMLS ID #5136657, Mathew P Chase, Keller Williams Greater Metropolitan. MLS Now
- $625,0003 bd4 ba4.3k sqft48261 Rice Rd, Amherst, OH 44001For SaleMLS ID #5229874, Chad P Smith, Russell Real Estate Services. MLS Now
- $949,9004 bd3 ba4.1k sqft11860 Ridgecliff Cir, Strongsville, OH 44136For SaleMLS ID #5221874, Karen R Miller, Gentile Real Estate LLC. MLS Now
- $895,0004 bd3 ba3.4k sqft13601 Royalton Rd, Strongsville, OH 44136For SaleMLS ID #5220982, Margaret Massitti, The Real Estate Corner LLC. MLS Now
- $800,0003 bd4 ba4.8k sqft3841 Laurel Rd, Brunswick, OH 44212For SaleMLS ID #5228978, Derrick T Bailey, RE/MAX Trends Realty. MLS Now
- $1,199,9994 bd4 ba4.5k sqft7184 Neff Rd, Valley City, OH 44280For SaleMLS ID #5220173, April Kolodka, EXP Realty, LLC.. MLS Now
- $1,095,0003 bd4 ba6.2k sqft411 Stonebridge Dr, Amherst, OH 44001For SaleMLS ID #5218313, Sean R Szczepinski, Howard Hanna. MLS Now
- $799,9005 bd4 ba4.9k sqft4802 Center Rd, Avon, OH 44011For SaleMLS ID #5210273, Brian Salem, EXP Realty, LLC.. MLS Now
- $710,5004 bd3 ba3.1k sqft33606 Saint Francis Dr, Avon, OH 44011For SaleMLS ID #5229166, Yvette Haddix, House to Home Real Estate Professionals, LLC.. MLS Now
- $525,0005 bd4 ba3.1k sqft11690 Island Rd, Grafton, OH 44044For SaleMLS ID #5211666, Kristine Korber, RE/MAX Crossroads Properties. MLS Now
- $875,0004 bd5 ba4k sqft22999 Mastick Rd, Fairview Park, OH 44126For SaleMLS ID #5222615, Heather Srodek, Howard Hanna. MLS Now
- $1,399,9004 bd4 ba4.5k sqft33553 Capel Rd, Columbia Station, OH 44028For SaleMLS ID #5210670, Marc N Eleo, Keller Williams Chervenic Rlty. MLS Now
- $875,0006 bd3 ba3.1k sqft3107 E Erie Ave, Lorain, OH 44052For SaleMLS ID #5224775, Rachel L Tanzilli, Keller Williams Citywide. MLS Now
- $935,0005 bd4 ba3.9k sqft1045 N Quarry Rd, Amherst, OH 44001For SaleMLS ID #5219960, Mathew P Chase, Keller Williams Greater Metropolitan. MLS Now
