Nestled on over half an acre above Beaver Creek in Amherst's coveted Stonebridge Creek community, this custom 4-bedroom Cape Cod delivers a rare combination of complete privacy, park-like natural beauty, and over 6,000 square feet of living space built for entertaining. Mature trees and creek views frame the property from nearly every window, creating a true retreat feel just minutes from highways, parks, and shopping.
Inside, hardwood floors, soaring ceilings, and rich millwork flow through generous living and dining rooms. The gourmet eat-in kitchen features granite counters, high-end appliances, a walk-in pantry, and a breakfast bar, opening to a vaulted family room with a gas fireplace and glass sliders to the main-level balcony overlooking the wooded hillside.
The first-floor primary suite is a private escape, with hardwood floors, a gas fireplace, tray ceiling, dual walk-in closets, and a spa-like bath with soaking tub, dual vanities, and walk-in shower. A versatile main-level room offers flexible space for a home office or den, alongside a powder room and laundry. Upstairs, a spacious second ensuite bedroom is complemented by a generous bonus room, ideal as a gym, media space, or additional guest suite.
The walk-out lower level adds two more bedrooms and a full bath, along with a sprawling recreation room, wet bar, and additional bonus rooms perfect for a home theater, billiards, or fitness space. Step outside to a sprawling patio and terrace built for year-round entertaining, complete with a wood-fired pizza oven, bar and dining area, pergola, and fire pit, all surrounded by serene, wooded privacy.
An exceptional opportunity in one of Amherst's most desirable settings, where luxury living meets total seclusion.
Active
Price cut: $100K (10/21)
$890,000
411 Stonebridge Dr, Amherst, OH 44001
4beds
7,601sqft
Single Family Residence
Built in 1999
0.55 Acres Lot
$-- Zestimate®
$117/sqft
$150/mo HOA
What's special
Gas fireplaceVaulted family roomRich millworkSerene wooded privacyFire pitSprawling recreation roomFirst-floor primary suite
- 47 days
- 710
- 30
Zillow last checked:
Listing updated:
Listed by:
Nick Zawitz 440-567-7068 nick.zawitz@theagencyre.com,
The Agency Cleveland Northcoast,
David B Ayers 917-519-0622,
The Agency Cleveland Northcoast
Source: MLS Now,MLS#: 5242983 Originating MLS: Akron Cleveland Association of REALTORS
Originating MLS: Akron Cleveland Association of REALTORSFacts & features
Interior
Bedrooms & bathrooms
- Bedrooms: 4
- Bathrooms: 4
- Full bathrooms: 3
- 1/2 bathrooms: 1
- Main level bathrooms: 2
- Main level bedrooms: 2
Primary bedroom
- Level: First
- Dimensions: 14 x 22
Bedroom
- Level: Second
- Dimensions: 25 x 20
Bedroom
- Level: Lower
- Dimensions: 14 x 15
Bedroom
- Level: Second
- Dimensions: 17 x 20
Primary bathroom
- Level: First
- Dimensions: 14 x 15
Bathroom
- Level: First
- Dimensions: 7 x 7
Bathroom
- Level: Second
- Dimensions: 7 x 7
Bathroom
- Level: Lower
- Dimensions: 9 x 8
Bonus room
- Level: First
- Dimensions: 10 x 10
Bonus room
- Level: Lower
- Dimensions: 12 x 11
Bonus room
- Level: Lower
- Dimensions: 22 x 21
Dining room
- Level: First
- Dimensions: 12 x 13
Eat in kitchen
- Level: First
- Dimensions: 11 x 11
Family room
- Level: First
- Dimensions: 18 x 18
Kitchen
- Level: First
- Dimensions: 14 x 19
Laundry
- Level: First
- Dimensions: 8 x 8
Living room
- Level: First
- Dimensions: 25 x 19
Pantry
- Level: First
- Dimensions: 4 x 6
Recreation
- Features: Wet Bar
- Level: Lower
- Dimensions: 50 x 36
Heating
- Forced Air, Gas
Cooling
- Central Air
Appliances
- Included: Cooktop, Dryer, Dishwasher, Microwave, Range, Refrigerator, Washer
- Laundry: Main Level
Features
- Breakfast Bar, Built-in Features, Ceiling Fan(s), Crown Molding, Cathedral Ceiling(s), Central Vacuum, Coffered Ceiling(s), Double Vanity, Dumbwaiter, Entrance Foyer, Eat-in Kitchen, Granite Counters, High Ceilings, His and Hers Closets, Primary Downstairs, Multiple Closets, Pantry, Stone Counters, Recessed Lighting, Sound System, Storage
- Windows: Bay Window(s), Double Pane Windows, Plantation Shutters, Window Treatments
- Basement: Full,Finished,Walk-Out Access
- Number of fireplaces: 3
- Fireplace features: Family Room, Primary Bedroom, Recreation Room
Interior area
- Total structure area: 7,601
- Total interior livable area: 7,601 sqft
- Finished area above ground: 4,933
- Finished area below ground: 2,668
Video & virtual tour
Property
Parking
- Total spaces: 2
- Parking features: Attached, Garage
- Attached garage spaces: 2
Features
- Levels: One and One Half,Two
- Stories: 2
- Patio & porch: Rear Porch, Covered, Patio, Terrace, Balcony
- Exterior features: Built-in Barbecue, Balcony, Barbecue, Fire Pit, Gas Grill, Irrigation Sprinklers, Lighting, Outdoor Kitchen
- Has view: Yes
- View description: Creek/Stream, Valley, Trees/Woods
- Has water view: Yes
- Water view: Creek/Stream
Lot
- Size: 0.55 Acres
- Dimensions: 95 x 226
- Features: Landscaped, Rolling Slope, Stream/Creek, Spring
- Topography: Hill
Details
- Parcel number: 0500018106082
Construction
Type & style
- Home type: SingleFamily
- Architectural style: Cape Cod
- Property subtype: Single Family Residence
Materials
- Frame
- Foundation: Concrete Perimeter, Other
- Roof: Asphalt,Fiberglass
Condition
- Year built: 1999
Utilities & green energy
- Sewer: Public Sewer
- Water: Public
Community & HOA
Community
- Subdivision: Stonebridge Retirement 1
HOA
- Has HOA: Yes
- Services included: Common Area Maintenance, Other
- HOA fee: $150 monthly
- HOA name: Stonebridge Creek
Location
- Region: Amherst
Financial & listing details
- Price per square foot: $117/sqft
- Tax assessed value: $683,970
- Annual tax amount: $9,822
- Date on market: 9/9/2026
- Cumulative days on market: 116 days
Estimated market value
Not available
Estimated sales range
Not available
Not available
Price history
| Date | Event | Price |
|---|---|---|
| 10/21/2026 | Price change | $890,000-10.1%$117/sqft |
Source:  MLS Now #5242983 Report a problem MLS Now #5242983 Report a problem | ||
| 10/4/2026 | Price change | $990,000-9.6%$130/sqft |
Source: MLS Now #5242983 Report a problem | ||
| 9/9/2026 | Listed for sale | $1,095,000$144/sqft |
Source: MLS Now #5242983 Report a problem | ||
| 8/17/2026 | Listing removed | $1,095,000$144/sqft |
Source: MLS Now #5218313 Report a problem | ||
| 6/11/2026 | Listed for sale | $1,095,000+19809.1%$144/sqft |
Source: MLS Now #5218313 Report a problem | ||
| 6/18/2015 | Sold | $5,500$1/sqft |
Source: Public Record Report a problem | ||
Public tax history
| Year | Property taxes | Tax assessment |
|---|---|---|
| 2025 | $9,822 +1.6% | $239,390 |
| 2024 | $9,667 -0.5% | $239,390 +18.1% |
| 2023 | $9,711 +1.6% | $202,670 |
| 2022 | $9,554 -0.3% | $202,670 |
| 2021 | $9,578 +2% | $202,670 +14.9% |
| 2020 | $9,390 +2% | $176,390 |
| 2019 | $9,208 -0.5% | $176,390 |
| 2018 | $9,256 -3.9% | $176,390 +2.3% |
| 2017 | $9,636 -0.8% | $172,390 |
| 2016 | $9,716 +0.5% | $172,390 |
| 2015 | $9,671 +6.5% | $172,390 +7% |
| 2014 | $9,083 -0.3% | $161,110 |
| 2013 | $9,113 +2% | $161,110 |
| 2012 | $8,937 | $161,110 |
| 2011 | -- | -- |
| 2010 | -- | -- |
| 2009 | -- | -- |
| 2008 | $7,552 +16.1% | -- |
| 2007 | $6,503 +0.7% | -- |
| 2006 | $6,458 +3.8% | -- |
| 2005 | $6,224 +2.9% | -- |
| 2004 | $6,046 +0.9% | -- |
| 2003 | $5,990 -0.8% | -- |
| 2002 | $6,039 -3.7% | -- |
| 2001 | $6,269 +5.2% | -- |
| 2000 | $5,958 | -- |
Find assessor info on the county website
Monthly payment
Est. payment
Payment breakdown
Explore the cost of this home by adjusting the details. Changes won't be saved.Climate risks
Neighborhood: 44001
Nearby schools
Schools provided by the listing agent
- District: Amherst EVSD - 4701
Source: MLS Now. This data may not be complete. We recommend contacting the local school district to confirm school assignments for this home.

Similar homes
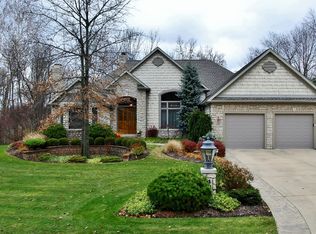
- $849,9007 bd8 ba8.2k sqft168 Orchard Hill Dr, Amherst, OH 44001For Sale
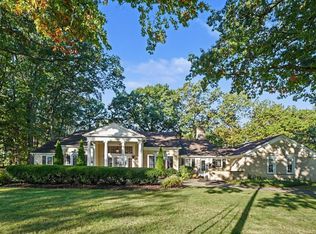 MLS ID #20264350, Heather Fraelich, BHHS Professional Realty. Firelands MLS
 - $899,9005 bd4 ba3.9k sqft1045 N Quarry Rd, Amherst, OH 44001For Sale
 MLS ID #5219960, Mathew P Chase, Keller Williams Greater Metropolitan. MLS Now
 - $860,0004 bd4 ba4.8k sqft8874 Sharp Rd, Olmsted Falls, OH 44138For Sale
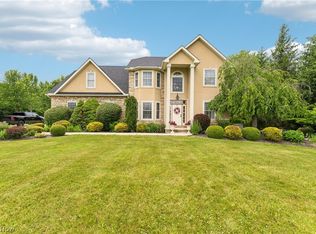 MLS ID #5252722, Scott A Marvin, Team Results Realty. MLS Now
 - $989,0004 bd4 ba6k sqft1551 Stone Ct, Westlake, OH 44145For Sale
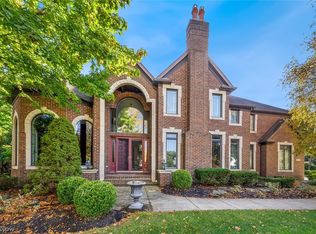 MLS ID #5253467, Gregory Erlanger, Keller Williams Citywide. MLS Now
