Skip main navigation
Off market
  • $828,600

    409 Stonebridge Dr, Amherst, OH 44001

    4beds
    6baths
    5,517sqft
    SingleFamily
    Built in 1999
    0.58 Acres Lot
    $828,600 Zestimate®
    $150/sqft
    $3,357 Estimated rent

    Home value

    $828,600

    $762,000 - $903,000

    $3,357/mo

    Zestimate® history
    Loading
    Loading...

    Owner options

    List your home for rent

    $3,357/mo

    Rent Zestimate®

    Find your next renter with Zillow Rental Manager. Plus, with online applications, you can quickly screen prospective tenants – for free.

    Learn more

    $3,357/mo

    Rent Zestimate®

    Refinance and save

    $5,425/mo

    Est. payment

    Refinancing to a lower rate could help reduce your monthly payments and save thousands over the life of the loan.

    See today's rates

    $5,425/mo

    Est. payment

    Explore your selling options

    Work with a Zillow partner agent

    Leverage their expertise and Zillow's premium Showcase listings to get your home seen by more buyers.

    Get started

    List with your own agent

    Get your home in front of millions of buyers by listing it on Zillow.

    Learn how to do it

    Sell it yourself

    Take full control of how buyers see your home on Zillow by listing For Sale by Owner (FSBO).

    List your home

    What's special

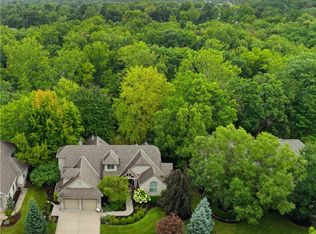
    This spectacular custom built home is set on a stunning ravine backing up to Beaver Creek. The moment you walk in this home you realize that no detail was left undone. The gracious living room & dining room are exquisitely appointed w/ a massive stone fireplace w/ stone from a local quarry. The professional equipped kitchen has everything a cook dreams about. Custom cabinets, subzero frig, 6 burner range & double ovens. A large granite island w/ double warming drawers a & prep sink. The butlers pantry has a 2nd subzero, wine cooler, prep area & sink. This home is a perfect home for entertainment. The 1st floor master suite is luxurious & overlooks the serene backyard. The lower level makes you feel you are in a vacation home. The 9' ceiling & large window open up to the patio & yard. In addition to the bedrooms & storage areas, a 2nd family room w/ fireplace along w/ a hot tub area & pool table offers plenty of relaxation time. This might very well be the best home in the city.

    This property is off market, which means it's not currently listed for sale or rent on Zillow. This may be different from what's available on other websites or public sources.

    Facts & features

    Interior

    Bedrooms & bathrooms
    • Bedrooms: 4
    • Bathrooms: 6
    Heating
    • Forced air, Other, Radiant, Gas, Other
    Cooling
    • Central, Other
    Appliances
    • Included: Dishwasher, Dryer, Freezer, Garbage disposal, Microwave, Range / Oven, Refrigerator, Washer
    Features
    • Flooring: Tile, Carpet, Hardwood
    • Has fireplace: Yes
    Interior area
    • Total interior livable area: 5,517 sqft

    Property

    Parking
    • Total spaces: 2
    • Parking features: Garage - Detached
    Features
    • Exterior features: Stone
    • Has spa: Yes
    Lot
    • Size: 0.58 Acres
    Details
    • Parcel number: 0500018106083

    Construction

    Type & style
    • Home type: SingleFamily
    Materials
    • Frame
    • Roof: Asphalt
    Condition
    • Year built: 1999

    Community & neighborhood

    Location
    • Region: Amherst

    HOA & financial

    HOA
    • Has HOA: Yes
    • HOA fee: $125 monthly

    Price history

    DateEventPrice
    7/8/2014Sold$620,000-5.9%$112/sqft
    Source: MLS Now #3461560 Report a problem
    6/12/2014Pending sale$659,000$119/sqft
    Source: Keller Williams Realty Greater Cleveland West #3461560 Report a problem
    12/5/2013Price change$659,000+1.5%$119/sqft
    Source: Keller Williams Realty Greater Cleveland West #3461560 Report a problem
    12/4/2013Price change$649,000-7.2%$118/sqft
    Source: Keller Williams Realty Greater Cleveland West #3461560 Report a problem
    2/26/2013Listed for sale$699,000+870.8%$127/sqft
    Source: Five Oaks Realty #3385409 Report a problem
    2/2/1999Sold$72,000$13/sqft
    Source: Public Record Report a problem

    Public tax history

    YearProperty taxesTax assessment
    2024$10,264 +14.2%$254,190 +35.5%
    2023$8,989 +4.3%$187,620
    2022$8,618 -0.3%$187,620
    2021$8,640 +2%$187,620 +14.9%
    2020$8,471 +2%$163,290
    2019$8,301 -0.5%$163,290
    2018$8,344 -7%$163,290 -1%
    2017$8,976 -0.8%$164,880
    2016$9,049 +0.6%$164,880
    2015$8,998 +6.5%$164,880 +7%
    2014$8,449 +1.2%$154,100 +1.5%
    2013$8,352 -2.9%$151,840
    2012$8,599 $151,840
    2011-- --
    2010-- --
    2009-- --
    2008$7,515 +16.1%--
    2007$6,471 +0.7%--
    2006$6,426 -3.4%--
    2005$6,653 +2.9%--
    2004$6,462 +0.9%--
    2003$6,402 -3.8%--
    2002$6,657 -3.7%--
    2001$6,912 +2.3%--
    2000$6,756 --

    Find assessor info on the county website

    Neighborhood: 44001

    Nearby schools

    GreatSchools rating
    Schools provided by the listing agent
    • District: Amherst EVSD

    Source: The MLS. This data may not be complete. We recommend contacting the local school district to confirm school assignments for this home.

    Get a cash offer in 3 minutes
    Find out how much your home could sell for in as little as 3 minutes with a no-obligation cash offer.
    Estimated market value
    $828,600
    Get a cash offer in 3 minutes
    Find out how much your home could sell for in as little as 3 minutes with a no-obligation cash offer.
    Estimated market value
    $828,600