Skip main navigation
Off market
Street View
  • $822,200

    415 Stonebridge Dr, Amherst, OH 44001

    3beds
    5baths
    5,762sqft
    SingleFamily
    Built in 1997
    0.49 Acres Lot
    $822,200 Zestimate®
    $143/sqft
    $2,863 Estimated rent

    Home value

    $822,200

    $756,000 - $896,000

    $2,863/mo

    Zestimate® history
    Loading
    Loading...

    Owner options

    List your home for rent

    $2,863/mo

    Rent Zestimate®

    Find your next renter with Zillow Rental Manager. Plus, with online applications, you can quickly screen prospective tenants – for free.

    Learn more

    $2,863/mo

    Rent Zestimate®

    Refinance and save

    $5,411/mo

    Est. payment

    Refinancing to a lower rate could help reduce your monthly payments and save thousands over the life of the loan.

    See today's rates

    $5,411/mo

    Est. payment

    Explore your selling options

    Work with a Zillow partner agent

    Leverage their expertise and Zillow's premium Showcase listings to get your home seen by more buyers.

    Get started

    List with your own agent

    Get your home in front of millions of buyers by listing it on Zillow.

    Learn how to do it

    Sell it yourself

    Take full control of how buyers see your home on Zillow by listing For Sale by Owner (FSBO).

    List your home

    What's special

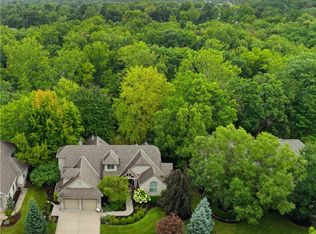
    Truly a once in a lifetime opportunity to own one of the finest homes in Amherst! This magnificent sprawling estate has every conceivable luxury option and then some - including a 2,800 bottle walk-in wine cellar, sun room off the master suite and private guest kitchen in the lower level. Just walking through the front door will take your breath away! Amazing open foyer gives you a birds-eye view of the whole home and includes a wonderful open, rod iron stair case to transport you to the lower level which offers full wall to ceiling glass windows and walk-out to private lower stone patio with water features and exotic plants. True gourmet kitchen with super high end appliances including commercial grade stove for your own private chef or the owner who loves to cook! Kitchen has custom cabinetry, granite counter tops, loads of storage, built in wine cooler, glass display cabinets and an out of this world - eat in area with wood lined vaulted ceiling which offers a panoramic view of the luscious fully landscaped back yard, woods and river valley. Outside - the two tiered, multi-level, rounded deck with out door kitchen and extensive seating areas will awaken your senses; and allow you to lounge carefree in your perch above nature!

    This property is off market, which means it's not currently listed for sale or rent on Zillow. This may be different from what's available on other websites or public sources.

    Facts & features

    Interior

    Bedrooms & bathrooms
    • Bedrooms: 3
    • Bathrooms: 5
    Heating
    • Other, Gas, Other
    Cooling
    • Central
    Appliances
    • Included: Dishwasher, Dryer, Garbage disposal, Microwave, Range / Oven, Washer
    Features
    • Has fireplace: Yes
    Interior area
    • Total interior livable area: 5,762 sqft

    Property

    Parking
    • Total spaces: 2
    • Parking features: Garage - Attached
    Features
    • Exterior features: Stone
    • Has view: Yes
    • View description: Park, Water
    • Has water view: Yes
    • Water view: Water
    Lot
    • Size: 0.49 Acres
    Details
    • Parcel number: 0500018106081

    Construction

    Type & style
    • Home type: SingleFamily
    Materials
    • Frame
    • Roof: Asphalt
    Condition
    • Year built: 1997

    Community & HOA

    HOA
    • Has HOA: Yes
    • HOA fee: $125 monthly
    Location
    • Region: Amherst

    Financial & listing details

    • Price per square foot: $143/sqft
    • Tax assessed value: $613,390
    • Annual tax amount: $8,669

    Price history

    DateEventPrice
    10/24/2014Sold$665,000-5%$115/sqft
    Source: MLS Now #3627393 Report a problem
    9/9/2014Pending sale$699,900$121/sqft
    Source: Keller Williams Realty Greater Cleveland West #3627393 Report a problem
    6/18/2014Price change$699,900-11%$121/sqft
    Source: Keller Williams Realty Greater Cleveland West #3627393 Report a problem
    5/30/2013Listed for sale$786,000$136/sqft
    Source: Howard Hanna - Rocky River #3412953 Report a problem

    Public tax history

    YearProperty taxesTax assessment
    2024$8,669 -3.7%$214,690 +14.2%
    2023$9,006 +4.3%$187,960
    2022$8,633 -0.3%$187,960
    2021$8,656 +2%$187,960 +14.9%
    2020$8,486 +2%$163,580
    2019$8,316 -0.5%$163,580
    2018$8,359 -7%$163,580 -0.9%
    2017$8,989 -0.8%$165,110
    2016$9,061 +0.6%$165,110
    2015$9,011 +34.6%$165,110 +7%
    2014$6,695 -0.3%$154,310 +29.9%
    2013$6,717 +2%$118,760
    2012$6,588 $118,760
    2011-- --
    2010-- --
    2009-- --
    2008$6,022 +16.1%--
    2007$5,185 +0.7%--
    2006$5,150 +5.6%--
    2005$4,877 +2.9%--
    2004$4,737 +0.9%--
    2003$4,693 -0.5%--
    2002$4,716 -3.7%--
    2001$4,896 +5.2%--
    2000$4,653 --
    Find assessor info on the county website

    Neighborhood: 44001

    Nearby schools

    GreatSchools rating
    Schools provided by the listing agent
    • District: Amherst EVSD

    Source: The MLS. This data may not be complete. We recommend contacting the local school district to confirm school assignments for this home.

    Get a cash offer in 3 minutes
    Find out how much your home could sell for in as little as 3 minutes with a no-obligation cash offer.
    Estimated market value
    $822,200
    Get a cash offer in 3 minutes
    Find out how much your home could sell for in as little as 3 minutes with a no-obligation cash offer.
    Estimated market value
    $822,200