Introducing a truly one-of-a-kind new construction home on prestigious Lake Road in Avon Lake. Offering incredible flexibility and beautiful lake views with private beach access without the cost of being directly on the lake. Spanning four impressive floors with a private elevator servicing the garage to the fourth floor. This home was designed with lake views in mind, featuring five bedrooms, each with their own bathroom. It also offers five full baths, three half baths, a three-car garage, and a full unfinished basement. This home is designed for luxury entertaining with three luxury kitchens and three laundry rooms. Expansive living spaces and elevated lake views make it the perfect setting for family and friends. A great opportunity for multi-generational living and hosting larger parties, this thoughtfully designed home means having a home to simply enjoy with all the extras. Head down to a private beach for breathtaking Lake Erie sunsets and enjoy water views from many rooms in the home. Schedule a private tour to see this rare opportunity to own a distinctive home designed for an exceptional lifestyle.
Active
$1,950,000
32407 Lake Rd, Avon Lake, OH 44012
5beds
6,700sqft
Single Family Residence
Built in 2026
5,092 Square Feet Lot
$-- Zestimate®
$291/sqft
$6/mo HOA
What's special
Three half bathsPrivate beach accessThree luxury kitchensExpansive living spacesBeautiful lake viewsElevated lake viewsSpanning four impressive floors
- 40 days
- 2,012
- 41
Zillow last checked:
Listing updated:
Listed by:
Abigail J Miller 440-823-5425 propertyadvisor4life@gmail.com,
Russell Real Estate Services,
William E Gallagher 216-244-0478,
Russell Real Estate Services
Source: MLS Now,MLS#: 5240040 Originating MLS: Akron Cleveland Association of REALTORS
Originating MLS: Akron Cleveland Association of REALTORSFacts & features
Interior
Bedrooms & bathrooms
- Bedrooms: 5
- Bathrooms: 8
- Full bathrooms: 5
- 1/2 bathrooms: 3
- Main level bathrooms: 1
Primary bedroom
- Description: Flooring: Carpet
- Level: Second
- Dimensions: ND x ND
Primary bedroom
- Description: Flooring: Carpet
- Level: Third
- Dimensions: ND x ND
Bedroom
- Description: Flooring: Carpet
- Level: Second
- Dimensions: ND x ND
Bedroom
- Description: Flooring: Carpet
- Level: Second
- Dimensions: ND x ND
Bedroom
- Description: Flooring: Carpet
- Level: Third
- Dimensions: ND x ND
Primary bathroom
- Description: Flooring: Hardwood
- Level: Second
- Dimensions: ND x ND
Primary bathroom
- Description: Flooring: Hardwood
- Level: Third
- Dimensions: ND x ND
Basement
- Description: Flooring: Concrete
- Features: Soaking Tub
- Level: Basement
- Dimensions: ND x ND
Dining room
- Description: Flooring: Hardwood
- Features: Chandelier
- Level: First
- Dimensions: ND x ND
Eat in kitchen
- Description: Flooring: Hardwood
- Level: First
- Dimensions: ND x ND
Eat in kitchen
- Description: Flooring: Hardwood
- Level: Third
- Dimensions: ND x ND
Entry foyer
- Description: Flooring: Wood
- Level: Lower
- Dimensions: ND x ND
Great room
- Description: Flooring: Hardwood
- Level: Second
- Dimensions: ND x ND
Kitchen
- Description: Flooring: Hardwood
- Level: Second
- Dimensions: ND x ND
Laundry
- Level: Basement
- Dimensions: ND x ND
Laundry
- Description: Flooring: Hardwood
- Level: Second
- Dimensions: ND x ND
Laundry
- Description: Flooring: Hardwood
- Level: Third
- Dimensions: ND x ND
Living room
- Description: Flooring: Hardwood
- Level: First
- Dimensions: ND x ND
Media room
- Description: Flooring: Carpet
- Level: Third
- Dimensions: ND x ND
Heating
- Gas
Cooling
- Central Air
Appliances
- Included: Dryer, Dishwasher, Disposal, Microwave, Range, Refrigerator, Washer
- Laundry: Multiple Locations
Features
- Bidet, Ceiling Fan(s), Double Vanity, Eat-in Kitchen, Elevator, His and Hers Closets, High Speed Internet, Kitchen Island, Multiple Closets, Open Floorplan, Jetted Tub
- Basement: Unfinished,Sump Pump
- Number of fireplaces: 1
- Fireplace features: Gas Log
Interior area
- Total structure area: 6,700
- Total interior livable area: 6,700 sqft
- Finished area above ground: 5,700
- Finished area below ground: 1,000
Video & virtual tour
Property
Parking
- Total spaces: 3
- Parking features: Attached, Garage
- Attached garage spaces: 3
Accessibility
- Accessibility features: Accessible Entrance
Features
- Levels: Three Or More
- Stories: 4
- Fencing: None
- Has view: Yes
- View description: Lake
- Has water view: Yes
- Water view: Lake
- Waterfront features: Lake Front
- Frontage type: Lakefront
Lot
- Size: 5,092 Square Feet
- Features: Lake Erie Front, Lake Front
Details
- Parcel number: 0400019109001
Construction
Type & style
- Home type: SingleFamily
- Architectural style: Contemporary
- Property subtype: Single Family Residence
Materials
- Shake Siding, Vinyl Siding
- Foundation: Block
- Roof: Flat
Condition
- Year built: 2026
Utilities & green energy
- Sewer: Public Sewer
- Water: Public
Community & HOA
Community
- Features: Lake
- Subdivision: Vineyard Beach Sub
HOA
- Has HOA: Yes
- Services included: Common Area Maintenance
- HOA fee: $68 annually
- HOA name: Vineyard Beach
Location
- Region: Avon Lake
Financial & listing details
- Price per square foot: $291/sqft
- Tax assessed value: $181,370
- Annual tax amount: $8,700
- Date on market: 8/27/2026
- Cumulative days on market: 42 days
- Listing terms: Cash,Conventional
Estimated market value
Not available
Estimated sales range
Not available
Not available
Price history
| Date | Event | Price |
|---|---|---|
| 8/27/2026 | Listed for sale | $1,950,000+1244.8%$291/sqft |
Source:  MLS Now #5240040 Report a problem MLS Now #5240040 Report a problem | ||
| 4/5/2021 | Listing removed | -- |
Source: Zillow Rental Manager Report a problem | ||
| 4/1/2021 | Listed for rent | $1,400 |
Source: Zillow Rental Manager Report a problem | ||
| 3/18/2021 | Listing removed | -- |
Source: Zillow Rental Manager Report a problem | ||
| 3/9/2021 | Listed for rent | $1,400+7.7% |
Source: Zillow Rental Manager Report a problem | ||
| 10/22/2020 | Listing removed | $1,300 |
Source: Owner Report a problem | ||
| 10/1/2020 | Listed for rent | $1,300+8.3% |
Source: Owner Report a problem | ||
| 3/12/2020 | Listing removed | $1,200 |
Source: Owner Report a problem | ||
| 3/10/2020 | Price change | $1,200-14.3% |
Source: Owner Report a problem | ||
| 2/16/2020 | Price change | $1,400-6.7% |
Source: Owner Report a problem | ||
| 2/11/2020 | Listed for rent | $1,500 |
Source: Owner Report a problem | ||
| 7/8/2019 | Sold | $145,000-23.6%$22/sqft |
Source:  MLS Now #4096598 Report a problem MLS Now #4096598 Report a problem | ||
| 6/17/2019 | Pending sale | $189,900$28/sqft |
Source: Howard Hanna - Rocky River #4096598 Report a problem | ||
| 5/15/2019 | Listed for sale | $189,900$28/sqft |
Source: Howard Hanna #4096598 Report a problem | ||
Public tax history
| Year | Property taxes | Tax assessment |
|---|---|---|
| 2025 | $3,374 +9.4% | $63,480 |
| 2024 | $3,085 +11.6% | $63,480 +25.5% |
| 2023 | $2,764 +1% | $50,570 |
| 2022 | $2,736 +0.2% | $50,570 |
| 2021 | $2,729 +12.2% | $50,570 +21.1% |
| 2020 | $2,432 +27.2% | $41,760 -2.1% |
| 2019 | $1,913 -0.3% | $42,660 0% |
| 2018 | $1,919 +28.9% | $42,670 +29.4% |
| 2017 | $1,489 +0.5% | $32,980 |
| 2016 | $1,482 -0.5% | $32,980 |
| 2015 | $1,489 +10.6% | $32,980 +11.3% |
| 2014 | $1,347 -0.8% | $29,640 |
| 2013 | $1,357 +14.1% | $29,640 |
| 2012 | $1,189 | $29,640 |
| 2011 | -- | -- |
| 2010 | -- | -- |
| 2009 | -- | -- |
| 2008 | $1,274 +0.4% | -- |
| 2007 | $1,269 -25.2% | -- |
| 2006 | $1,697 +7.9% | -- |
| 2005 | $1,572 +2.7% | -- |
| 2004 | $1,531 +0.9% | -- |
| 2003 | $1,517 +7.7% | -- |
| 2002 | $1,409 -1.5% | -- |
| 2001 | $1,431 +17.6% | -- |
| 2000 | $1,217 | -- |
Find assessor info on the county website
Monthly payment
Est. payment
Payment breakdown
Explore the cost of this home by adjusting the details. Changes won't be saved.Climate risks
Neighborhood: 44012
Nearby schools
Schools provided by the listing agent
- District: Avon Lake CSD - 4702
Source: MLS Now. This data may not be complete. We recommend contacting the local school district to confirm school assignments for this home.
Similar homes
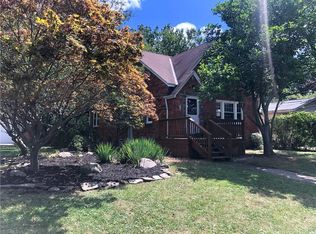
- $1,085,0004 bd4 ba6k sqft32634 Royal Troon Dr, Avon Lake, OH 44012For Sale
 MLS ID #5250415, Allison Frolo, Keller Williams Elevate. MLS Now
 - $1,750,0006 bd6 ba5.7k sqft626 Yarmouth Ln, Bay Village, OH 44140For Sale
 MLS ID #5245621, Robert L Rogers, Howard Hanna. MLS Now
 - $1,095,0005 bd6 ba5.9k sqft32642 Royal Troon Dr, Avon Lake, OH 44012For Sale
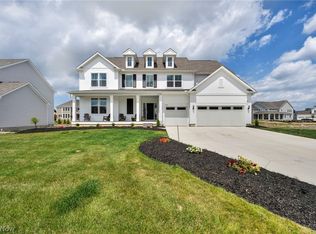 MLS ID #5221287, Ashley M Saxe, EXP Realty, LLC.. MLS Now
 - $1,825,0005 bd7 ba5.7k sqft2736 Rocky Ridge Dr, Westlake, OH 44145New Construction
 MLS ID #5227290, Andrey Godes, Keller Williams Living. MLS Now
