Welcome to 31490 Schwartz Road—an exceptional custom-built Westlake residence completed in 2026 within the desirable Lake Forest Subdivision. Offering approximately 5,400 square feet of finished living space, this home thoughtfully was designed to feel like a private resort with seamless indoor-outdoor living.
Open sightlines extend from the dramatic great room to the resort style pool and professionally landscaped grounds. Soaring ceilings, architectural beams, a custom fireplace with built-in shelving and expansive black-framed windows create a light-filled setting. Designer wall coverings, wide-plank flooring, statement lighting and quality finishes continue throughout.
The open-concept kitchen features custom two-tone cabinetry, quartz countertops and full-height backsplash, professional-style appliances and an oversized island with generous seating. A walk-in pantry provides extensive storage, an additional sink and dedicated appliance space.
The private owner’s retreat includes a spa-like bathroom and custom dressing room with built-in storage. Beautiful secondary spaces include 3 bedrooms up and a large bonus room that could be used as an additional bedroom and designer bathrooms complete the interior.
Zoned heating and cooling provide personalized comfort, while a 400-amp electrical service supports the home’s extensive systems and modern amenities. The finished lower level adds approximately 1,500 square feet of flexible living space, and the oversized three-car garage offers ample parking and storage.
Expansive windows and doors connect the interior to a covered outdoor living area ideal for dining, gathering and relaxing. Beyond, a heated saltwater pool features integrated lighting and elegant water features. Artificial turf, lush layered landscaping and architectural lighting create exceptional privacy, low maintenance and a true backyard oasis. This is a truly unique turnkey residence not to be missed.
Pending
$1,680,000
31490 Schwartz Rd, Westlake, OH 44145
5beds
5,455sqft
Single Family Residence
Built in 2026
0.39 Acres Lot
$-- Zestimate®
$308/sqft
$-- HOA
What's special
Professionally landscaped groundsResort style poolExceptional privacyProfessional-style appliancesArchitectural beamsOpen-concept kitchenLarge bonus room
- 55 days
- 248
- 2
Zillow last checked:
Listing updated:
Listed by:
Julie L Byrne McMahon 773-742-9776 jl_byrne@yahoo.com,
RE/MAX Real Estate Group
Source: MLS Now,MLS#: 5238834 Originating MLS: Akron Cleveland Association of REALTORS
Originating MLS: Akron Cleveland Association of REALTORSFacts & features
Interior
Bedrooms & bathrooms
- Bedrooms: 5
- Bathrooms: 5
- Full bathrooms: 4
- 1/2 bathrooms: 1
- Main level bathrooms: 1
- Main level bedrooms: 1
Other
- Features: Beamed Ceilings, Built-in Features, Cathedral Ceiling(s), Fireplace, High Ceilings, Primary Downstairs, Soaking Tub, Vaulted Ceiling(s), Wired for Data, Walk-In Closet(s)
- Dimensions: ND x ND
Heating
- Forced Air, Fireplace(s)
Cooling
- Central Air
Appliances
- Included: Built-In Oven, Cooktop, Dryer, Dishwasher, Refrigerator
- Laundry: Main Level
Features
- Beamed Ceilings, Bookcases, Built-in Features, Chandelier, Cathedral Ceiling(s), High Ceilings, Kitchen Island, Primary Downstairs, Open Floorplan, Pantry, Recessed Lighting, Soaking Tub, Vaulted Ceiling(s), Wired for Data, Walk-In Closet(s), Wired for Sound
- Windows: Skylight(s), Window Treatments
- Basement: Finished,Partially Finished,Bath/Stubbed,Sump Pump,Storage Space
- Number of fireplaces: 2
- Fireplace features: Gas
Interior area
- Total structure area: 5,455
- Total interior livable area: 5,455 sqft
- Finished area above ground: 3,619
- Finished area below ground: 1,836
Video & virtual tour
Property
Parking
- Total spaces: 3
- Parking features: Attached, Garage
- Attached garage spaces: 3
Features
- Levels: Two
- Stories: 2
- Patio & porch: Covered
- Exterior features: Sprinkler/Irrigation, Lighting
- Has private pool: Yes
- Pool features: In Ground
- Fencing: Back Yard,Fenced
Lot
- Size: 0.39 Acres
- Features: Landscaped
Details
- Parcel number: 21603009
- Special conditions: Builder Owned
Construction
Type & style
- Home type: SingleFamily
- Architectural style: Contemporary
- Property subtype: Single Family Residence
- Attached to another structure: Yes
Materials
- Stone Veneer, Synthetic Stucco
- Roof: Asphalt,Metal
Condition
- New Construction
- New construction: Yes
- Year built: 2026
Details
- Builder name: G&B Properties
Utilities & green energy
- Sewer: Public Sewer
- Water: Public
Community & HOA
Community
- Subdivision: Lake Forest Sub
HOA
- Has HOA: No
Location
- Region: Westlake
Financial & listing details
- Price per square foot: $308/sqft
- Annual tax amount: $1,358
- Date on market: 8/22/2026
- Cumulative days on market: 55 days
- Listing terms: Cash,Conventional
Estimated market value
Not available
Estimated sales range
Not available
Not available
Price history
| Date | Event | Price |
|---|---|---|
| 9/15/2026 | Pending sale | $1,680,000$308/sqft |
Source:  MLS Now #5238834 Report a problem MLS Now #5238834 Report a problem | ||
| 8/22/2026 | Listed for sale | $1,680,000$308/sqft |
Source: MLS Now #5238834 Report a problem | ||
Public tax history
Tax history is unavailable.
Monthly payment
Est. payment
Payment breakdown
Explore the cost of this home by adjusting the details. Changes won't be saved.Climate risks
Neighborhood: 44145
Nearby schools
Schools provided by the listing agent
- District: Westlake CSD - 1832
Source: MLS Now. This data may not be complete. We recommend contacting the local school district to confirm school assignments for this home.


Similar homes
- $1,825,0005 bd7 ba5.7k sqft2736 Rocky Ridge Dr, Westlake, OH 44145New Construction
 MLS ID #5227290, Andrey Godes, Keller Williams Living. MLS Now
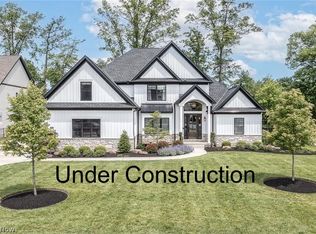
 - $1,399,9004 bd5 ba5.7k sqft30467 Carlton Ave, Westlake, OH 44145For Sale
 MLS ID #5241685, Robert L Rogers, Howard Hanna. MLS Now
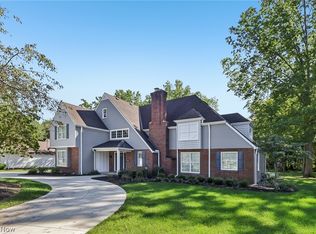
 - $899,9005 bd5 ba5.5k sqft27473 Dellwood Dr, Westlake, OH 44145For Sale
 MLS ID #5251432, Jesse R Kracht, Russell Real Estate Services. MLS Now
 - $1,299,9005 bd5 ba5.7k sqft2145 Newbury Dr, Westlake, OH 44145New Construction
 MLS ID #5244206, Meredith D Hardington, Howard Hanna. MLS Now
