Luxury meets modern design in this exceptional new construction home in sought-after Grandview Farms. Offering 5 bedrooms, 4.5 baths, and an open-concept floor plan, this stunning residence showcases impeccable craftsmanship and high-end finishes throughout. The main level features beautiful hardwood floors, soaring spaces filled with natural light, and a dramatic slate fireplace wall framed by custom wood build-ins next to an expansive wall of windows. The chef's kitchen is designed to impress with a striking quartz island and backsplash, custom cabinetry, and a walk-in pantry complete with custom shelving, quartz countertops, and a full-size refrigerator. The first-floor primary suite is a true retreat, featuring a spa-inspired bath with heated marble floors, a soaking tub, waterfall shower, double custom vanity, and a large custom-built walk-in closet with separate his-and-hers sections. A thoughtfully designed first-floor laundry room with custom built-ins adds everyday convenience. You'll also find a thoughtfully designed large first floor office. Upstairs, you'll find three spacious bedrooms, each with walk-in closets, along with two full baths with custom vanities. The mostly finished lower level expands the living space with an additional bedroom, full bath, abundant storage, and endless possibilities for entertaining, recreation, or multigenerational living. Completing this extraordinary home is a three-car garage pre-wired for electric vehicles, with direct access to the basement. Located in one of the area's most desirable communities, this remarkable Grandview Farms residence offers the perfect blend of luxury, comfort, and modern functionality.
Active
Price cut: $25K (7/15)
$1,175,000
6219 Tim Dr, Wadsworth, OH 44281
5beds
4,700sqft
Single Family Residence
Built in 2025
2.17 Acres Lot
$-- Zestimate®
$250/sqft
$17/mo HOA
What's special
Impeccable craftsmanshipOpen-concept floor planLarge first floor officeWaterfall showerFirst-floor primary suiteBeautiful hardwood floorsCustom cabinetry
- 85 days
- 969
- 74
Zillow last checked:
Listing updated:
Listed by:
Jennifer Catanese 330-310-6346 jennifer.catanese@theagencyre.com,
The Agency Cleveland Northcoast,
Mary A Markulis 330-618-2118,
The Agency Cleveland Northcoast
Source: MLS Now,MLS#: 5218132 Originating MLS: Akron Cleveland Association of REALTORS
Originating MLS: Akron Cleveland Association of REALTORSFacts & features
Interior
Bedrooms & bathrooms
- Bedrooms: 5
- Bathrooms: 5
- Full bathrooms: 4
- 1/2 bathrooms: 1
- Main level bathrooms: 2
- Main level bedrooms: 1
Primary bedroom
- Description: Flooring: Hardwood
- Features: High Ceilings, Walk-In Closet(s)
- Level: First
- Dimensions: 15.1 x 11.2
Bedroom
- Description: Flooring: Carpet
- Features: Walk-In Closet(s)
- Level: Second
- Dimensions: 12 x 14.9
Bedroom
- Description: Flooring: Carpet
- Features: Walk-In Closet(s)
- Level: Second
- Dimensions: 13.3 x 10.6
Bedroom
- Description: Flooring: Carpet
- Features: Walk-In Closet(s)
- Level: Second
- Dimensions: 12.3 x 12.2
Bedroom
- Description: Flooring: Laminate
- Level: Basement
- Dimensions: ND x ND
Primary bathroom
- Description: Flooring: Marble
- Features: Built-in Features, Chandelier, High Ceilings, Stone Counters, Soaking Tub, Smart Thermostat, Walk-In Closet(s)
- Level: First
- Dimensions: ND x ND
Bathroom
- Description: Flooring: Hardwood
- Features: High Ceilings
- Level: First
- Dimensions: ND x ND
Bathroom
- Level: Second
- Dimensions: ND x ND
Bathroom
- Description: Flooring: Laminate
- Level: Basement
- Dimensions: ND x ND
Bathroom
- Level: Second
- Dimensions: ND x ND
Dining room
- Description: Flooring: Hardwood
- Features: Chandelier, High Ceilings
- Level: First
- Dimensions: ND x ND
Entry foyer
- Description: Flooring: Marble
- Features: Chandelier, High Ceilings
- Level: First
- Dimensions: ND x ND
Family room
- Description: Flooring: Laminate
- Level: Basement
- Dimensions: ND x ND
Great room
- Description: Flooring: Hardwood
- Features: Built-in Features, Fireplace, High Ceilings, Natural Woodwork
- Level: First
- Dimensions: ND x ND
Kitchen
- Description: Flooring: Hardwood
- Features: Breakfast Bar, Built-in Features, Stone Counters, Track Lighting, Bar
- Level: First
- Dimensions: ND x ND
Laundry
- Description: Flooring: Hardwood
- Features: High Ceilings, Stone Counters
- Level: First
- Dimensions: ND x ND
Office
- Description: Flooring: Hardwood
- Features: High Ceilings
- Level: First
- Dimensions: ND x ND
Pantry
- Description: Flooring: Hardwood
- Features: Built-in Features, Stone Counters
- Level: First
- Dimensions: ND x ND
Heating
- Forced Air, Fireplace(s), Gas
Cooling
- Central Air
Appliances
- Included: Built-In Oven, Dishwasher, Microwave, Range, Refrigerator
- Laundry: Main Level
Features
- Built-in Features, Crown Molding, Coffered Ceiling(s), Double Vanity, Entrance Foyer, Eat-in Kitchen, High Ceilings, His and Hers Closets, Kitchen Island, Primary Downstairs, Multiple Closets, Open Floorplan, Pantry, Recessed Lighting, Soaking Tub, Vaulted Ceiling(s), Walk-In Closet(s)
- Basement: Full,Partially Finished,Walk-Up Access,Sump Pump
- Number of fireplaces: 1
- Fireplace features: Electric, Gas
Interior area
- Total structure area: 4,700
- Total interior livable area: 4,700 sqft
- Finished area above ground: 3,400
- Finished area below ground: 1,300
Video & virtual tour
Property
Parking
- Total spaces: 3
- Parking features: Attached, Driveway, Garage, Kitchen Level, Private, Garage Faces Side, Water Available
- Attached garage spaces: 3
Features
- Levels: Two
- Stories: 2
- Patio & porch: Front Porch, Patio
Lot
- Size: 2.17 Acres
- Features: Cul-De-Sac, Dead End
Details
- Parcel number: 03312B34008
Construction
Type & style
- Home type: SingleFamily
- Architectural style: Colonial,Conventional
- Property subtype: Single Family Residence
Materials
- Stone Veneer, Vinyl Siding
- Roof: Asphalt,Fiberglass,Shingle
Condition
- New Construction
- New construction: Yes
- Year built: 2025
Utilities & green energy
- Sewer: Septic Tank
- Water: Well
Community & HOA
Community
- Subdivision: Grandview Farms
HOA
- Has HOA: Yes
- Services included: Other
- HOA fee: $200 annually
- HOA name: Grandview Farms
Location
- Region: Wadsworth
Financial & listing details
- Price per square foot: $250/sqft
- Tax assessed value: $67,790
- Annual tax amount: $888
- Date on market: 6/12/2026
- Cumulative days on market: 86 days
Estimated market value
Not available
Estimated sales range
Not available
Not available
Price history
| Date | Event | Price |
|---|---|---|
| 7/15/2026 | Price change | $1,175,000-2.1%$250/sqft |
Source:  MLS Now #5218132 Report a problem MLS Now #5218132 Report a problem | ||
| 6/12/2026 | Listed for sale | $1,200,000$255/sqft |
Source: MLS Now #5218132 Report a problem | ||
| 11/2/2025 | Listing removed | $1,200,000$255/sqft |
Source: MLS Now #5136074 Report a problem | ||
| 7/2/2025 | Listed for sale | $1,200,000+1820%$255/sqft |
Source: MLS Now #5136074 Report a problem | ||
| 2/25/2022 | Sold | $62,500-6.9%$13/sqft |
Source: Public Record Report a problem | ||
| 1/16/2021 | Listing removed | -- |
Source: MLS Now #4075737 Report a problem | ||
| 6/29/2020 | Listed for sale | $67,150$14/sqft |
Source: MLS Now #4075737 Report a problem | ||
Public tax history
| Year | Property taxes | Tax assessment |
|---|---|---|
| 2025 | $888 -12.4% | $23,730 -5.7% |
| 2024 | $1,015 -0.2% | $25,160 |
| 2023 | $1,016 -0.8% | $25,160 |
| 2022 | $1,025 +0.3% | $25,160 +19% |
| 2021 | $1,022 | $21,140 |
| 2020 | $1,022 +0.2% | $21,140 |
| 2019 | $1,020 -4.7% | $21,140 |
| 2018 | $1,070 -0.4% | $21,140 |
| 2017 | $1,074 +5.1% | $21,140 |
| 2016 | $1,022 +2.6% | $21,140 +6% |
| 2015 | $996 +0.8% | $19,950 |
| 2014 | $988 -4.5% | $19,950 |
| 2013 | $1,034 -17.4% | $19,950 -16.7% |
| 2012 | $1,251 | $23,940 |
Find assessor info on the county website
Monthly payment
Est. payment
Payment breakdown
Explore the cost of this home by adjusting the details. Changes won't be saved.Climate risks
Neighborhood: 44281
Nearby schools
Schools provided by the listing agent
- District: Highland LSD Medina- 5205
Source: MLS Now. This data may not be complete. We recommend contacting the local school district to confirm school assignments for this home.

Similar homes
- $1,199,9995 bd7 ba5.4k sqft1166 Reserve Blvd, Wadsworth, OH 44281New Construction
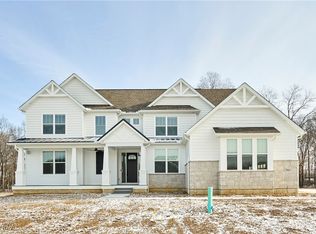 MLS ID #5179037, Robin M Rohrich, Berkshire Hathaway HomeServices Stouffer Realty. MLS Now
 - $694,9003 bd4 ba4.2k sqft3199 Blake Rd, Wadsworth, OH 44281For Sale
 MLS ID #5237675, Katherine J Bartlett, RE/MAX Crossroads Properties. MLS Now
 - $799,9004 bd4 ba4.1k sqft841 Chardoney Dr, Wadsworth, OH 44281For Sale
 MLS ID #5228869, Brent Chervenic, Keller Williams Chervenic Rlty. MLS Now
 - $899,9003 bd3 ba2.6k sqft8622 Hunters Ridge Run, Wadsworth, OH 44281For Sale
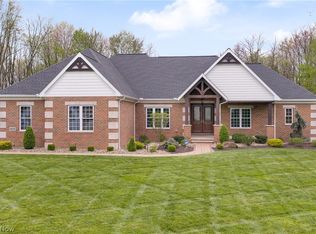 MLS ID #5205102, John P Scaglione, Coldwell Banker Schmidt Realty. MLS Now
