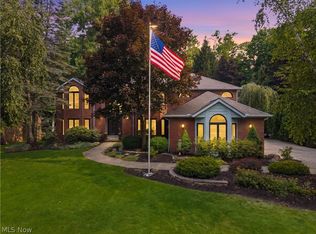
Welcome to this impressive - 7 bedrooms, 6 baths - Brecksville residence, beautifully situated in desirable Rockledge Estates. Set on a prominent corner lot surrounded by mature trees, this expansive home makes a striking first impression with its distinctive architecture, multiple rooflines, charming wraparound covered porches, and timeless curb appeal. ***Step inside, and the scale and character continue...
1st Floor: Grand foyer, formal living & dining rooms, dramatic great room with soaring wood-paneled vaulted ceiling, arched windows and floor-to-ceiling stone fireplace, Chef's kitchen, primary suite, laundry/mudroom & powder room.
2nd Floor: Four bedrooms & two full Jack and Jill Baths, with generous closet/storage space, a private balcony, and a second laundry room!
3rd Floor: Two finished bonus/flex space rooms, and a full bath ideal for office, playroom, studio or additional living area.
The showstopper is the expansive, fully finished walk-out lower level—designed to feel like a true extension of the home. It features a full second kitchen, spacious recreation room with fireplace, additional rec/flex room, dedicated gym with mirrored wall, and a full bath. Whether used for entertaining, guests, extended family, a home office, fitness, or multi-generational living, the possibilities are outstanding.
An oversized 4-car side-load garage provides incredible additional space and functionality.
2026 Extensive improvements include: New Roofs, New siding, All new windows, New Zoned HVAC, New Hot water Tanks, All new kitchens, baths, floors, carpets, laundry rooms, etc..This move-in-ready Brecksville home offers features and flexibility that are hard to find....A must see!
Active
Price cut: $10K (8/22)
$1,089,000
6356 Rockledge Dr, Brecksville, OH 44141
7beds
6,336sqft
Single Family Residence
Built in 1990
0.71 Acres Lot
$-- Zestimate®
$172/sqft
$-- HOA
What's special
Private balconySurrounded by mature treesCharming wraparound covered porchesTimeless curb appealDistinctive architectureProminent corner lotPrimary suite
- 10 days |
- 2,434 |
- 104 |
Zillow last checked:
Listing updated:
Listed by:
Jamie Samaha 216-925-2063 jamiesamaha@howardhanna.com,
Howard Hanna
Source: MLS Now,MLS#: 5236290
Facts & features
Interior
Bedrooms & bathrooms
- Bedrooms: 7
- Bathrooms: 6
- Full bathrooms: 5
- 1/2 bathrooms: 1
- Main level bathrooms: 2
- Main level bedrooms: 1
Heating
- Forced Air
Cooling
- Central Air
Appliances
- Included: Dishwasher, Disposal, Range, Refrigerator
- Laundry: Washer Hookup, Electric Dryer Hookup, Main Level, Laundry Room, Upper Level
Features
- Breakfast Bar, Built-in Features, Chandelier, Cathedral Ceiling(s), Double Vanity, Entrance Foyer, Eat-in Kitchen, Granite Counters, High Ceilings, Kitchen Island, Primary Downstairs, Open Floorplan, Soaking Tub, Vaulted Ceiling(s), Bar, Walk-In Closet(s)
- Windows: Aluminum Frames, Display Window(s)
- Basement: Full,Finished,Walk-Out Access
- Number of fireplaces: 2
- Fireplace features: Family Room, Recreation Room
Interior area
- Total structure area: 6,336
- Total interior livable area: 6,336 sqft
- Finished area above ground: 4,360
- Finished area below ground: 1,976
Video & virtual tour
Property
Parking
- Parking features: Attached, Garage, Garage Faces Side
- Attached garage spaces: 4
Features
- Levels: Three Or More
- Patio & porch: Porch, Wrap Around, Balcony
- Exterior features: Balcony, Sprinkler/Irrigation, Other
- Has view: Yes
- View description: Park/Greenbelt, Neighborhood, Trees/Woods
Lot
- Size: 0.71 Acres
- Dimensions: 148 x 221
- Features: Wooded
Details
- Parcel number: 60125060
- Lease amount: $0
Construction
Type & style
- Home type: SingleFamily
- Architectural style: Colonial
- Property subtype: Single Family Residence
Materials
- Vinyl Siding
- Roof: Asphalt,Fiberglass
Condition
- Updated/Remodeled
- Year built: 1990
Utilities & green energy
- Sewer: Public Sewer
- Water: Public
Community & HOA
Community
- Subdivision: Rockledge Estate
HOA
- Has HOA: No
Location
- Region: Brecksville
Financial & listing details
- Price per square foot: $172/sqft
- Tax assessed value: $667,900
- Annual tax amount: $13,308
- Date on market: 8/13/2026
- Cumulative days on market: 11 days
- Listing agreement: Exclusive Right To Sell
- Listing terms: Cash,Conventional,FHA
Estimated market value
Not available
Estimated sales range
Not available
Not available
Price history
| Date | Event | Price |
|---|---|---|
| 8/22/2026 | Price change | $1,089,000-0.9%$172/sqft |
Source: MLS Now #5236290 Report a problem | ||
| 8/13/2026 | Listed for sale | $1,099,000+73%$173/sqft |
Source: MLS Now #5236290 Report a problem | ||
| 11/18/2025 | Sold | $635,100-36.2%$100/sqft |
Source: Public Record Report a problem | ||
| 3/24/2021 | Listing removed | -- |
Source: Owner Report a problem | ||
| 3/29/2008 | Listing removed | $995,000$157/sqft |
Source: Owner Report a problem | ||
| 10/29/2007 | Listed for sale | $995,000+59.2%$157/sqft |
Source: Owner Report a problem | ||
| 11/21/2003 | Sold | $625,000$99/sqft |
Source: Public Record Report a problem | ||
Public tax history
| Year | Property taxes | Tax assessment |
|---|---|---|
| 2025 | $12,442 +0% | $233,770 |
| 2024 | $12,441 -8.8% | $233,770 +7.6% |
| 2023 | $13,648 +0.6% | $217,250 |
| 2022 | $13,568 +1% | $217,250 |
| 2021 | $13,438 +2.9% | $217,250 +14% |
| 2020 | $13,057 +1.3% | $190,580 |
| 2019 | $12,883 -2.3% | $190,580 |
| 2018 | $13,182 +2.2% | $190,580 +7.9% |
| 2017 | $12,894 +9.7% | $176,650 |
| 2016 | $11,753 | $176,650 |
| 2015 | $11,753 +7.7% | $176,650 +10% |
| 2014 | $10,913 +1.1% | $160,580 |
| 2013 | $10,789 +3.3% | $160,580 |
| 2012 | $10,442 -3.2% | $160,580 -4.8% |
| 2011 | $10,788 +900.3% | $168,600 |
| 2010 | $1,079 -96.2% | $168,600 |
| 2009 | $28,140 -0.9% | $168,600 -4% |
| 2008 | $28,383 +169.3% | $175,640 |
| 2007 | $10,541 -0.1% | $175,640 |
| 2006 | $10,552 +2.8% | $175,640 +7% |
| 2005 | $10,263 -3.9% | $164,220 |
| 2004 | $10,680 +22.8% | $164,220 |
| 2003 | $8,694 +4.7% | $164,220 +7% |
| 2002 | $8,302 -45.8% | $153,480 |
| 2001 | $15,317 +7.2% | $153,480 |
| 2000 | $14,289 | $153,480 |
Find assessor info on the county website
Monthly payment
Est. payment
Payment breakdown
Explore the cost of this home by adjusting the details. Changes won't be saved.Climate risks
Neighborhood: 44141
Nearby schools
GreatSchools rating
- 8/10Brecksville-Broadview Heights Elementary SchoolGrades: PK-5Distance: 3 mi
- 9/10Brecksville-Broadview Heights Middle SchoolGrades: 6-8Distance: 1.2 mi
- 9/10Brecksville-Broadview Heights High SchoolGrades: 9-12Distance: 1.3 mi
Schools provided by the listing agent
- District: Brecksville-Broadview - 1806
Source: MLS Now. This data may not be complete. We recommend contacting the local school district to confirm school assignments for this home.
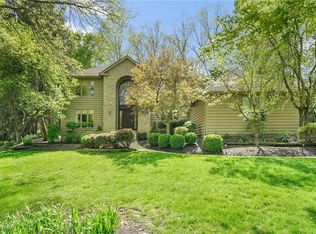
- $787,5004 bd5 ba4.5k sqft8448 Timber Trl, Brecksville, OH 44141Sold
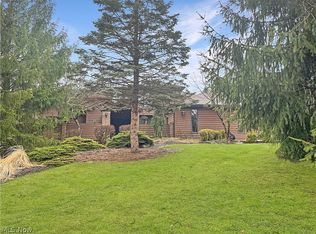
- $880,6005 bd5 ba6.3k sqft6352 Rockledge Dr, Brecksville, OH 44141Off Market
- $812,7005 bd3 ba3.3k sqft8440 Timber Trl, Brecksville, OH 44141Off Market
- $739,7004 bd4 ba3.3k sqft6348 Rockledge Dr, Brecksville, OH 44141Off Market
- $794,0004 bd3 ba3.2k sqft8452 Timber Trl, Brecksville, OH 44141Off Market
- $850,6005 bd4 ba5.7k sqft6349 Rockledge Dr, Brecksville, OH 44141Off Market
- $675,7004 bd4 ba2.9k sqft8457 Timber Trl, Brecksville, OH 44141Off Market
- $722,6004 bd2 ba3.6k sqft5525 Forest Ln, Brecksville, OH 44141Off Market
A local agent can set up tours, give advice and negotiate with sellers.
Similar homes
- $945,0004 bd4 ba3.7k sqft5130 Hecker Dr, Brecksville, OH 44141For Sale
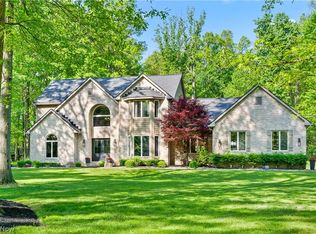 MLS ID #5211760, Jennifer Paul, Keller Williams Elevate. MLS Now
 - $875,0004 bd4 ba3.5k sqft6567 Queens Way, Brecksville, OH 44141For Sale
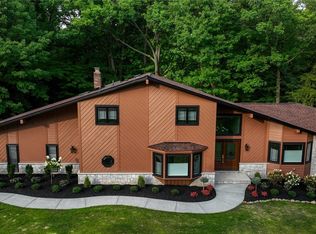 MLS ID #5235078, Mariya C Falberg, Local-n-Global Realty. MLS Now
 - $875,0004 bd3 ba4.1k sqft4510 Glen Eagle Dr, Brecksville, OH 44141For Sale
 MLS ID #5229946, Anthony J Colantuono, RE/MAX Above & Beyond. MLS Now
 - $995,0004 bd4 ba6k sqft1014 Orchard Ln, Broadview Heights, OH 44147For Sale
 MLS ID #5231724, Michael Delmore, RE/MAX Above & Beyond. MLS Now
 - $1,295,0005 bd8 ba6.3k sqft8709 Deer Creek Dr, Broadview Heights, OH 44147For SaleMLS ID #5202440, Kenneth Schlick, Richfield Realty Group LLC. MLS Now
- from $1,087,9005 bd5 ba3.5k sqftCHAMP Plan, Woodlands, Brecksville, OH 44141New ConstructionDrees Homes
- $748,0004 bd5 ba4k sqft2834 Brooks Ct, Broadview Heights, OH 44147For SaleMLS ID #5237323, Darlene K Barnes, Howard Hanna. MLS Now
- $824,5004 bd4 ba5.5k sqft8851 Spring Valley Dr, Broadview Heights, OH 44147For SaleMLS ID #5222477, Kelly Mahoney, The Agency Cleveland Northcoast. MLS Now
- $1,125,0004 bd5 ba5.2k sqft37462 Tidewater Dr, Solon, OH 44139For SaleMLS ID #5230615, Rocco Buccasso, EXP Realty, LLC.. MLS Now
- $1,199,0004 bd5 ba6.9k sqft150 Sterncrest Dr, Moreland Hills, OH 44022For SaleMLS ID #5215472, Mike Wold, RE/MAX Revealty. MLS Now
- $1,050,0005 bd5 ba6.1k sqft8215 Whispering Pines Dr, Novelty, OH 44072For SaleMLS ID #5222934, Joel R Gabelman, Red 1 Realty, LLC. MLS Now
- $1,275,0005 bd7 ba9.1k sqft6146 Penfield Ln, Solon, OH 44139For SaleMLS ID #5236230, Minnie Gautam, Howard Hanna. MLS Now
- $1,149,0004 bd6 ba6k sqft125 Orange Tree Dr, Orange, OH 44022For SaleMLS ID #5220765, Adam S Kaufman, Howard Hanna. MLS Now
- $1,190,0004 bd5 ba7.3k sqft560 Club Dr, Aurora, OH 44202For SaleMLS ID #5208833, Nick Zawitz, The Agency Cleveland Northcoast. MLS Now
- $1,025,0004 bd5 ba4.2k sqft2645 Harland Dr, Hudson, OH 44236For SaleMLS ID #5219457, Beth Lid, Howard Hanna. MLS Now
- $1,295,0006 bd5 ba6.3k sqft2862 Fairmount Blvd, Cleveland Heights, OH 44118For SaleMLS ID #5230860, Adam S Kaufman, Howard Hanna. MLS Now
- $950,0007 bd7 ba8.3k sqft1259 W Hill Dr, Gates Mills, OH 44040For SaleMLS ID #5235452, Cici Riley, Howard Hanna. MLS Now
- $1,096,0004 bd4 ba3.9k sqft526 Sawgrass Dr, Akron, OH 44333New ConstructionMLS ID #5238401, Laura H Duryea, Berkshire Hathaway HomeServices Stouffer Realty. MLS Now
- $1,100,0004 bd5 ba5.4k sqft7059 Deepwood Dr, Chagrin Falls, OH 44022For SaleMLS ID #5187398, Karen L Samonte, Howard Hanna. MLS Now
- $975,0005 bd5 ba6.1k sqft999 Hillcreek Ln, Gates Mills, OH 44040For SaleMLS ID #5218516, Shakiba N Soudmand, Howard Hanna. MLS Now
