Welcome to this stunning transitional colonial nestled on a beautifully wooded lot in the heart of Brecksville. Offering over 3,700 sq ft of thoughtfully designed living space, plus a finished lower level, this home blends comfort, elegance, and functionality. Step into a grand 2-story foyer that sets the tone for the spacious layout. The first floor features a private office and a formal dining room, perfect for hosting. The impressive great room showcases a soaring cathedral ceiling, wall of windows, and a striking limestone wood-burning fireplace with gas logs. The open-concept kitchen is ideal for both everyday living and entertaining, complete with granite countertops, built-in appliances, abundant cabinet and counter space, and a generous morning room with access to the oversized deck overlooking the serene & private, wooded backyard. The first-floor laundry adds convenience, while the luxurious first-floor primary suite offers a peaceful retreat with a cathedral ceiling, rear-facing windows, access to the backyard, walk-in closet, and glamour bath featuring a jetted tub, separate shower, double vanities, and elegant finishes. Upstairs, a spacious loft provides additional living space, plus three generously sized bedrooms, all with excellent closet space, include two bedrooms connected by a Jack-N-Jill bath, plus another full hall bath completing the 2nd floor. The finished lower level is a true extension of the home, offering two large rec areas, workout room, full bathroom, and a beautiful custom-built wood wet bar with a back bar—perfect for entertaining. Additional storage space adds practicality. The oversized 3-car garage, professional landscaping, in-ground sprinkler system, and landscape lighting complete the exterior. Enjoy the tranquility and privacy of the heavily wooded backyard, all while being minutes from Brecksville’s top-rated schools, parks, shopping, and freeway access. This is a rare opportunity to own a private retreat in a prime location!
Closed
$787,500
8448 Timber Trl, Brecksville, OH 44141
4beds
4,583sqft
Single Family Residence
Built in 1991
0.59 Acres Lot
$903,800 Zestimate®
$172/sqft
$5,600 Estimated rent
Home value
$903,800
$831,000 - $985,000
$5,600/mo
Zestimate® history
Owner options
List your home for rent
$5,600/mo
Rent Zestimate®
Find your next renter with Zillow Rental Manager. Plus, with online applications, you can quickly screen prospective tenants – for free.
$5,600/mo
Rent Zestimate®
Refinance and save
$4,589/mo
Est. payment
Refinancing to a lower rate could help reduce your monthly payments and save thousands over the life of the loan.
$4,589/mo
Est. payment
Explore your selling options
Work with a Zillow partner agent
Leverage their expertise and Zillow's premium Showcase listings to get your home seen by more buyers.
Get startedList with your own agent
Get your home in front of millions of buyers by listing it on Zillow.
Learn how to do itSell it yourself
Take full control of how buyers see your home on Zillow by listing For Sale by Owner (FSBO).
List your homeWhat's special
Private officeSpacious loftFinished lower levelWorkout roomOversized deckOpen-concept kitchenGlamour bath
Zillow last checked:
Listing updated:
Listed by:
Robert Gallmann Robert@ClevelandHomes.com440-343-0314,
RE/MAX Haven Realty
Bought with:
Kiana Mack, 2024000863
Howard Hanna
Lucia M Mack, 2005017064
Howard Hanna
Source: MLS Now,MLS#: 5109444 Originating MLS: Akron Cleveland Association of REALTORS
Originating MLS: Akron Cleveland Association of REALTORSFacts & features
Interior
Bedrooms & bathrooms
- Bedrooms: 4
- Bathrooms: 5
- Full bathrooms: 4
- 1/2 bathrooms: 1
- Main level bathrooms: 2
- Main level bedrooms: 1
Primary bedroom
- Description: Flooring: Carpet
- Level: First
- Dimensions: 21 x 14
Bedroom
- Description: Flooring: Carpet
- Level: Second
- Dimensions: 14 x 13
Bedroom
- Description: Flooring: Carpet
- Level: Second
- Dimensions: 15 x 14
Bedroom
- Description: Flooring: Carpet
- Level: Second
- Dimensions: 15 x 15
Primary bathroom
- Description: Flooring: Tile
- Level: First
- Dimensions: 16 x 11
Dining room
- Description: Flooring: Carpet
- Level: First
- Dimensions: 14 x 13
Eat in kitchen
- Description: Flooring: Tile
- Level: First
- Dimensions: 11 x 10
Entry foyer
- Description: Flooring: Tile
- Level: First
- Dimensions: 16 x 13
Exercise room
- Description: Flooring: Laminate
- Level: Lower
- Dimensions: 13 x 12
Great room
- Description: Flooring: Carpet
- Level: First
- Dimensions: 21 x 19
Kitchen
- Description: Flooring: Tile
- Level: First
- Dimensions: 23 x 13
Laundry
- Description: Flooring: Tile
- Level: First
- Dimensions: 11 x 6
Loft
- Description: Flooring: Carpet
- Level: Second
- Dimensions: 19 x 11
Office
- Description: Flooring: Carpet
- Level: First
- Dimensions: 13 x 12
Other
- Description: Flooring: Tile
- Level: Lower
- Dimensions: 11 x 10
Other
- Level: Lower
- Dimensions: 15 x 12
Recreation
- Description: Flooring: Carpet
- Level: Lower
- Dimensions: 25 x 19
Heating
- Forced Air, Gas
Cooling
- Central Air, Electric
Appliances
- Included: Built-In Oven, Cooktop, Dryer, Dishwasher, Microwave, Refrigerator, Washer
- Laundry: Main Level
Features
- Wet Bar, Breakfast Bar, Ceiling Fan(s), Crown Molding, Cathedral Ceiling(s), Central Vacuum, Double Vanity, Entrance Foyer, Eat-in Kitchen, Granite Counters, High Ceilings, Kitchen Island, Open Floorplan, Recessed Lighting, Bar, Jetted Tub
- Basement: Crawl Space,Finished,Storage Space
- Number of fireplaces: 1
- Fireplace features: Gas Log, Great Room, Wood Burning
Interior area
- Total structure area: 4,583
- Total interior livable area: 4,583 sqft
- Finished area above ground: 3,783
- Finished area below ground: 800
Property
Parking
- Total spaces: 3
- Parking features: Attached, Garage, Garage Door Opener, Garage Faces Side
- Attached garage spaces: 3
Features
- Levels: Two
- Stories: 2
- Patio & porch: Deck
- Exterior features: Sprinkler/Irrigation, Lighting
- Has view: Yes
- View description: Trees/Woods
Lot
- Size: 0.59 Acres
Details
- Parcel number: 60125061
Construction
Type & style
- Home type: SingleFamily
- Architectural style: Colonial
- Property subtype: Single Family Residence
Materials
- Aluminum Siding, Brick
- Foundation: Slab
- Roof: Asphalt,Fiberglass
Condition
- Year built: 1991
Details
- Warranty included: Yes
Utilities & green energy
- Sewer: Public Sewer
- Water: Public
Community & HOA
Community
- Security: Smoke Detector(s)
- Subdivision: Rockledge Estates Ph 02
HOA
- Has HOA: No
Location
- Region: Brecksville
Financial & listing details
- Price per square foot: $172/sqft
- Tax assessed value: $601,100
- Annual tax amount: $11,715
- Date on market: 5/9/2025
- Cumulative days on market: 5 days
Price history
| Date | Event | Price |
|---|---|---|
| 7/8/2025 | Sold | $787,500+2.4%$172/sqft |
Source:  MLS Now #5109444 Report a problem MLS Now #5109444 Report a problem | ||
| 5/13/2025 | Pending sale | $769,000$168/sqft |
Source: MLS Now #5109444 Report a problem | ||
| 5/9/2025 | Listed for sale | $769,000$168/sqft |
Source: MLS Now #5109444 Report a problem | ||
Public tax history
| Year | Property taxes | Tax assessment |
|---|---|---|
| 2025 | $11,198 +0% | $210,390 |
| 2024 | $11,197 -4.8% | $210,390 +12.4% |
| 2023 | $11,757 +0.6% | $187,150 |
| 2022 | $11,688 +1% | $187,150 |
| 2021 | $11,576 +2.9% | $187,150 +14% |
| 2020 | $11,247 +1.3% | $164,150 |
| 2019 | $11,097 -1.7% | $164,150 |
| 2018 | $11,287 +4.6% | $164,150 +10.6% |
| 2017 | $10,794 +9.7% | $148,370 |
| 2016 | $9,836 | $148,370 |
| 2015 | $9,836 +7.7% | $148,370 +10% |
| 2014 | $9,132 +1.2% | $134,900 |
| 2013 | $9,028 +3.3% | $134,900 |
| 2012 | $8,737 +869.4% | $134,900 -4.6% |
| 2011 | $901 +0% | $141,400 |
| 2010 | $901 -89.9% | $141,400 |
| 2009 | $8,956 -0.4% | $141,400 -4% |
| 2008 | $8,990 +2.1% | $147,280 |
| 2007 | $8,804 -0.1% | $147,280 |
| 2006 | $8,814 +2.6% | $147,280 +6.8% |
| 2005 | $8,586 +0.9% | $137,900 |
| 2004 | $8,508 +16.5% | $137,900 |
| 2003 | $7,300 +4.7% | $137,900 +7% |
| 2002 | $6,971 -45.8% | $128,870 |
| 2001 | $12,861 +7.2% | $128,870 |
| 2000 | $11,998 | $128,870 |
Find assessor info on the county website
Neighborhood: 44141
Nearby homes
- $800,9004 bd3 ba3.2k sqft8452 Timber Trl, Brecksville, OH 44141Off Market
- $635,1007 bd6 ba6k sqft6356 Rockledge Dr, Brecksville, OH 44141Sold

- $883,3005 bd5 ba6.3k sqft6352 Rockledge Dr, Brecksville, OH 44141Off Market
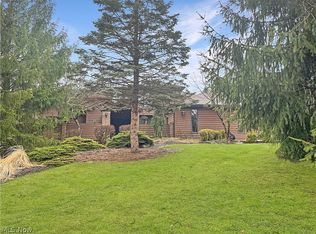
- $768,6004 bd3 ba3.9k sqft8456 Timber Trl, Brecksville, OH 44141Off Market
- $716,6004 bd2 ba3.6k sqft5525 Forest Ln, Brecksville, OH 44141Off Market
- $739,9004 bd4 ba3.3k sqft6348 Rockledge Dr, Brecksville, OH 44141Off Market
- $771,8004 bd5 ba4k sqft5521 Forest Ln, Brecksville, OH 44141Off Market
- $670,8004 bd4 ba2.9k sqft8457 Timber Trl, Brecksville, OH 44141Off Market
Nearby schools
GreatSchools rating
- 8/10Brecksville-Broadview Heights Elementary SchoolGrades: PK-5Distance: 3 mi
- 9/10Brecksville-Broadview Heights Middle SchoolGrades: 6-8Distance: 1.2 mi
- 9/10Brecksville-Broadview Heights High SchoolGrades: 9-12Distance: 1.3 mi
Schools provided by the listing agent
- District: Brecksville-Broadview - 1806
Source: MLS Now. This data may not be complete. We recommend contacting the local school district to confirm school assignments for this home.
Get a cash offer in 3 minutes
Find out how much your home could sell for in as little as 3 minutes with a no-obligation cash offer.
Estimated market value
$903,800
Get a cash offer in 3 minutes
Find out how much your home could sell for in as little as 3 minutes with a no-obligation cash offer.
Estimated market value
$903,800
- Ohio
- Cuyahoga County
- Brecksville
- 44141
- 8448 Timber Trl
Nearby cities
Nearby zip codes
Other Brecksville Topics
