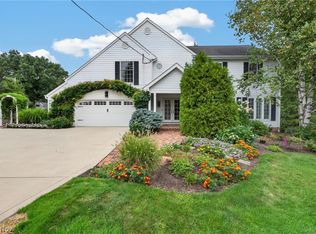
Lakefront contemporary home situated on a rare find large 1.34-acre lot! This stunning 4-bedroom, 3.5-bath Lake Erie home is designed for entertaining! The private 1.34-acre setting features a heated in-ground pool with nighttime lighting, an outdoor hot tub, expansive deck, and a covered patio. Inside, the open floor plan showcases vaulted ceilings, walls of windows, contemporary metal railings, and two gas fireplaces. The dramatic great room is anchored by a floor-to-ceiling stone fireplace, flanked by windows with panoramic views of the lake. A second fireplace adds warmth and character to the living room. The eat-in kitchen features stainless steel appliances, including a professional Viking gas stove and granite counter tops, while the separate dining area opens directly to the deck. A spacious bar and lounge area complete with seating for several guests, also provides access to the covered patio. Upstairs, the primary suite offers a private balcony with beautiful lake views and an en-suite bath with dual sinks and a soaking tub. A separate upper-level wing includes an additional bedroom, full bath, and large loft that can serve as a family room, home office, guest suite, or secondary primary suite. The heated two-car attached garage is equally impressive, featuring Nature Stone flooring, built-in custom cabinetry, and butcher-block countertops. The views of our beautiful Lake Erie are endless no matter what season and you get to enjoy them from your patio, backyard or the deck located right on the water. This is an entertainer's dream and everyday you will feel like vacation. Many recent updates include roof, landscaping, exterior paint, custom cabinetry and nature stone flooring in the garage, whole home generator, and erosion revetment. Conveniently located near the freeway, shopping, and dining, this exceptional Lake Erie property offers coastal living at its finest.
Active
$1,400,000
37725 Lake Shore Blvd, Eastlake, OH 44095
4beds
3,761sqft
Single Family Residence
Built in 1946
1.34 Acres Lot
$-- Zestimate®
$372/sqft
$-- HOA
What's special
Two gas fireplacesLakefront contemporary homeContemporary metal railingsOpen floor planOutdoor hot tubExpansive deckVaulted ceilings
- 2 days
- 1,045
- 48
Zillow last checked:
Listing updated:
Listed by:
Brandy M Huntington 440-463-5173 bmhsold@gmail.com,
RE/MAX Results,
Sherry J Rath 440-708-8082,
RE/MAX Results
Source: MLS Now,MLS#: 5240348 Originating MLS: Lake Geauga Area Association of REALTORS
Originating MLS: Lake Geauga Area Association of REALTORSFacts & features
Interior
Bedrooms & bathrooms
- Bedrooms: 4
- Bathrooms: 4
- Full bathrooms: 3
- 1/2 bathrooms: 1
- Main level bathrooms: 1
Primary bedroom
- Description: Flooring: Carpet
- Level: Second
- Dimensions: 15 x 14
Bedroom
- Description: currently used as a walk in closet,Flooring: Carpet
- Level: Second
- Dimensions: 13 x 12
Bedroom
- Description: Flooring: Carpet
- Level: Second
- Dimensions: 18 x 12
Bedroom
- Description: 4th bedroom/second master,Flooring: Carpet
- Level: Second
- Dimensions: 19 x 13
Primary bathroom
- Level: Second
- Dimensions: 15 x 14
Bathroom
- Level: Second
- Dimensions: 9 x 7
Bathroom
- Level: Second
- Dimensions: 8 x 5
Bathroom
- Description: Half Bath
- Level: First
- Dimensions: ND x ND
Dining room
- Description: Flooring: Wood
- Level: First
- Dimensions: 16 x 14
Family room
- Description: Carpet, bar, sliding door,Flooring: Carpet
- Level: First
- Dimensions: 28 x 14
Great room
- Description: Firepace, Floor to ceiling Windows "new",Flooring: Wood
- Level: First
- Dimensions: 31 x 18
Kitchen
- Description: granite counter tops, walk in pantry,Flooring: Luxury Vinyl Tile
- Level: First
- Dimensions: 13 x 11
Laundry
- Level: First
- Dimensions: 10 x 9
Living room
- Description: Flooring: Wood
- Features: Fireplace
- Level: First
- Dimensions: 23 x 13
Loft
- Description: Flooring: Carpet
- Level: Second
- Dimensions: 17 x 28
Heating
- Fireplace(s), Gas
Cooling
- Central Air
Appliances
- Included: Built-In Oven, Dryer, Dishwasher, Microwave, Range, Refrigerator, Washer
- Laundry: Washer Hookup, Gas Dryer Hookup, Main Level, Laundry Room
Features
- Wet Bar, Ceiling Fan(s), Chandelier, Entrance Foyer, High Ceilings, Kitchen Island, Open Floorplan, Other, Pantry, Vaulted Ceiling(s), Walk-In Closet(s)
- Basement: Crawl Space
- Number of fireplaces: 2
- Fireplace features: Insert, Great Room, Living Room, Raised Hearth, Stone, Gas
Interior area
- Total structure area: 3,761
- Total interior livable area: 3,761 sqft
- Finished area above ground: 3,761
Video & virtual tour
Property
Parking
- Total spaces: 2
- Parking features: Additional Parking, Attached, Concrete, Driveway, Garage Faces Front, Garage, Garage Door Opener, Heated Garage, Parking Pad, Private, Garage Faces Rear
- Attached garage spaces: 2
Features
- Levels: Two
- Stories: 2
- Patio & porch: Covered, Deck, Front Porch, Other, Patio, Balcony
- Exterior features: Balcony, Sprinkler/Irrigation, Private Entrance, Private Yard, Storage
- Has private pool: Yes
- Pool features: Diving Board, Fenced, In Ground, Outdoor Pool
- Fencing: Partial,Vinyl
- Has view: Yes
- View description: Lake, Panoramic, Pool, Water
- Has water view: Yes
- Water view: Lake,Water
- Waterfront features: Beach Front, Lake Front, Waterfront
- Frontage type: Lakefront
Lot
- Size: 1.34 Acres
- Dimensions: 98 x 579
- Features: Beach Front, Back Yard, Front Yard, Lake Erie Front, Lake Front, Landscaped, Private, Views, Waterfront
Details
- Additional structures: Outbuilding, Storage
- Parcel number: 34B025A000160
Construction
Type & style
- Home type: SingleFamily
- Architectural style: Contemporary,Modern
- Property subtype: Single Family Residence
Materials
- Cedar, Plaster, Wood Siding
- Roof: Asphalt,Fiberglass
Condition
- Updated/Remodeled
- Year built: 1946
Utilities & green energy
- Sewer: Public Sewer
- Water: Public
Community & HOA
Community
- Security: Security System
HOA
- Has HOA: No
Location
- Region: Eastlake
Financial & listing details
- Price per square foot: $372/sqft
- Tax assessed value: $760,850
- Annual tax amount: $14,197
- Date on market: 8/28/2026
Estimated market value
Not available
Estimated sales range
Not available
Not available
Price history
| Date | Event | Price |
|---|---|---|
| 8/28/2026 | Listed for sale | $1,400,000+112.1%$372/sqft |
Source:  MLS Now #5240348 Report a problem MLS Now #5240348 Report a problem | ||
| 4/11/2016 | Listing removed | $35,000$9/sqft |
Source: BHHS Professional Realty #3783023 Report a problem | ||
| 2/21/2016 | Listed for rent | $35,000$9/sqft |
Source: BHHS Professional Realty #3783023 Report a problem | ||
| 2/27/2004 | Sold | $660,000$175/sqft |
Source: Public Record Report a problem | ||
Public tax history
| Year | Property taxes | Tax assessment |
|---|---|---|
| 2025 | $14,197 -2% | $266,300 |
| 2024 | $14,484 +16.5% | $266,300 +35.6% |
| 2023 | $12,436 -0.5% | $196,400 |
| 2022 | $12,497 -0.5% | $196,400 |
| 2021 | $12,554 +2.2% | $196,400 +15% |
| 2020 | $12,278 +4.6% | $170,780 |
| 2019 | $11,734 -1.1% | $170,780 +0.5% |
| 2018 | $11,859 | $169,990 |
| 2017 | $11,859 +7.1% | $169,990 |
| 2016 | $11,070 +0.3% | $169,990 |
| 2015 | $11,033 +5.5% | $169,990 |
| 2014 | $10,462 0% | $169,990 |
| 2013 | $10,465 +1.2% | $169,990 |
| 2012 | $10,345 +25% | $169,990 +7.7% |
| 2011 | $8,273 +2% | $157,870 |
| 2010 | $8,109 +4.8% | $157,870 +0% |
| 2009 | $7,738 +5.2% | $157,865 -10% |
| 2008 | $7,357 +1% | $175,403 |
| 2007 | $7,282 -43.8% | $175,403 |
| 2006 | $12,948 +64.1% | $175,403 +66% |
| 2005 | $7,891 +2.6% | $105,634 +4.4% |
| 2004 | $7,690 +1.1% | $101,150 |
| 2003 | $7,605 +21.2% | $101,150 +18.3% |
| 2002 | $6,274 -0.2% | $85,492 |
| 2001 | $6,290 -0.1% | $85,492 |
| 2000 | $6,295 +21% | $85,492 +22% |
| 1999 | $5,202 | $70,088 |
Find assessor info on the county website
Monthly payment
Est. payment
Payment breakdown
Explore the cost of this home by adjusting the details. Changes won't be saved.Climate risks
Neighborhood: 44095
Nearby schools
Schools provided by the listing agent
- District: Willoughby-Eastlake - 4309
Source: MLS Now. This data may not be complete. We recommend contacting the local school district to confirm school assignments for this home.
Similar homes
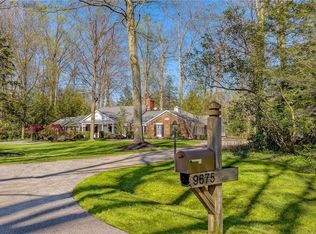
- $1,350,0004 bd6 ba4.4k sqft9675 Rollin Rd, Waite Hill, OH 44094For Sale
 MLS ID #5190799, David C Malone, Howard Hanna. MLS Now
 - $925,0005 bd4 ba4.7k sqft10665 Mount Royal Dr, Concord Township, OH 44077For Sale
 MLS ID #5240122, Daryl J Poe, HomeSmart Real Estate Momentum LLC. MLS Now
 - $700,0005 bd4 ba3.5k sqft10928 Stonewycke Dr, Concord Township, OH 44077For Sale
 MLS ID #5233944, Katie McNeill, Platinum Real Estate. MLS Now
 - $1,200,0004 bd4 ba4.4k sqft33433 Pinetree Rd, Pepper Pike, OH 44124For Sale
 MLS ID #5238490, Inna M Muravin, Engel & Völkers Distinct. MLS Now
