Some homes impress with their finishes. Others redefine the way you live. Welcome to 2048 Forest, where exceptional design meets one of Northeast Ohio's most coveted waterfront lifestyles. (take 3D tour in the link)
Perched above the Chagrin River, this custom-built residence captures panoramic water views while offering direct access to Lake Erie and an unmatched boating community. Step onto your private 60-foot dock and cruise to waterfront restaurants, three nearby yacht clubs, sandy beaches, hidden river destinations, or an evening on the lake, all without ever getting in your car.
Inside, every space reflects thoughtful design and elevated style. The open-concept kitchen and great room feature an oversized island, designer lighting, and a dramatic fireplace. Expansive windows frame the river, while a spacious terrace creates the perfect setting for outdoor dining, entertaining, or simply taking in spectacular sunset views.
The flexible floor plan offers four bedrooms, including first- and second-floor primary suites, along with laundry rooms on both levels for everyday convenience.
The walkout lower level opens to a covered entertaining veranda complete with an outside half bath and utilities already in place for a future outdoor kitchen, an effortless extension of the home's living space.
Life here extends far beyond the property. Spend your mornings kayaking to Chagrin River Park, your afternoons boating on Lake Erie, and your evenings docking for dinner at Trader Jack's, The Deck, or Chagrin Tavern. Walk, golf cart, or arrive by boat to enjoy live music, waterfront patios, and everything that makes this riverfront community so unique. This New Construction home was crafted and built by Vincent homes. There are 6 additional lots next to these two that are ready for their new builds as well.
At 2048 Forest, luxury isn't just found inside the home: it's found in the lifestyle waiting just beyond your dock.
Active
$829,900
2048 Forest Dr, Eastlake, OH 44095
4beds
3,592sqft
Single Family Residence
Built in 2024
0.25 Acres Lot
$-- Zestimate®
$231/sqft
$-- HOA
What's special
Oversized islandOutside half bathExceptional designSpacious terraceCaptures panoramic water viewsFlexible floor planSpectacular sunset views
- 13 days |
- 679 |
- 35 |
Zillow last checked:
Listing updated:
Listed by:
Mary A Markulis 330-618-2118 mary.markulis@theagencyre.com,
The Agency Cleveland Northcoast,
Erica Markulis 330-703-9833,
The Agency Cleveland Northcoast
Source: MLS Now,MLS#: 5234062 Originating MLS: Akron Cleveland Association of REALTORS
Originating MLS: Akron Cleveland Association of REALTORSFacts & features
Interior
Bedrooms & bathrooms
- Bedrooms: 4
- Bathrooms: 5
- Full bathrooms: 3
- 1/2 bathrooms: 2
- Main level bathrooms: 2
- Main level bedrooms: 1
Primary bedroom
- Description: Flooring: Luxury Vinyl Tile
- Features: High Ceilings, Walk-In Closet(s)
- Level: First
- Dimensions: 15 x 16
Primary bedroom
- Description: Flooring: Luxury Vinyl Tile
- Features: High Ceilings
- Level: Lower
- Dimensions: 22 x 20
Bedroom
- Description: Flooring: Luxury Vinyl Tile
- Features: High Ceilings
- Level: Lower
- Dimensions: 12 x 14
Bedroom
- Description: Flooring: Luxury Vinyl Tile
- Features: High Ceilings
- Level: Lower
- Dimensions: 16 x 14
Primary bathroom
- Description: Flooring: Ceramic Tile
- Level: First
- Dimensions: 6 x 12
Primary bathroom
- Description: Flooring: Ceramic Tile
- Level: Lower
- Dimensions: 14 x 9
Bathroom
- Description: Flooring: Ceramic Tile,Tile
- Level: First
- Dimensions: 5 x 8
Bathroom
- Description: Flooring: Ceramic Tile
- Features: Granite Counters, High Ceilings
- Level: Lower
- Dimensions: 6 x 10
Bathroom
- Description: Flooring: Concrete
- Level: Basement
- Dimensions: 7 x 4
Basement
- Description: Flooring: Concrete
- Level: Basement
- Dimensions: 25 x 44
Entry foyer
- Description: Flooring: Luxury Vinyl Tile
- Level: First
- Dimensions: 8 x 7
Family room
- Description: Flooring: Luxury Vinyl Tile
- Features: Wet Bar, High Ceilings, Bar
- Level: Lower
- Dimensions: 24 x 14
Great room
- Description: Flooring: Luxury Vinyl Tile
- Features: Fireplace, High Ceilings
- Level: First
- Dimensions: 22 x 23
Kitchen
- Description: Flooring: Luxury Vinyl Tile
- Features: Built-in Features, Granite Counters, High Ceilings
- Level: First
- Dimensions: 18 x 16
Laundry
- Level: First
- Dimensions: 4 x 4
Laundry
- Description: Flooring: Luxury Vinyl Tile
- Level: Lower
- Dimensions: 10 x 7
Office
- Description: Flooring: Luxury Vinyl Tile
- Features: Chandelier
- Level: First
- Dimensions: 14 x 13
Heating
- Forced Air, Gas
Cooling
- Central Air
Appliances
- Included: Dryer, Range, Refrigerator, Washer
- Laundry: Main Level, Lower Level, Multiple Locations
Features
- Beamed Ceilings, Wet Bar, Breakfast Bar, Ceiling Fan(s), Chandelier, Crown Molding, Entrance Foyer, Eat-in Kitchen, Granite Counters, High Ceilings, Kitchen Island, Primary Downstairs, Open Floorplan, Recessed Lighting, Bar, Walk-In Closet(s)
- Basement: Daylight,Exterior Entry,Concrete,Sump Pump,Walk-Out Access
- Number of fireplaces: 1
- Fireplace features: Electric, Family Room
Interior area
- Total structure area: 3,592
- Total interior livable area: 3,592 sqft
- Finished area above ground: 3,592
- Finished area below ground: 0
Property
Parking
- Total spaces: 2
- Parking features: Attached, Boat, Garage Faces Front, Garage, Garage Door Opener
- Attached garage spaces: 2
Features
- Levels: Three Or More
- Stories: 3
- Patio & porch: Rear Porch, Covered, Deck, Patio, Terrace, Balcony
- Exterior features: Balcony, Boat Slip, Lighting, Rain Gutters, Dock
- Has view: Yes
- View description: Canal, Marina, Panoramic, River, Water
- Has water view: Yes
- Water view: Canal,Marina,River,Water
- Waterfront features: Lake Privileges, River Front, Waterfront
- Frontage type: River
Lot
- Size: 0.25 Acres
- Features: Rolling Slope, Views, Waterfront
- Topography: Hill
Details
- Parcel number: 34B0230000380
- Special conditions: Standard
Construction
Type & style
- Home type: SingleFamily
- Architectural style: Contemporary,Modern,Ranch
- Property subtype: Single Family Residence
Materials
- Vinyl Siding
- Roof: Aluminum,Asphalt,Fiberglass
Condition
- New Construction
- New construction: Yes
- Year built: 2024
Details
- Builder name: Vincent Homes
Utilities & green energy
- Sewer: Public Sewer
- Water: Public
Community & HOA
HOA
- Has HOA: No
Location
- Region: Eastlake
Financial & listing details
- Price per square foot: $231/sqft
- Tax assessed value: $829,970
- Annual tax amount: $16,001
- Date on market: 8/10/2026
- Cumulative days on market: 652 days
Estimated market value
Not available
Estimated sales range
Not available
Not available
Price history
| Date | Event | Price |
|---|---|---|
| 8/10/2026 | Listed for sale | $829,900-3.5%$231/sqft |
Source:  MLS Now #5234062 Report a problem MLS Now #5234062 Report a problem | ||
| 7/30/2026 | Listing removed | $860,000$239/sqft |
Source: MLS Now #5225798 Report a problem | ||
| 7/8/2026 | Listed for sale | $860,000$239/sqft |
Source: MLS Now #5225798 Report a problem | ||
| 7/2/2026 | Listing removed | $860,000$239/sqft |
Source: MLS Now #5138488 Report a problem | ||
| 7/10/2025 | Listed for sale | $860,000-1.1%$239/sqft |
Source: MLS Now #5138488 Report a problem | ||
| 6/21/2025 | Listing removed | $870,000$242/sqft |
Source: BHHS broker feed #5074984 Report a problem | ||
| 5/21/2025 | Price change | $870,000+2.4%$242/sqft |
Source: MLS Now #5074984 Report a problem | ||
| 10/3/2024 | Listed for sale | $850,000+507.6%$237/sqft |
Source: MLS Now #5074984 Report a problem | ||
| 5/8/2023 | Listing removed | -- |
Source: MLS Now #4374820 Report a problem | ||
| 5/19/2022 | Listed for sale | $139,900$39/sqft |
Source: MLS Now #4374820 Report a problem | ||
Public tax history
| Year | Property taxes | Tax assessment |
|---|---|---|
| 2025 | $16,098 +346.2% | $290,490 +345.7% |
| 2024 | $3,608 +29.3% | $65,170 +50.4% |
| 2023 | $2,790 -0.5% | $43,330 |
| 2022 | $2,804 -0.5% | $43,330 |
| 2021 | $2,817 +2.2% | $43,330 +15% |
| 2020 | $2,755 | $37,680 |
Find assessor info on the county website
Monthly payment
Est. payment
Payment breakdown
Explore the cost of this home by adjusting the details. Changes won't be saved.Climate risks
Neighborhood: 44095
Nearby schools
GreatSchools rating
- 5/10Jefferson Elementary SchoolGrades: K-5Distance: 0.2 mi
- 6/10Eastlake Middle SchoolGrades: 6-8Distance: 0.2 mi
- 4/10North High SchoolGrades: 9-12Distance: 1.9 mi
Schools provided by the listing agent
- District: Willoughby-Eastlake - 4309
Source: MLS Now. This data may not be complete. We recommend contacting the local school district to confirm school assignments for this home.
- $688,2004 bd4 ba3.3k sqft2040 Forest Dr, Eastlake, OH 44095Off Market
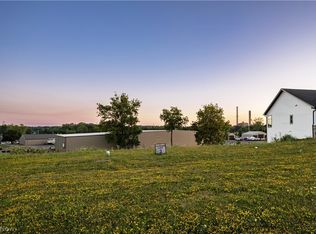
- $120,0000.27 acresLOT 1 Forest Dr, Eastlake, OH 44095Lot/Land
- $238,1003 bd2 ba1.3k sqft321 Heather Ln #1, Eastlake, OH 44095Off Market
- $265,4002 bd2 ba1.5k sqft319 Heather Ln #2, Eastlake, OH 44095Off Market
- $--1.43 acresLake Shore Blvd, Eastlake, OH 44095Off Market
- $--1.32 acresLake Shore Blvd, Eastlake, OH 44095Off Market
- $242,8003 bd2 ba1.3k sqft236 Marilyn Ln #44, Eastlake, OH 44095Off Market
- $235,4003 bd2 ba-- sqft236 Marilyn Ln, Eastlake, OH 44095Off Market
A local agent can set up tours, give advice and negotiate with sellers.
Similar homes
- $619,0004 bd3 ba3.1k sqft35965 Lake Shore Blvd, Eastlake, OH 44095New Construction
 MLS ID #5234628, Anthony E Roncalli, HomeSmart Real Estate Momentum LLC. MLS Now
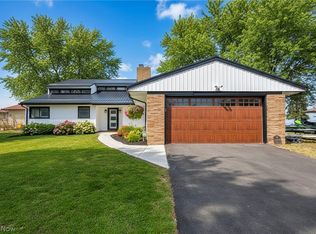
 - $699,9004 bd2 ba1.9k sqft32321 Lake Shore Blvd, Willowick, OH 44095For Sale
 MLS ID #5215351, Michael Kaim, Real of Ohio. MLS Now
 - $695,0003 bd3 ba3.7k sqft9475 Johnnycake Ridge Rd, Mentor, OH 44060For Sale
 MLS ID #5237804, Bob Cugini, Keller Williams Living. MLS Now
 - $415,0005 bd4 ba3.1k sqft116 Zenith Ct, Eastlake, OH 44095For Sale
 MLS ID #5229928, Inna M Muravin, Engel & Völkers Distinct. MLS Now
 - $659,9004 bd3 ba2.8k sqft6244 Cardinal Meadows Ct, Mentor, OH 44060For SaleMLS ID #5230286, Michael Kaim, Real of Ohio. MLS Now
- $629,9004 bd4 ba3.8k sqft8006 Dovegate Dr, Mentor, OH 44060For SaleMLS ID #5233803, Michael Kaim, Real of Ohio. MLS Now
- $525,0005 bd4 ba4k sqft2285 N Bay Dr, Willoughby, OH 44094For SaleMLS ID #5230896, Katie McNeill, Platinum Real Estate. MLS Now
- $685,0004 bd4 ba3.5k sqft6339 Conley Rd, Painesville, OH 44077For SaleMLS ID #5235246, Angelo J Marrali, Howard Hanna. MLS Now
- $775,0005 bd5 ba4.4k sqft587 Magnolia Ct, Mayfield, OH 44143For SaleMLS ID #5218952, Jennifer Craven, EXP Realty, LLC.. MLS Now
- $995,0004 bd4 ba3.6k sqft34345 Giovanni Ave, Willoughby, OH 44094New ConstructionMLS ID #5204292, Angelo J Marrali, Howard Hanna. MLS Now
- $539,9004 bd3 ba2.5k sqft7090 Euclid Chardon Rd, Willoughby, OH 44094For SaleMLS ID #5232958, Kit Custer, RE/MAX Transitions. MLS Now
- $889,0004 bd4 ba3.7k sqft5743 Williamsburg Dr, Highland Heights, OH 44143For SaleMLS ID #5218042, Karen A Eagle, Elite Sotheby's International Realty. MLS Now
- $875,0005 bd4 ba3.7k sqft37045 Chagrin Blvd, Moreland Hills, OH 44022For SaleMLS ID #5225114, Daniel Beirne, Opendoor Brokerage LLC. MLS Now
- $900,0005 bd6 ba5.1k sqft11280 Beechnut Ln, Chardon, OH 44024For SaleMLS ID #5203750, Andrew Gaebelein, Keller Williams Living. MLS Now
- $850,0004 bd3 ba4.4k sqft24549 Meldon Blvd, Beachwood, OH 44122For SaleMLS ID #5212677, Wendy R West, Howard Hanna. MLS Now
- $639,9004 bd5 ba4.5k sqft10806 Ellison Creek Dr, Concord Township, OH 44077For SaleMLS ID #5225469, Steve Baird, Berkshire Hathaway HomeServices Professional Realty. MLS Now
- $975,0005 bd5 ba3.7k sqft2000 Berkshire Rd, Gates Mills, OH 44040For SaleMLS ID #5209241, Eric Tepfenhart, JMG Ohio. MLS Now
- $669,0004 bd6 ba4.7k sqft10803 Ellison Creek Dr, Concord Township, OH 44077For SaleMLS ID #5225357, Terri Brandetsas, McDowell Homes Real Estate Services. MLS Now
- $836,0003 bd3 ba2.3k sqft58 E Washington St, Chagrin Falls, OH 44022For SaleMLS ID #5231222, Jennifer L Davis, RE/MAX Crossroads Properties. MLS Now
- $749,9005 bd4 ba3k sqft570 Magnolia Ct, Mayfield Village, OH 44143New ConstructionMLS ID #5207738, Terry Young, Keller Williams Greater Metropolitan. MLS Now
