Welcome to the “Daisy” floorplan by Skoda Construction — to be built and thoughtfully designed to offer modern living, premium finishes, and approximately 3,000 sq. ft. of above-ground living space. This customizable home features 5 bedrooms, 3.5 bathrooms, and expansive open-concept living areas. From the inviting front porch to the striking facade, this home is designed with both curb appeal and functionality in mind. Step inside to a bright, airy foyer that flows seamlessly into the spacious great room, complete with vaulted ceilings, a fireplace, and abundant natural light.
The spacious kitchen offers a large center island, generous cabinetry, granite counters, and generous appliance package. Your primary suite is designed as a private retreat, featuring a spacious bedroom, walk-in closet, and a luxurious ensuite bath. Additional main-level highlights include a versatile flex space ideal
for a home office or optional bedroom, a powder room, and a convenient laundry/mudroom. Upstairs, the layout includes a bedroom with a full bath nearby, along with two additional bedrooms connected by a Jack and Jill bath. The lower level offers a generously sized basement, providing ample storage or the opportunity to finish the space for additional living and entertaining areas. The backyard is designed to accommodate a beautiful patio, perfect for enjoying outdoor living. Ideally located near schools, shopping, highway access, and North Chagrin Reservation, this to-be-built home offers the perfect blend of comfort, style, and convenience—customized just for you. Photos are for illustrative purposes only.
Active
$749,900
570 Magnolia Ct, Mayfield Village, OH 44143
5beds
3,000sqft
:
Get pre-qualified$5,890/mo
Single Family Residence
Built in 2026
0.25 Acres Lot
$-- Zestimate®
$250/sqft
$300/mo HOA
What's special
Spacious bedroomGenerously sized basementStriking facadeVaulted ceilingsGranite countersInviting front porchAbundant natural light
- 80 days |
- 287 |
- 17 |
Zillow last checked:
Listing updated:
Listed by:
Terry Young 216-400-5224 Terryyoung@theyoungteam.com,
Keller Williams Greater Metropolitan
Source: MLS Now,MLS#: 5207738 Originating MLS: Akron Cleveland Association of REALTORS
Originating MLS: Akron Cleveland Association of REALTORSFacts & features
Interior
Bedrooms & bathrooms
- Bedrooms: 5
- Bathrooms: 4
- Full bathrooms: 3
- 1/2 bathrooms: 1
- Main level bathrooms: 2
- Main level bedrooms: 2
Primary bedroom
- Level: First
- Dimensions: 20 x 13
Bedroom
- Level: Second
- Dimensions: 18 x 13
Bedroom
- Level: Second
- Dimensions: 19 x 12
Bedroom
- Level: Second
- Dimensions: 17 x 13
Dining room
- Level: First
- Dimensions: 19 x 13
Kitchen
- Level: First
- Dimensions: 19 x 10
Living room
- Features: Fireplace
- Level: First
- Dimensions: 19 x 15
Office
- Level: First
- Dimensions: 13 x 12
Heating
- Forced Air, Gas
Cooling
- Central Air
Appliances
- Laundry: Main Level
Features
- Primary Downstairs
- Basement: Full
- Number of fireplaces: 1
Interior area
- Total structure area: 3,000
- Total interior livable area: 3,000 sqft
- Finished area above ground: 3,000
Property
Parking
- Total spaces: 2
- Parking features: Attached, Electricity, Garage, Garage Door Opener, Paved
- Attached garage spaces: 2
Accessibility
- Accessibility features: Accessible Bedroom
Features
- Levels: Two
- Stories: 2
Lot
- Size: 0.25 Acres
Details
- Parcel number: 83110098
- Special conditions: Standard
Construction
Type & style
- Home type: SingleFamily
- Architectural style: Contemporary,Colonial
- Property subtype: Single Family Residence
Materials
- Stone Veneer, Vinyl Siding
- Roof: Asphalt,Fiberglass,Metal
Condition
- New Construction
- New construction: Yes
- Year built: 2026
Utilities & green energy
- Sewer: Public Sewer
- Water: Public
Community & HOA
HOA
- Has HOA: Yes
- Services included: Maintenance Grounds, Snow Removal
- HOA fee: $300 monthly
- HOA name: Skoda Construction
Location
- Region: Mayfield Village
Financial & listing details
- Price per square foot: $250/sqft
- Tax assessed value: $85,500
- Annual tax amount: $1,904
- Date on market: 5/8/2026
- Cumulative days on market: 81 days
Estimated market value
Not available
Estimated sales range
Not available
Not available
Price history
| Date | Event | Price |
|---|---|---|
| 5/8/2026 | Listed for sale | $749,900+27.1%$250/sqft |
Source:  MLS Now #5207738 Report a problem MLS Now #5207738 Report a problem | ||
| 2/24/2023 | Listing removed | -- |
Source: MLS Now #4396500 Report a problem | ||
| 8/19/2022 | Listed for sale | $589,900$197/sqft |
Source: MLS Now #4396500 Report a problem | ||
Public tax history
| Year | Property taxes | Tax assessment |
|---|---|---|
| 2025 | $1,771 | $29,930 |
Find assessor info on the county website
Monthly payment
Est. payment
Payment breakdown
Explore the cost of this home by adjusting the details. Changes won't be saved.Climate risks
Neighborhood: 44143
Nearby schools
GreatSchools rating
- 8/10Mayfield Center Elementary SchoolGrades: K-5Distance: 0.8 mi
- 8/10Mayfield Middle SchoolGrades: 6-9Distance: 1.5 mi
- 8/10Mayfield High SchoolGrades: 9-12Distance: 1.2 mi
Schools provided by the listing agent
- District: Mayfield CSD - 1819
Source: MLS Now. This data may not be complete. We recommend contacting the local school district to confirm school assignments for this home.
- $684,9002 bd2 ba1.8k sqft568 Magnolia Ct, Mayfield Village, OH 44143For Sale
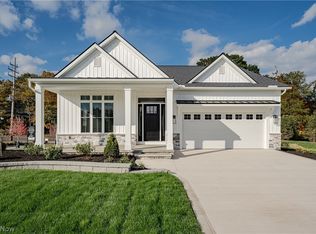
- $80,800-- bd-- ba-- sqft582 Magnolia Ct, Mayfield Village, OH 44143Off Market
- $678,9004 bd2 ba2.6k sqft578 Magnolia Ct, Mayfield Village, OH 44143Off Market
- $80,800-- bd-- ba-- sqft584 Magnolia Ct, Mayfield Village, OH 44143Off Market
- $74,000-- bd-- ba-- sqft574 Magnolia Ct, Mayfield Village, OH 44143Off Market
- $87,200-- bd-- ba-- sqft6452 S Cobblestone Rd, Mayfield Village, OH 44143Off Market
- $80,800-- bd-- ba-- sqft586 Magnolia Ct, Mayfield Village, OH 44143Off Market
- $80,100-- bd-- ba-- sqft564 Magnolia Ct, Mayfield Village, OH 44143Off Market
A local agent can set up tours, give advice and negotiate with sellers.
Similar homes
- $799,9005 bd5 ba4.4k sqft587 Magnolia Ct, Mayfield, OH 44143For Sale
 MLS ID #5218952, Jennifer Craven, EXP Realty, LLC.. MLS Now
 - $659,0004 bd3 ba2.5k sqft588 Magnolia Ct, Mayfield Village, OH 44143For Sale
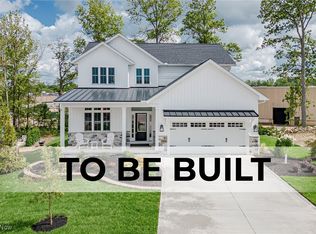 MLS ID #5182854, Terry Young, Keller Williams Greater Metropolitan. MLS Now
 - $714,9003 bd3 ba2.1k sqft6469 N Cobblestone Rd, Cleveland, OH 44143New Construction
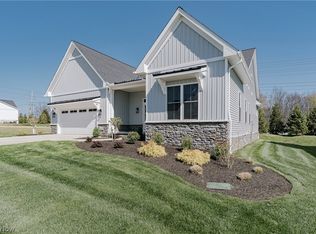 MLS ID #5207720, Terry Young, Keller Williams Greater Metropolitan. MLS Now
 - $619,9004 bd3 ba2.5k sqft562 Magnolia Ct, Mayfield Village, OH 44143For Sale
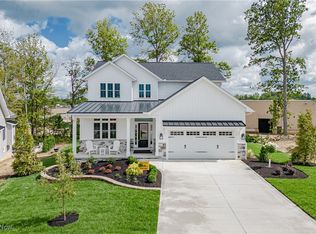 MLS ID #5166017, Terry Young, Keller Williams Greater Metropolitan. MLS Now
 - $772,9003 bd2 ba2.1k sqft6477 N Cobblestone Rd, Mayfield Village, OH 44143New ConstructionMLS ID #5144666, Terry Young, Keller Williams Greater Metropolitan. MLS Now
- $699,0003 bd4 ba4.4k sqft245 Burwick Rd, Highland Heights, OH 44143For SaleMLS ID #5229029, Jacqueline Vella, Howard Hanna. MLS Now
- $684,9002 bd2 ba1.8k sqft568 Magnolia Ct, Mayfield Village, OH 44143For SaleMLS ID #5223861, Terry Young, Keller Williams Greater Metropolitan. MLS Now
- $889,0004 bd4 ba3.7k sqft5743 Williamsburg Dr, Highland Heights, OH 44143For SaleMLS ID #5218042, Karen A Eagle, Elite Sotheby's International Realty. MLS Now
- $465,0004 bd2 ba2.6k sqft932 Aintree Park Dr, Mayfield Village, OH 44143For SaleMLS ID #5217691, Summer L Mayhugh, Berkshire Hathaway HomeServices Professional Realty. MLS Now
- $699,9005 bd3 ba3.5k sqft4270 N Hilltop Rd, Chagrin Falls, OH 44022For SaleMLS ID #5225684, Adam T Zimmerman, Engel & Völkers Distinct. MLS Now
- $695,0004 bd3 ba2.8k sqft36265 Timberlane Dr, Solon, OH 44139For SaleMLS ID #5211813, Scott A Marvin, Team Results Realty. MLS Now
- $715,0003 bd4 ba3.7k sqft4250 Brainard Rd, Orange, OH 44022For SaleMLS ID #5211899, Simone Lesko, Red 1 Realty, LLC. MLS Now
- $550,0003 bd3 ba2.5k sqft2531 Timberline Dr, Willoughby, OH 44094For SaleMLS ID #5212329, Katie McNeill, Platinum Real Estate. MLS Now
- $635,0004 bd5 ba3.1k sqft30320 Miles Rd, Solon, OH 44139For SaleMLS ID #5197503, Amanda S Pohlman, Keller Williams Living. MLS Now
- $975,0005 bd5 ba3.7k sqft2000 Berkshire Rd, Gates Mills, OH 44040For SaleMLS ID #5209241, Eric Tepfenhart, JMG Ohio. MLS Now
- $529,9004 bd3 ba3.2k sqft7981 Mulberry Rd, Chesterland, OH 44026For SaleMLS ID #5212177, Eric J Uchbar, Keller Williams Greater Metropolitan. MLS Now
- $995,0004 bd4 ba3.6k sqft34345 Giovanni Ave, Willoughby, OH 44094New ConstructionMLS ID #5204292, Angelo J Marrali, Howard Hanna. MLS Now
- $669,0004 bd3 ba3.3k sqft19121 Brewster Rd, Aurora, OH 44202For SaleMLS ID #5216100, Tim Cline, Platinum Real Estate. MLS Now
- $415,0005 bd4 ba3.1k sqft116 Zenith Ct, Eastlake, OH 44095For SaleMLS ID #5229928, Inna M Muravin, Engel & Völkers Distinct. MLS Now
- $899,9003 bd3 ba3.9k sqft35600 Jackson Rd, Moreland Hills, OH 44022For SaleMLS ID #5226475, Terry Young, Keller Williams Greater Metropolitan. MLS Now
