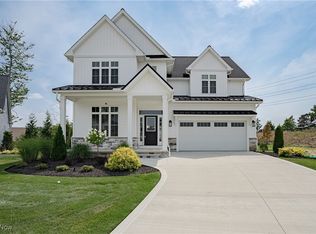
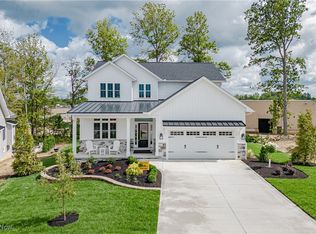
**Open house will be hosted in 6477 N Cobblestone, Mayfield Village, please visit us there. ** Build your dream home in the highly desirable Montebello community of Mayfield Village with the Blossom model by Skoda Construction, thoughtfully crafted for modern family living. This stylish contemporary colonial offers 2,560 square feet, 4 bedrooms, and 3 full bathrooms, featuring a bright, open-concept design filled with natural light. A charming front porch welcomes you into a spacious main living area anchored by a cozy fireplace and a beautifully appointed kitchen with granite countertops and a GE appliance package—ideal for both everyday living and entertaining. The first floor provides exceptional flexibility with a home office or guest bedroom, full bath, mudroom, and laundry. Upstairs, three additional bedrooms include a serene primary suite with a vaulted ceiling, walk-in closet, and private bath. Notable features include 10’ first-floor walls, sound-insulated exterior walls, a heated and insulated garage, butler’s pantry, and a 8’ unfinished basement offering future expansion potential. Ideally located near top-rated schools, shopping, highway access, and the North Chagrin Reservation, this home delivers comfort, convenience, and a true neighborhood lifestyle. This to-be-built home (anticipated completion: July 2026) offers the opportunity to create the dream home you’ve been waiting for—designed for the way you live today. Don’t miss your chance to be part of this exceptional community. *Images are for illustrative purposes only.
**Open house will be hosted in 6477 N Cobblestone, Mayfield Village, please visit us there. **
Active
$659,000
588 Magnolia Ct, Mayfield Village, OH 44143
4beds
2,560sqft
:
Get pre-qualified$5,212/mo
Single Family Residence
Built in ----
7,405 Square Feet Lot
$-- Zestimate®
$257/sqft
$300/mo HOA
What's special
Heated and insulated garageCharming front porchGe appliance packageCozy fireplaceWalk-in closetSound-insulated exterior walls
- 186 days |
- 171 |
- 6 |
Zillow last checked:
Listing updated:
Listed by:
Terry Young 216-400-5224 Terryyoung@theyoungteam.com,
Keller Williams Greater Metropolitan
Source: MLS Now,MLS#: 5182854 Originating MLS: Akron Cleveland Association of REALTORS
Originating MLS: Akron Cleveland Association of REALTORSFacts & features
Interior
Bedrooms & bathrooms
- Bedrooms: 4
- Bathrooms: 3
- Full bathrooms: 3
- Main level bathrooms: 1
- Main level bedrooms: 1
Heating
- Forced Air, Gas
Cooling
- Central Air
Appliances
- Included: Dishwasher, Microwave, Range, Refrigerator
- Laundry: Main Level
Features
- Double Vanity, Granite Counters, Open Floorplan
- Basement: Full,Unfinished
- Number of fireplaces: 1
- Fireplace features: Living Room
Interior area
- Total structure area: 2,560
- Total interior livable area: 2,560 sqft
- Finished area above ground: 2,560
Property
Parking
- Total spaces: 2
- Parking features: Attached, Garage
- Attached garage spaces: 2
Features
- Levels: Two
- Stories: 2
- Patio & porch: Patio
- Fencing: None
Lot
- Size: 7,405 Square Feet
Details
- Parcel number: 83110037
- Special conditions: Standard
Construction
Type & style
- Home type: SingleFamily
- Architectural style: Contemporary,Colonial
- Property subtype: Single Family Residence
Materials
- Vinyl Siding
- Roof: Asphalt,Fiberglass,Metal
Condition
- To Be Built
Utilities & green energy
- Sewer: Public Sewer
- Water: Public
Community & HOA
HOA
- Has HOA: Yes
- Services included: Maintenance Grounds, Snow Removal
- HOA fee: $300 monthly
- HOA name: Skoda Construction
Location
- Region: Mayfield Village
Financial & listing details
- Price per square foot: $257/sqft
- Tax assessed value: $80,800
- Annual tax amount: $1,793
- Date on market: 1/22/2026
- Cumulative days on market: 186 days
Estimated market value
Not available
Estimated sales range
Not available
Not available
Price history
| Date | Event | Price |
|---|---|---|
| 1/22/2026 | Listed for sale | $659,000-0.1%$257/sqft |
Source:  MLS Now #5182854 Report a problem MLS Now #5182854 Report a problem | ||
| 10/20/2025 | Listing removed | $659,900$258/sqft |
Source: MLS Now #5011811 Report a problem | ||
| 6/24/2025 | Price change | $659,900+3.1%$258/sqft |
Source: MLS Now #5011811 Report a problem | ||
| 1/19/2024 | Listed for sale | $639,900$250/sqft |
Source: MLS Now #5011811 Report a problem | ||
Public tax history
| Year | Property taxes | Tax assessment |
|---|---|---|
| 2025 | $1,674 +0% | $28,280 |
| 2024 | $1,673 +114.7% | $28,280 +143.4% |
| 2023 | $779 +0.7% | $11,620 |
| 2022 | $774 +1.1% | $11,620 |
| 2021 | $765 | $11,620 |
Find assessor info on the county website
Monthly payment
Est. payment
Payment breakdown
Explore the cost of this home by adjusting the details. Changes won't be saved.Climate risks
Neighborhood: 44143
Nearby schools
GreatSchools rating
- 8/10Mayfield Center Elementary SchoolGrades: K-5Distance: 0.8 mi
- 8/10Mayfield Middle SchoolGrades: 6-9Distance: 1.5 mi
- 8/10Mayfield High SchoolGrades: 9-12Distance: 1.1 mi
Schools provided by the listing agent
- District: Mayfield CSD - 1819
Source: MLS Now. This data may not be complete. We recommend contacting the local school district to confirm school assignments for this home.
- $80,800-- bd-- ba-- sqft586 Magnolia Ct, Mayfield Village, OH 44143Off Market
- $80,000-- bd-- ba-- sqft590 Magnolia Ct, Mayfield Village, OH 44143Sold
- $80,800-- bd-- ba-- sqft584 Magnolia Ct, Mayfield Village, OH 44143Off Market
- $719,9005 bd4 ba3k sqft592 Magnolia Ct, Mayfield Village, OH 44143Sold
- $80,800-- bd-- ba-- sqft582 Magnolia Ct, Mayfield Village, OH 44143Off Market
- $570,0004 bd4 ba4.2k sqft594 Magnolia Ct, Mayfield Village, OH 44143Sold
- $715,9003 bd2 ba2.6k sqft589 Magnolia Ct, Mayfield Village, OH 44143Sold
- $799,9005 bd5 ba4.4k sqft587 Magnolia Ct, Mayfield, OH 44143For Sale
A local agent can set up tours, give advice and negotiate with sellers.
Similar homes
- $619,9004 bd3 ba2.5k sqft562 Magnolia Ct, Mayfield Village, OH 44143For Sale
 MLS ID #5166017, Terry Young, Keller Williams Greater Metropolitan. MLS Now
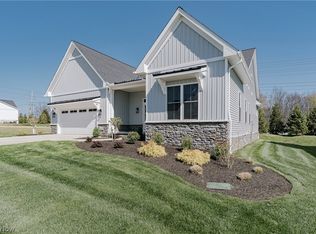
 - $714,9003 bd3 ba2.1k sqft6469 N Cobblestone Rd, Cleveland, OH 44143New Construction
 MLS ID #5207720, Terry Young, Keller Williams Greater Metropolitan. MLS Now
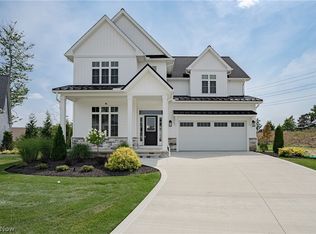
 - $749,9005 bd4 ba3k sqft570 Magnolia Ct, Mayfield Village, OH 44143New Construction
 MLS ID #5207738, Terry Young, Keller Williams Greater Metropolitan. MLS Now
 - $684,9002 bd2 ba1.8k sqft568 Magnolia Ct, Mayfield Village, OH 44143For Sale
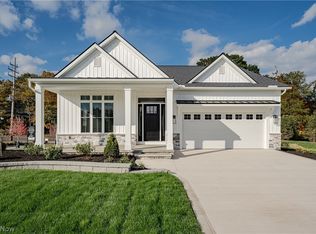 MLS ID #5223861, Terry Young, Keller Williams Greater Metropolitan. MLS Now
 - $772,9003 bd2 ba2.1k sqft6477 N Cobblestone Rd, Mayfield Village, OH 44143New ConstructionMLS ID #5144666, Terry Young, Keller Williams Greater Metropolitan. MLS Now
- $465,0004 bd2 ba2.6k sqft932 Aintree Park Dr, Mayfield Village, OH 44143For SaleMLS ID #5217691, Summer L Mayhugh, Berkshire Hathaway HomeServices Professional Realty. MLS Now
- $359,0004 bd3 ba2.5k sqft24376 Georgetown Rd, Richmond Heights, OH 44143For SaleMLS ID #5219113, Yinzhu Piao, Keller Williams Greater Metropolitan. MLS Now
- $699,9005 bd3 ba3.5k sqft4270 N Hilltop Rd, Chagrin Falls, OH 44022For SaleMLS ID #5225684, Adam T Zimmerman, Engel & Völkers Distinct. MLS Now
- $699,9004 bd2 ba1.9k sqft32321 Lake Shore Blvd, Willowick, OH 44095For SaleMLS ID #5215351, Michael Kaim, Real of Ohio. MLS Now
- $695,0004 bd3 ba2.8k sqft36265 Timberlane Dr, Solon, OH 44139For SaleMLS ID #5211813, Scott A Marvin, Team Results Realty. MLS Now
- $550,0003 bd3 ba2.5k sqft2531 Timberline Dr, Willoughby, OH 44094For SaleMLS ID #5212329, Katie McNeill, Platinum Real Estate. MLS Now
- $529,9004 bd3 ba3.2k sqft7981 Mulberry Rd, Chesterland, OH 44026For SaleMLS ID #5212177, Eric J Uchbar, Keller Williams Greater Metropolitan. MLS Now
- $499,9004 bd3 ba2.8k sqft7809 Fairmount Rd, Novelty, OH 44072For SaleMLS ID #5212275, Terry Young, Keller Williams Greater Metropolitan. MLS Now
- $624,5004 bd3 ba3.4k sqft11393 Somerset Trl, Concord Township, OH 44077For SaleMLS ID #5219938, Angelo J Marrali, Howard Hanna. MLS Now
- $589,0003 bd3 ba3.2k sqft35362 Bald Eagle Ln, Willoughby, OH 44094For SaleMLS ID #5212098, Todd Crockett, Howard Hanna. MLS Now
- $599,9004 bd3 ba2.8k sqft4875 Deerfield Ct, Mantua, OH 44255For SaleMLS ID #5216397, Justin R Vayner, Vayner Realty Co.. MLS Now
- $579,9004 bd3 ba2.8k sqft3082 Willowbrook Dr, Aurora, OH 44202For SaleMLS ID #5220717, Michael Kaim, Real of Ohio. MLS Now
- $350,0004 bd2 ba3.1k sqft11523 Auburn Rd, Chardon, OH 44024For SaleMLS ID #5229870, Shannon R Gerome, Keller Williams Greater Cleveland Northeast. MLS Now
- $415,0005 bd4 ba3.1k sqft116 Zenith Ct, Eastlake, OH 44095For SaleMLS ID #5229928, Inna M Muravin, Engel & Völkers Distinct. MLS Now
- $635,0004 bd3 ba2.6k sqft8010 Echo Hill Manor Dr, Mentor, OH 44060New ConstructionMLS Now
