IMMEDIATE OCCUPANCY!!~ Welcome to this stunning 2023-built home in highly desirable Chagrin Mill Farm ~ What truly sets this property apart is its premium fenced cul-de-sac lot, expansive Trex deck with professional landscaping, and the daylight windows in the lower level that fill the space with natural light and create endless finishing possibilities. ~
The inviting front porch offers the perfect place to relax and enjoy your morning coffee ~ Inside, the thoughtfully designed floor plan blends style and functionality ~ The bright kitchen features quartz countertops, a large center island, stainless steel appliances including a gas range, an oversized pantry, and abundant workspace for cooking and entertaining. ~ The kitchen flows seamlessly into the spacious great room highlighted by recessed lighting, a cozy fireplace, and luxury vinyl plank flooring ~ The mudroom includes a built-in bench and storage area to keep everyday essentials organized. A first-floor office provides the ideal work-from-home space. ~
Upstairs, the loft is perfect for a media area, or playroom ~ The owner's suite serves as a private retreat featuring a spacious walk-in closet and an en-suite bath with dual vanities. Two additional bedrooms, a full bath, and a second-floor laundry room complete the upper level. ~
The daylight basement offers exceptional potential for future living space and is plumbed bathroom.
The drywall on the walls and ceiling are in place for your future recreation room ~
Step outside to enjoy the oversized Trex deck overlooking the fully fenced backyard, providing privacy and plenty of room for outdoor entertaining, pets, or play. ~
UPGRADES include a full irrigation system and exterior lighting, both conveniently controlled from your phone ~ Located in a welcoming neighborhood with a dedicated walking path to the elementary school and close proximity to shopping, dining, and highway access, this better-than-new home offers the perfect combination ~MOVE NOW
Active
Price cut: $9K (7/21)
$589,000
35362 Bald Eagle Ln, Willoughby, OH 44094
3beds
3,250sqft
:
Get pre-qualified$4,167/mo
Single Family Residence
Built in 2023
9,583 Square Feet Lot
$583,200 Zestimate®
$181/sqft
$30/mo HOA
What's special
Recessed lightingInviting front porchPremium fenced cul-de-sac lotCozy fireplaceLarge center islandLuxury vinyl plank flooringSpacious walk-in closet
- 79 days |
- 771 |
- 28 |
Zillow last checked:
Listing updated:
Listed by:
Todd Crockett 440-336-0665 Todd@thecrockettteam.com,
Howard Hanna,
Judie Crockett 440-974-7444,
Howard Hanna
Source: MLS Now,MLS#: 5212098Originating MLS: Lake Geauga Area Association of REALTORS
Facts & features
Interior
Bedrooms & bathrooms
- Bedrooms: 3
- Bathrooms: 3
- Full bathrooms: 2
- 1/2 bathrooms: 1
- Main level bathrooms: 1
Primary bedroom
- Description: Flooring: Carpet
- Features: Built-in Features, Tray Ceiling(s), Walk-In Closet(s), Window Treatments
- Level: Second
- Dimensions: 16 x 15
Bedroom
- Description: Flooring: Carpet
- Features: Built-in Features, Walk-In Closet(s), Window Treatments
- Level: Second
- Dimensions: 13 x 11
Bedroom
- Description: Flooring: Carpet
- Features: Built-in Features, Walk-In Closet(s), Window Treatments
- Level: Second
- Dimensions: 14 x 11
Primary bathroom
- Description: Flooring: Luxury Vinyl Tile
- Features: Granite Counters, Window Treatments
- Level: Second
- Dimensions: 12 x 8
Bathroom
- Description: Flooring: Luxury Vinyl Tile
- Features: High Ceilings
- Level: First
- Dimensions: 7 x 6
Bathroom
- Description: Flooring: Luxury Vinyl Tile
- Features: Built-in Features, Granite Counters
- Level: Second
- Dimensions: 10 x 8
Bathroom
- Description: Plumbed for bathroom
- Level: Lower
- Dimensions: 8 x 6
Great room
- Description: Flooring: Luxury Vinyl Tile
- Features: Fireplace, High Ceilings, Smart Thermostat, Window Treatments
- Level: First
- Dimensions: 20 x 16
Kitchen
- Description: Flooring: Luxury Vinyl Tile
- Features: Breakfast Bar, Granite Counters, High Ceilings, Window Treatments
- Level: First
- Dimensions: 16 x 16
Laundry
- Description: Flooring: Luxury Vinyl Tile
- Features: Built-in Features
- Level: Second
- Dimensions: 12 x 6
Loft
- Description: Flooring: Carpet
- Features: Window Treatments
- Level: Second
- Dimensions: 16 x 12
Mud room
- Description: Flooring: Luxury Vinyl Tile
- Features: Built-in Features, High Ceilings, Window Treatments
- Level: First
- Dimensions: 12 x 7
Office
- Description: Flooring: Carpet
- Features: High Ceilings, Window Treatments
- Level: First
- Dimensions: 12 x 11
Recreation
- Description: Drywall & Lighting completed
- Level: Lower
- Dimensions: 36 x 16
Heating
- Forced Air
Cooling
- Central Air
Appliances
- Included: Dryer, Dishwasher, Microwave, Range, Refrigerator, Washer
- Laundry: Upper Level
Features
- Eat-in Kitchen, Kitchen Island, Recessed Lighting, Sound System, Storage, Smart Home, Smart Thermostat, Walk-In Closet(s), Wired for Sound
- Windows: Blinds
- Basement: Daylight,Full
- Number of fireplaces: 1
Interior area
- Total structure area: 3,250
- Total interior livable area: 3,250 sqft
- Finished area above ground: 2,626
- Finished area below ground: 624
Video & virtual tour
Property
Parking
- Parking features: Attached, Garage
- Attached garage spaces: 2
Features
- Levels: Three Or More,Two
- Stories: 2
- Patio & porch: Deck, Front Porch
- Exterior features: Sprinkler/Irrigation, Lighting
- Fencing: Back Yard,Fenced,Privacy
Lot
- Size: 9,583 Square Feet
- Features: Cul-De-Sac
Details
- Parcel number: 27A007A020220
Construction
Type & style
- Home type: SingleFamily
- Architectural style: Colonial
- Property subtype: Single Family Residence
Materials
- Vinyl Siding
- Roof: Asphalt,Fiberglass
Condition
- Year built: 2023
Details
- Builder name: Pulte
Utilities & green energy
- Sewer: Public Sewer
- Water: Public
Community & HOA
Community
- Features: Common Grounds/Area
- Subdivision: Chagrin Mill Farm Sub
HOA
- Has HOA: Yes
- Services included: Common Area Maintenance
- HOA fee: $360 annually
- HOA name: Chagrin Mills Farm
Location
- Region: Willoughby
Financial & listing details
- Price per square foot: $181/sqft
- Tax assessed value: $6,100
- Annual tax amount: $9,777
- Date on market: 5/21/2026
- Cumulative days on market: 185 days
- Listing agreement: Exclusive Right To Sell
- Listing terms: Cash,Conventional,FHA
Estimated market value
$583,200
$554,000 - $612,000
$2,961/mo
Price history
| Date | Event | Price |
|---|---|---|
| 7/21/2026 | Price change | $589,000-1.5%$181/sqft |
Source: MLS Now #5212098 Report a problem | ||
| 6/19/2026 | Price change | $598,000-0.3%$184/sqft |
Source: MLS Now #5212098 Report a problem | ||
| 5/21/2026 | Price change | $599,900-1.7%$185/sqft |
Source: MLS Now #5212098 Report a problem | ||
| 4/27/2026 | Price change | $610,000-6.2%$188/sqft |
Source: MLS Now #5182682 Report a problem | ||
| 3/30/2026 | Price change | $650,000-7.1%$200/sqft |
Source: MLS Now #5182682 Report a problem | ||
| 2/5/2026 | Listed for sale | $699,985+37.3%$215/sqft |
Source: MLS Now #5182682 Report a problem | ||
| 5/21/2024 | Sold | $509,800+0%$157/sqft |
Source: Public Record Report a problem | ||
| 4/4/2024 | Price change | $509,730-0.1%$157/sqft |
Source:  Pulte Report a problem Pulte Report a problem | ||
| 3/30/2024 | Price change | $510,040+0.1%$157/sqft |
Source: Pulte Report a problem | ||
| 3/21/2024 | Price change | $509,485-3.6%$157/sqft |
Source: Pulte Report a problem | ||
| 3/1/2024 | Price change | $528,485+0%$163/sqft |
Source: Pulte Report a problem | ||
| 2/9/2024 | Price change | $528,400+0%$163/sqft |
Source: Pulte Report a problem | ||
| 1/25/2024 | Price change | $528,145+28.8%$163/sqft |
Source: Pulte Report a problem | ||
| 1/5/2024 | Price change | $409,990+0.7%$126/sqft |
Source: Pulte Report a problem | ||
| 11/16/2023 | Listed for sale | $406,990+378.8%$125/sqft |
Source: Pulte Report a problem | ||
| 8/8/2023 | Sold | $85,000$26/sqft |
Source: Public Record Report a problem | ||
Public tax history
| Year | Property taxes | Tax assessment |
|---|---|---|
| 2025 | $9,665 +1.6% | $2,140 |
| 2024 | $9,510 +6899.1% | $2,140 |
| 2023 | $136 | $2,140 |
Find assessor info on the county website
Monthly payment
Est. payment
Payment breakdown
Explore the cost of this home by adjusting the details. Changes won't be saved.Climate risks
Neighborhood: 44094
Nearby schools
GreatSchools rating
- 5/10Edison Elementary SchoolGrades: K-5Distance: 0.1 mi
- 6/10Willoughby Middle SchoolGrades: 6-8Distance: 0.9 mi
- 7/10South High SchoolGrades: 9-12Distance: 0.9 mi
Schools provided by the listing agent
- District: Willoughby-Eastlake - 4309
Source: MLS Now. This data may not be complete. We recommend contacting the local school district to confirm school assignments for this home.
- $502,5003 bd3 ba2.6k sqft35354 Bald Eagle Ln, Willoughby, OH 44094Sold

- $487,2003 bd2 ba2.6k sqft35370 Bald Eagle Ln, Willoughby, OH 44094Sold
- $554,9003 bd2 ba2.7k sqft35346 Bald Eagle Ln, Willoughby, OH 44094Sold
- $235,0003 bd2 ba1.3k sqft5344 Karen Isle Dr, Willoughby, OH 44094Sold

- $228,0003 bd1 ba1k sqft5334 Karen Isle Dr, Willoughby, OH 44094Off Market
- $251,0004 bd2 ba1.5k sqft5352 Karen Isle Dr, Willoughby, OH 44094Off Market
- $520,0003 bd3 ba2.4k sqft35338 Bald Eagle Ln, Willoughby, OH 44094Sold
- $224,7003 bd2 ba1k sqft5324 Karen Isle Dr, Willoughby, OH 44094Off Market
A local agent can set up tours, give advice and negotiate with sellers.
Similar homes
- $539,9004 bd3 ba2.5k sqft7090 Euclid Chardon Rd, Willoughby, OH 44094For Sale
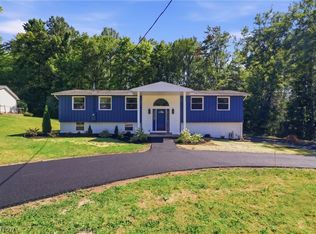 MLS ID #5232958, Kit Custer, RE/MAX Transitions. MLS Now
 - $479,0004 bd3 ba2.4k sqft5778 Green Cir, Willoughby, OH 44094For Sale
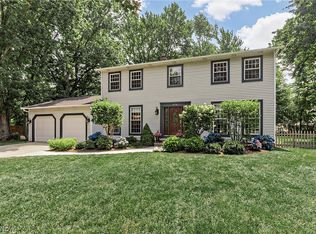 MLS ID #5231470, Jane Evans, Elite Sotheby's International Realty. MLS Now
 - $374,0003 bd3 ba2k sqft3819 Arcadia Cir, Willoughby, OH 44094For Sale
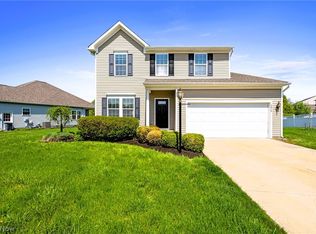 MLS ID #5234186, Claire Jazbec, Keller Williams Greater Cleveland Northeast. MLS Now
 - $525,0005 bd4 ba4k sqft2285 N Bay Dr, Willoughby, OH 44094For Sale
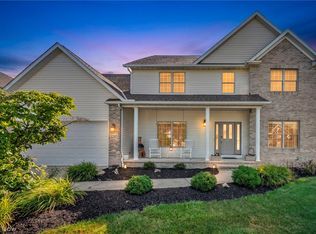 MLS ID #5230896, Katie McNeill, Platinum Real Estate. MLS Now
 - $399,0003 bd3 ba2.1k sqft1578 Westover Dr, Willoughby, OH 44094For SaleMLS ID #5233742, Jeffrey Carducci, McDowell Homes Real Estate Services. MLS Now
- $575,0004 bd3 ba3.1k sqft11425 Peach Tree Dr, Chesterland, OH 44026For SaleMLS ID #5231450, Feliz A Colon, Keller Williams Living. MLS Now
- $669,9004 bd4 ba3.8k sqft8006 Dovegate Dr, Mentor, OH 44060For SaleMLS ID #5233803, Michael Kaim, Real of Ohio. MLS Now
- $410,0003 bd3 ba2.3k sqft38155 Highgate Bluff Ln, Willoughby, OH 44094For SaleMLS ID #5226801, Gregory J Strnisa, Platinum Real Estate. MLS Now
- $482,9004 bd3 ba3k sqft30190 Bonnie View Dr, Wickliffe, OH 44092For SaleMLS ID #5203790, Keith R Bennett, Coldwell Banker Schmidt Realty. MLS Now
- $360,0003 bd3 ba2.3k sqft34566 Ethan Way, Willoughby, OH 44094For SaleMLS ID #5199923, Mary A Markulis, The Agency Cleveland Northcoast. MLS Now
- $455,0005 bd2 ba2.1k sqft10142 Hillcrest Rd, Kirtland, OH 44094For SaleMLS ID #5216113, Tera Somogyi, Keller Williams Living. MLS Now
- $529,9004 bd3 ba3.2k sqft7981 Mulberry Rd, Chesterland, OH 44026For SaleMLS ID #5212177, Eric J Uchbar, Keller Williams Greater Metropolitan. MLS Now
- $305,0003 bd3 ba2.3k sqft5182 Jude Ct, Willoughby, OH 44094For SaleMLS ID #5206762, Cindy Mustafa, Keller Williams Chervenic Rlty. MLS Now
- $299,9003 bd3 ba2.2k sqft5067 Shepherds Gln, Willoughby, OH 44094For SaleMLS ID #5229671, Lisa M Bilinski, Howard Hanna. MLS Now
- $550,0003 bd4 ba3.3k sqft7820 Lynford Way, Mentor, OH 44060For SaleMLS ID #5217870, Michael Kaim, Real of Ohio. MLS Now
- $619,9004 bd4 ba4.4k sqft33541 Seneca Dr, Solon, OH 44139For SaleMLS ID #5234719, Jacqueline Hunt, RE/MAX Revealty. MLS Now
- $600,0004 bd5 ba3.1k sqft30320 Miles Rd, Solon, OH 44139For SaleMLS ID #5197503, Amanda S Pohlman, Keller Williams Living. MLS Now
- $600,0004 bd5 ba4.4k sqft7734 Morley Rd, Concord Township, OH 44060For SaleMLS ID #5208007, Elliot A Stone, Century 21 Homestar. MLS Now
- $650,0005 bd5 ba4.5k sqft7916 Walcott Way, Mentor, OH 44060For SaleMLS ID #5231639, Sara B DiFranco, RE/MAX Results. MLS Now
- $550,0003 bd3 ba2.6k sqft13635 Fox Hills Dr, Novelty, OH 44072For SaleMLS ID #5222572, Mark J Baughman, RE/MAX Revealty. MLS Now
