Welcome Home to 35338 Bald Eagle Lane — a beautifully maintained and modern colonial in charming Willoughby!
This home offers an ideal blend of comfort, style, and everyday functionality in a desirable neighborhood just minutes from shopping, dining, schools, and easy highway access.
Step inside to discover an open, inviting layout with abundant natural light and thoughtful finishes throughout. The main level features spacious living areas perfect for both everyday living and entertaining. A well-appointed kitchen provides ample counter space and cabinetry for all your culinary needs, while the adjacent dining and family areas flow seamlessly for effortless hosting. The window treatments also have some automatic features for your convenience.
Upstairs, the generous primary suite provides a peaceful retreat, complete with private en suite bath and walk in closet space. Two additional bedrooms offer versatility for family, guests, or an additional home office. A convenient 2nd-floor laundry adds ease to daily routines. Additional space to relax in the upstairs loft plus a full bathroom with soaking tub.
Outside, enjoy your private backyard on this including a gorgeous custom stamped concrete patio and landscaping. Plenty of driveway and garage parking adds convenience for you and your guests.
This home, built in 2023, combines modern design and quality craftsmanship with the lifestyle you’ve been looking for in Willoughby —bonus is it its close enough to highways and shopping/downtown Willoughby while still be located on a private cul de sac street. Don’t miss your opportunity to make this better than new house a home of your own.
Closed
$520,000
35338 Bald Eagle Ln, Willoughby, OH 44094
3beds
2,402sqft
Single Family Residence
Built in 2023
0.27 Acres Lot
$523,200 Zestimate®
$216/sqft
$2,961 Estimated rent
Home value
$523,200
$497,000 - $549,000
$2,961/mo
Zestimate® history
Owner options
List your home for rent
$2,961/mo
Rent Zestimate®
Find your next renter with Zillow Rental Manager. Plus, with online applications, you can quickly screen prospective tenants – for free.
$2,961/mo
Rent Zestimate®
Refinance and save
$3,843/mo
Est. payment
Refinancing to a lower rate could help reduce your monthly payments and save thousands over the life of the loan.
$3,843/mo
Est. payment
Explore your selling options
Work with a Zillow partner agent
Leverage their expertise and Zillow's premium Showcase listings to get your home seen by more buyers.
Get startedList with your own agent
Get your home in front of millions of buyers by listing it on Zillow.
Learn how to do itSell it yourself
Take full control of how buyers see your home on Zillow by listing For Sale by Owner (FSBO).
List your homeWhat's special
Upstairs loftOpen inviting layoutWell-appointed kitchenGenerous primary suiteThoughtful finishes throughoutAbundant natural lightPrivate backyard
Zillow last checked:
Listing updated:
Listed by:
Mandria Aceto 440-341-2878 mandria@realuxerealestate.com,
Realuxe Ohio
Bought with:
Erin Sikora, 2023006313
RE/MAX Results
Source: MLS Now,MLS#: 5187955 Originating MLS: Medina County Board of REALTORS
Originating MLS: Medina County Board of REALTORSFacts & features
Interior
Bedrooms & bathrooms
- Bedrooms: 3
- Bathrooms: 3
- Full bathrooms: 2
- 1/2 bathrooms: 1
- Main level bathrooms: 1
Heating
- Forced Air, Fireplace(s), Gas
Cooling
- Central Air
Appliances
- Included: Dryer, Dishwasher, Disposal, Washer
- Laundry: Laundry Room, Upper Level
Features
- Tray Ceiling(s), Ceiling Fan(s), Eat-in Kitchen, Granite Counters, Kitchen Island, Pantry, Walk-In Closet(s)
- Windows: Window Coverings, Window Treatments
- Basement: Unfinished,Sump Pump
- Number of fireplaces: 1
- Fireplace features: Gas
Interior area
- Total structure area: 2,402
- Total interior livable area: 2,402 sqft
- Finished area above ground: 2,402
Property
Parking
- Total spaces: 2
- Parking features: Attached, Driveway, Garage, Garage Door Opener
- Attached garage spaces: 2
Features
- Levels: Two
- Stories: 2
- Patio & porch: Front Porch, Patio
Lot
- Size: 0.27 Acres
Details
- Parcel number: 27A007A020250
Construction
Type & style
- Home type: SingleFamily
- Architectural style: Colonial
- Property subtype: Single Family Residence
Materials
- Vinyl Siding
- Foundation: Block
- Roof: Asphalt,Fiberglass
Condition
- Year built: 2023
Details
- Builder name: Pulte
Utilities & green energy
- Sewer: Public Sewer
- Water: Public
Community & HOA
Community
- Subdivision: Chagrin Mill Farm Sub
HOA
- Has HOA: Yes
- Services included: Common Area Maintenance
- HOA fee: $350 annually
- HOA name: Chagrin Mill Homeowners Association Inc
Location
- Region: Willoughby
Financial & listing details
- Price per square foot: $216/sqft
- Tax assessed value: $7,590
- Annual tax amount: $9,557
- Date on market: 2/26/2026
- Cumulative days on market: 50 days
- Listing terms: Cash,Conventional,FHA,VA Loan
Price history
| Date | Event | Price |
|---|---|---|
| 4/18/2026 | Pending sale | $530,000+1.9%$221/sqft |
Source:  MLS Now #5187955 Report a problem MLS Now #5187955 Report a problem | ||
| 4/17/2026 | Sold | $520,000-1.9%$216/sqft |
Source: MLS Now #5187955 Report a problem | ||
| 3/24/2026 | Contingent | $530,000$221/sqft |
Source: MLS Now #5187955 Report a problem | ||
| 3/19/2026 | Price change | $530,000-1.9%$221/sqft |
Source: MLS Now #5187955 Report a problem | ||
| 2/26/2026 | Listed for sale | $540,000+15.5%$225/sqft |
Source: MLS Now #5187955 Report a problem | ||
| 3/2/2023 | Sold | $467,400$195/sqft |
Source: Public Record Report a problem | ||
Public tax history
| Year | Property taxes | Tax assessment |
|---|---|---|
| 2025 | $9,557 +2.1% | $2,660 |
| 2024 | $9,362 +5442% | $2,660 |
| 2023 | $169 | $2,660 |
Find assessor info on the county website
Neighborhood: 44094
Nearby homes
- $554,9003 bd2 ba2.7k sqft35346 Bald Eagle Ln, Willoughby, OH 44094Sold
- $488,6003 bd1 ba2.7k sqft35330 Bald Eagle Ln, Willoughby, OH 44094Sold
- $583,1004 bd2 ba3k sqft35322 Bald Eagle Ln, Willoughby, OH 44094Off Market
- $583,9004 bd3 ba2.9k sqft35300 Bald Eagle Ln, Willoughby, OH 44094Sold
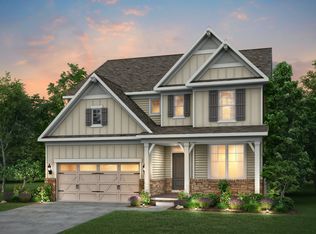
- $502,5003 bd3 ba2.6k sqft35354 Bald Eagle Ln, Willoughby, OH 44094Sold
- $589,0003 bd3 ba3.2k sqft35362 Bald Eagle Ln, Willoughby, OH 44094For Sale
- $277,7003 bd1 ba2k sqft5370 Karen Isle Dr, Willoughby, OH 44094Off Market
- $263,7002 bd1 ba1.4k sqft5380 Karen Isle Dr, Willoughby, OH 44094Off Market
Nearby schools
GreatSchools rating
- 5/10Edison Elementary SchoolGrades: K-5Distance: 0.1 mi
- 6/10Willoughby Middle SchoolGrades: 6-8Distance: 0.9 mi
- 7/10South High SchoolGrades: 9-12Distance: 0.9 mi
Schools provided by the listing agent
- District: Willoughby-Eastlake - 4309
Source: MLS Now. This data may not be complete. We recommend contacting the local school district to confirm school assignments for this home.
Get a cash offer in 3 minutes
Find out how much your home could sell for in as little as 3 minutes with a no-obligation cash offer.
Estimated market value
$523,200
Get a cash offer in 3 minutes
Find out how much your home could sell for in as little as 3 minutes with a no-obligation cash offer.
Estimated market value
$523,200
- Ohio
- Lake County
- Willoughby
- 44094
- 35338 Bald Eagle Ln
Nearby cities
Nearby zip codes
Other Willoughby Topics
