Stunning and spacious 5 bedroom home in highly sought after Newell Creek, offering over 4,500 sq ft of beautifully finished living space plus exceptional community amenities. The welcoming foyer opens to a private office, half bath, and an expansive open floor plan designed for modern living and entertaining. The gourmet kitchen features a double oven, oversized cooktop, granite countertops, abundant cabinetry, a walk in pantry, and an island with breakfast bar. The eat in area flows seamlessly into the bright morning room and a separate sitting room. A large great room with fireplace anchors the main level, along with a convenient office nook, a spacious drop zone off the 3 car garage for shoes and coats, and additional walk in storage. Upstairs, you will find four generous bedrooms plus a loft that could serve as a sixth bedroom. The primary suite offers a massive walk in closet and a beautifully tiled walk in shower with double sinks. Another bedroom features its own hall bath and walk in closet, while two additional bedrooms share a full hall bath. The second floor laundry adds everyday convenience. The finished basement provides exceptional extra living space with egress windows, a projector setup, a full bath, a bedroom, and two storage rooms. Professionally painted throughout with all new carpet, this home is truly move in ready. Outside, enjoy a gorgeous paver patio with built in firepit perfect for relaxing or entertaining. Newell Creek offers a community pool, playground, walking paths, and beautifully maintained common areas adding even more value to this incredible home.
Pending
Price cut: $26K (9/15)
$599,000
7916 Walcott Way, Mentor, OH 44060
5beds
4,588sqft
Single Family Residence
Built in 2014
9,099 Square Feet Lot
$-- Zestimate®
$131/sqft
$29/mo HOA
What's special
Private officeCommunity poolBeautifully maintained common areasProjector setupWalking pathsWelcoming foyerOversized cooktop
- 72 days
- 557
- 25
Zillow last checked:
Listing updated:
Listed by:
Sara B DiFranco 440-478-7034 sara@saradifranco.com,
RE/MAX Results
Source: MLS Now,MLS#: 5231639 Originating MLS: Lake Geauga Area Association of REALTORS
Originating MLS: Lake Geauga Area Association of REALTORSFacts & features
Interior
Bedrooms & bathrooms
- Bedrooms: 5
- Bathrooms: 5
- Full bathrooms: 4
- 1/2 bathrooms: 1
- Main level bathrooms: 1
Primary bedroom
- Description: Flooring: Carpet
- Features: Walk-In Closet(s)
- Level: Second
- Dimensions: 14 x 20
Bedroom
- Description: Flooring: Carpet
- Features: Walk-In Closet(s)
- Level: Second
- Dimensions: 12 x 14
Bedroom
- Description: Flooring: Carpet
- Level: Lower
- Dimensions: 15 x 13
Bedroom
- Description: Flooring: Carpet
- Level: Second
- Dimensions: 15 x 18
Bedroom
- Description: Flooring: Carpet
- Features: Walk-In Closet(s)
- Level: Second
- Dimensions: 11 x 18
Primary bathroom
- Description: Flooring: Ceramic Tile
- Level: Second
- Dimensions: 10 x 9
Eat in kitchen
- Description: Flooring: Ceramic Tile
- Features: Granite Counters
- Level: First
- Dimensions: 16 x 24
Entry foyer
- Description: Flooring: Ceramic Tile
- Level: First
- Dimensions: 7 x 11
Great room
- Description: Flooring: Carpet
- Features: Fireplace
- Level: First
- Dimensions: 19 x 22
Laundry
- Description: Flooring: Luxury Vinyl Tile
- Level: Second
- Dimensions: 7 x 11
Loft
- Description: Flooring: Ceramic Tile
- Level: Second
- Dimensions: 18 x 26
Office
- Description: Flooring: Carpet
- Level: First
- Dimensions: 11 x 13
Other
- Description: Sitting Room,Flooring: Carpet
- Level: First
- Dimensions: 13 x 12
Recreation
- Description: Flooring: Carpet
- Level: Lower
- Dimensions: 36 x 35
Sitting room
- Description: Flooring: Ceramic Tile
- Level: First
- Dimensions: 12 x 11
Heating
- Forced Air, Gas
Cooling
- Central Air
Appliances
- Included: Built-In Oven, Cooktop, Dishwasher, Disposal, Range, Refrigerator
- Laundry: Washer Hookup, Electric Dryer Hookup, Upper Level
Features
- Ceiling Fan(s), Eat-in Kitchen, Granite Counters, High Ceilings, Kitchen Island, Open Floorplan, Pantry, Recessed Lighting, Storage, Walk-In Closet(s)
- Basement: Full,Finished,Bath/Stubbed,Storage Space
- Number of fireplaces: 1
- Fireplace features: Electric
Interior area
- Total structure area: 4,588
- Total interior livable area: 4,588 sqft
- Finished area above ground: 3,556
- Finished area below ground: 1,032
Video & virtual tour
Property
Parking
- Total spaces: 3
- Parking features: Attached, Driveway, Garage, Garage Door Opener
- Attached garage spaces: 3
Features
- Levels: Two
- Stories: 2
- Patio & porch: Patio
- Exterior features: Fire Pit, Sprinkler/Irrigation
- Has private pool: Yes
- Pool features: Community
Lot
- Size: 9,099 Square Feet
Details
- Parcel number: 16A009C002910
Construction
Type & style
- Home type: SingleFamily
- Architectural style: Colonial
- Property subtype: Single Family Residence
Materials
- Brick, Vinyl Siding
- Roof: Asphalt,Fiberglass
Condition
- Updated/Remodeled
- Year built: 2014
Details
- Warranty included: Yes
Utilities & green energy
- Sewer: Public Sewer
- Water: Public
Community & HOA
Community
- Features: Common Grounds/Area, Playground, Pool
HOA
- Has HOA: Yes
- Services included: Common Area Maintenance, Insurance, Pool(s)
- HOA fee: $350 annually
- HOA name: Newell Creek
Location
- Region: Mentor
Financial & listing details
- Price per square foot: $131/sqft
- Tax assessed value: $511,490
- Annual tax amount: $6,811
- Date on market: 7/28/2026
- Cumulative days on market: 73 days
- Listing terms: Cash,Conventional
Estimated market value
Not available
Estimated sales range
Not available
Not available
Price history
| Date | Event | Price |
|---|---|---|
| 9/18/2026 | Pending sale | $599,000$131/sqft |
Source:  MLS Now #5231639 Report a problem MLS Now #5231639 Report a problem | ||
| 9/15/2026 | Price change | $599,000-4.2%$131/sqft |
Source: MLS Now #5231639 Report a problem | ||
| 9/3/2026 | Price change | $625,000-3.8%$136/sqft |
Source: MLS Now #5231639 Report a problem | ||
| 8/7/2026 | Price change | $650,000-5.8%$142/sqft |
Source: MLS Now #5231639 Report a problem | ||
| 7/28/2026 | Listed for sale | $690,000+70%$150/sqft |
Source: MLS Now #5231639 Report a problem | ||
| 10/24/2014 | Sold | $405,810$88/sqft |
Source: MLS Now #3666280 Report a problem | ||
Public tax history
| Year | Property taxes | Tax assessment |
|---|---|---|
| 2025 | $6,811 -2.7% | $179,030 |
| 2024 | $7,001 -6.9% | $179,030 +11.8% |
| 2023 | $7,520 -0.6% | $160,120 |
| 2022 | $7,566 +0.1% | $160,120 |
| 2021 | $7,562 +0.7% | $160,120 +15% |
| 2020 | $7,508 -0.1% | $139,230 |
| 2019 | $7,516 0% | $139,230 +2.3% |
| 2018 | $7,519 | $136,070 |
| 2017 | $7,519 +0.6% | $136,070 |
| 2016 | $7,475 +9.7% | $136,070 |
| 2015 | $6,815 +72251.2% | $136,070 +75494.4% |
| 2014 | $9 | $180 |
Find assessor info on the county website
Monthly payment
Est. payment
Payment breakdown
Explore the cost of this home by adjusting the details. Changes won't be saved.Climate risks
Neighborhood: 44060
Nearby schools
Schools provided by the listing agent
- District: Mentor EVSD - 4304
Source: MLS Now. This data may not be complete. We recommend contacting the local school district to confirm school assignments for this home.
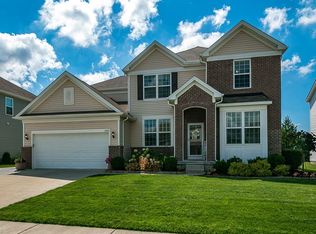

Similar homes
- $639,9005 bd4 ba4.2k sqft7732 Debonaire Dr, Mentor, OH 44060For Sale
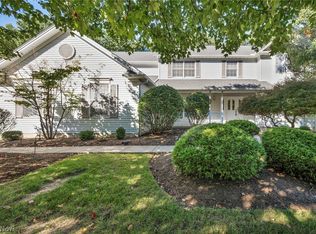 MLS ID #5249094, Denise M Zervos, Platinum Real Estate. MLS Now
 - $595,0004 bd5 ba4.1k sqft9393 Goodell Ct, Mentor, OH 44060For Sale
 MLS ID #5222511, Johnie A Sams, Glasshouse Realty Group, LLC. MLS Now
 - $600,0004 bd5 ba4.4k sqft7734 Morley Rd, Concord Township, OH 44060For Sale
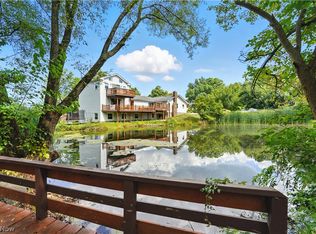 MLS ID #5208007, Elliot A Stone, Century 21 Homestar. MLS Now
 - $519,9005 bd5 ba4k sqft8331 Brodie Blvd, Mentor, OH 44060For Sale
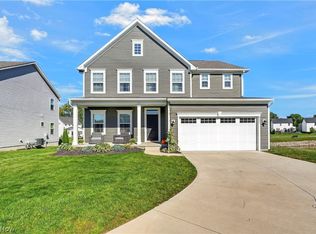 MLS ID #5249839, Sharon M Zunkley, Keller Williams Greater Cleveland Northeast. MLS Now
