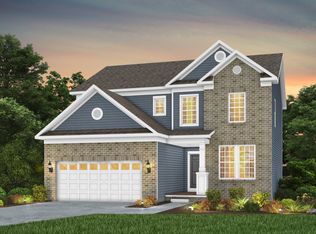
Move-in ready! Discover exceptional craftsmanship and modern elegance in this nearly new 2025-built home located in the new & highly sought after neighborhood of Brookview Reserve! Offering 5 bedrooms and 2.5 baths, loaded with premium upgrades and thoughtful design. From the moment you enter, you'll notice an open-concept layout perfect for both everyday living and entertaining. From the elegant tray ceilings to the refined crown molding throughout, every element has been carefully selected. At the center of the home, the kitchen features stunning top of the line quartz countertops, generous prep space, and seamless flow into the main living and dining areas. A bright and inviting sunroom extends the living space and fills the home with natural light. The oversized primary suite offers abundant space to unwind, while the additional bedrooms provide flexibility for family, guests, or a home office. Downstairs, the basement with daylight windows is plumbed for a full bath configuration, allowing incredible potential for future finishing. Situated in a highly desirable Mentor neighborhood where this specific model is no longer being built, this home presents a rare opportunity to own a unique and upgraded property without the wait of new construction. Enjoy a prime location just minutes from parks, shopping, dining, and convenient highway access, making this home as practical as it is beautiful. This home comes with a 1 year transferrable builder's warranty.
Active
Price cut: $20K (6/23)
$675,000
7780 Clydesdale Dr, Mentor, OH 44060
5beds
4,698sqft
Single Family Residence
Built in 2025
5,471 Square Feet Lot
$-- Zestimate®
$144/sqft
$44/mo HOA
What's special
Exceptional craftsmanshipOpen-concept layoutElegant tray ceilingsBright and inviting sunroomRefined crown molding throughoutModern eleganceBasement with daylight windows
- 124 days |
- 274 |
- 17 |
Zillow last checked:
Listing updated:
Listed by:
Sara Gilliam 440-382-5283 Sara@thecrockettteam.com,
Howard Hanna,
Judie Crockett 440-974-7444,
Howard Hanna
Source: MLS Now,MLS#: 5203458Originating MLS: Lake Geauga Area Association of REALTORS
Facts & features
Interior
Bedrooms & bathrooms
- Bedrooms: 5
- Bathrooms: 3
- Full bathrooms: 2
- 1/2 bathrooms: 1
- Main level bathrooms: 1
- Main level bedrooms: 1
Primary bedroom
- Description: Flooring: Carpet
- Features: High Ceilings
- Level: Second
- Dimensions: 16 x 13
Bedroom
- Description: Flooring: Carpet
- Level: Second
- Dimensions: 12 x 11
Bedroom
- Description: Flooring: Carpet
- Level: Second
- Dimensions: 12 x 11
Bedroom
- Description: Flooring: Carpet
- Level: First
- Dimensions: 13 x 11
Bedroom
- Description: Flooring: Carpet
- Level: Second
- Dimensions: 13 x 12.5
Primary bathroom
- Description: Flooring: Luxury Vinyl Tile
- Level: Second
- Dimensions: ND x ND
Dining room
- Description: Flooring: Luxury Vinyl Tile
- Features: Tray Ceiling(s), High Ceilings
- Level: First
- Dimensions: 13 x 11
Eat in kitchen
- Description: Flooring: Luxury Vinyl Tile
- Features: High Ceilings
- Level: First
- Dimensions: 13 x 12
Laundry
- Description: Flooring: Luxury Vinyl Tile
- Level: Second
- Dimensions: ND x ND
Living room
- Features: Fireplace, High Ceilings
- Level: First
- Dimensions: 18 x 14
Loft
- Level: Second
- Dimensions: 14 x 13
Sunroom
- Description: Flooring: Luxury Vinyl Tile
- Level: First
- Dimensions: 11 x 10
Heating
- Forced Air, Gas
Cooling
- Central Air
Appliances
- Included: Dryer, Dishwasher, Disposal, Microwave, Range, Refrigerator, Washer
- Laundry: Laundry Tub, Sink, Upper Level
Features
- Tray Ceiling(s), Ceiling Fan(s), Crown Molding, Eat-in Kitchen, High Ceilings, Kitchen Island, Open Floorplan, Pantry, Recessed Lighting, Soaking Tub, Walk-In Closet(s)
- Basement: Daylight,Sump Pump,Unfinished
- Number of fireplaces: 1
- Fireplace features: Electric, Living Room
Interior area
- Total structure area: 4,698
- Total interior livable area: 4,698 sqft
- Finished area above ground: 3,198
- Finished area below ground: 1,500
Video & virtual tour
Property
Parking
- Parking features: Attached, Concrete, Garage, Garage Door Opener
- Attached garage spaces: 2
Features
- Levels: Two
- Stories: 2
- Patio & porch: Front Porch
Lot
- Size: 5,471 Square Feet
Details
- Parcel number: 16A005H001750
- Special conditions: Standard
Construction
Type & style
- Home type: SingleFamily
- Architectural style: Colonial
- Property subtype: Single Family Residence
Materials
- Shake Siding, Stone, Vinyl Siding
- Roof: Asphalt
Condition
- Year built: 2025
Details
- Builder name: Pulte Homes Of Ohio
Utilities & green energy
- Sewer: Public Sewer
- Water: Public
Community & HOA
Community
- Security: Smoke Detector(s)
- Subdivision: Brookview Reserve Sub
HOA
- Has HOA: Yes
- Services included: Other
- HOA fee: $525 annually
- HOA name: C
Location
- Region: Mentor
Financial & listing details
- Price per square foot: $144/sqft
- Annual tax amount: $51
- Date on market: 4/22/2026
- Cumulative days on market: 125 days
- Listing agreement: Exclusive Right To Sell
- Listing terms: Cash,Conventional,FHA,VA Loan
Estimated market value
Not available
Estimated sales range
Not available
Not available
Price history
| Date | Event | Price |
|---|---|---|
| 6/23/2026 | Price change | $675,000-2.9%$144/sqft |
Source: MLS Now #5203458 Report a problem | ||
| 4/22/2026 | Listed for sale | $695,000+56.2%$148/sqft |
Source: MLS Now #5203458 Report a problem | ||
| 2/16/2025 | Listing removed | $444,990$95/sqft |
Source:  Pulte Report a problem Pulte Report a problem | ||
| 12/18/2024 | Price change | $444,990+0.9%$95/sqft |
Source: Pulte Report a problem | ||
| 10/4/2024 | Listed for sale | $440,990$94/sqft |
Source: Pulte Report a problem | ||
Public tax history
Tax history is unavailable.
Monthly payment
Est. payment
Payment breakdown
Explore the cost of this home by adjusting the details. Changes won't be saved.Climate risks
Neighborhood: 44060
Nearby schools
GreatSchools rating
- 8/10Ridge Elementary SchoolGrades: K-5Distance: 0.7 mi
- 7/10Memorial Middle SchoolGrades: 6-8Distance: 3.3 mi
- 8/10Mentor High SchoolGrades: 9-12Distance: 3.7 mi
Schools provided by the listing agent
- District: Mentor EVSD - 4304
Source: MLS Now. This data may not be complete. We recommend contacting the local school district to confirm school assignments for this home.
- $536,3004 bd2 ba2.8k sqft7764 Clydesdale Dr, Mentor, OH 44060Sold
- $524,7003 bd3 ba2.8k sqft7773 Clydesdale Dr, Mentor, OH 44060Sold
- $522,0005 bd3 ba-- sqft7765 Clydesdale Dr, Mentor, OH 44060Sold
- $510,9004 bd3 ba2.4k sqft7756 Clydesdale Dr, Mentor, OH 44060Sold
- $551,1004 bd2 ba2.8k sqft7757 Clydesdale Dr, Mentor, OH 44060Sold
- $551,9004 bd3 ba2.6k sqft7748 Clydesdale Dr, Mentor, OH 44060Sold
- from $387,990-- sqft8343 Clydesdale Dr, Mentor, OH 44060New Construction
- $478,7003 bd2 ba2.8k sqft7749 Clydesdale Dr, Mentor, OH 44060Sold
A local agent can set up tours, give advice and negotiate with sellers.
Similar homes
- $650,0005 bd5 ba4.5k sqft7916 Walcott Way, Mentor, OH 44060For Sale
 MLS ID #5231639, Sara B DiFranco, RE/MAX Results. MLS Now
 - $610,0005 bd3 ba3.8k sqft7700 Clydesdale Dr, Mentor, OH 44060For Sale
 MLS ID #5231105, Anthony E Roncalli, HomeSmart Real Estate Momentum LLC. MLS Now
 - $695,0003 bd3 ba3.7k sqft9475 Johnnycake Ridge Rd, Mentor, OH 44060For Sale
 MLS ID #5237804, Bob Cugini, Keller Williams Living. MLS Now
 - $629,9004 bd4 ba3.8k sqft8006 Dovegate Dr, Mentor, OH 44060For Sale
 MLS ID #5233803, Michael Kaim, Real of Ohio. MLS Now
 - $659,9004 bd3 ba2.8k sqft6244 Cardinal Meadows Ct, Mentor, OH 44060For SaleMLS ID #5230286, Michael Kaim, Real of Ohio. MLS Now
- $635,0004 bd3 ba2.6k sqft8010 Echo Hill Manor Dr, Mentor, OH 44060New ConstructionMLS Now
- $419,9005 bd3 ba3k sqft8134 Mentor Ave, Mentor, OH 44060For SaleMLS ID #5216758, Angela Fross, Howard Hanna. MLS Now
- $545,0004 bd4 ba3.9k sqft8458 Barbara Dr, Mentor, OH 44060For SaleMLS ID #5233378, Michael Kaim, Real of Ohio. MLS Now
- from $470,9904 bd3 ba2.6k sqftGreenfield Plan, Echo Hill Manor, Mentor, OH 44060New ConstructionPulte
- $550,0003 bd4 ba3.3k sqft7820 Lynford Way, Mentor, OH 44060For SaleMLS ID #5217870, Michael Kaim, Real of Ohio. MLS Now
- from $452,9904 bd3 ba2.7k sqftPark Place Plan, Brookview Reserve, Mentor, OH 44060New ConstructionPulte
- from $495,9904 bd3 ba3.1k sqftRiverton Plan, Echo Hill Manor, Mentor, OH 44060New ConstructionPulte
- $400,0004 bd3 ba2.4k sqft6266 Meadowbrook Dr, Mentor, OH 44060For SaleMLS ID #5226591, Greg Marlowe, Keller Williams Greater Cleveland Northeast. MLS Now
- $625,0004 bd5 ba4.5k sqft10806 Ellison Creek Dr, Concord Township, OH 44077For SaleMLS ID #5225469, Steve Baird, Berkshire Hathaway HomeServices Professional Realty. MLS Now
- from $500,9904 bd3 ba3.3k sqftWestchester Plan, Echo Hill Manor, Mentor, OH 44060New ConstructionPulte
- $699,9004 bd3 ba3k sqft33091 Lake Shore Blvd, Eastlake, OH 44095For SaleMLS ID #5212974, Cynthia M Chiudioni, CC Sells Homes, LLC.. MLS Now
- $685,0004 bd4 ba3.5k sqft6339 Conley Rd, Painesville, OH 44077For SaleMLS ID #5235246, Angelo J Marrali, Howard Hanna. MLS Now
- $899,0004 bd5 ba4.1k sqft11467 Viceroy St, Concord Township, OH 44077For SaleMLS ID #5239404, Lindsay Kronk, Howard Hanna. MLS Now
- $619,0004 bd3 ba3.1k sqft35965 Lake Shore Blvd, Eastlake, OH 44095New ConstructionMLS ID #5234628, Anthony E Roncalli, HomeSmart Real Estate Momentum LLC. MLS Now
- $525,0005 bd4 ba4k sqft2285 N Bay Dr, Willoughby, OH 44094For SaleMLS ID #5230896, Katie McNeill, Platinum Real Estate. MLS Now
