Where can you find a home where you cannot only live it luxury, but relax in it too? This home offers the lifestyle you've been waiting for. Perfectly nestled in one of Willoughby's most sought-after neighborhoods, this beautifully updated North Bay home offers over 3,000 sq ft of living space designed for gathering, entertaining, and making memories for years to come. From the inviting brick front, welcoming porch, and impressive 3-car tandem garage to the grand foyer that greets you inside, every space feels warm, elegant, and thoughtfully designed. The heart of the home is the stunning chef's kitchen, beautifully renovated with timeless finishes, granite counters and opening seamlessly to the spacious great room, creating the perfect setting for everything from quiet mornings to holiday celebrations. Formal living and dining rooms, first-floor laundry/ mudroom, and half bath also complete the main level. Upstairs, you'll find five generously sized bedrooms, including an exceptional owner's retreat featuring a spa-inspired ensuite bath and two massive walk-in closets. The ensuite offers a double vanity, walk-in shower and jacuzzi tub. Each additional bedroom offers generous space, walk-in closets, and a versatile bonus room. The finished lower level adds nearly 1,000 additional sq ft with endless possibilities for recreation, a home gym, or media room, plus abundant storage room and an additional half bath. Step outside and discover your own private backyard retreat, surrounded by trees and a privacy fence. Spend summer evenings on the expansive Trex deck, relax by the above-ground pool, or enjoy the spacious yard complete with a storage shed and room to play, run or simply unwind. Freshly painted throughout with newer flooring, newer hot water tank, and a brand-new roof in 2026, this exceptional home blends timeless character with today's modern updates. Opportunities to own a home of this size, quality, and location in North Bay are rare. Come tour today!
Active
$525,000
2285 N Bay Dr, Willoughby, OH 44094
5beds
4,024sqft
:
Get pre-qualified$3,727/mo
Single Family Residence
Built in 2003
10,123 Square Feet Lot
$-- Zestimate®
$130/sqft
$-- HOA
What's special
Versatile bonus roomAbove-ground poolStorage shedInviting brick frontAdditional half bathExpansive trex deckGranite counters
- 9 days |
- 1,797 |
- 127 |
Likely to sell faster than
Zillow last checked:
Listing updated:
Listed by:
Katie McNeill 440-796-5506 katie@thekatiemcneillteam.com,
Platinum Real Estate,
Ashley Pecjak 440-867-0399,
Platinum Real Estate
Source: MLS Now,MLS#: 5230896 Originating MLS: Akron Cleveland Association of REALTORS
Originating MLS: Akron Cleveland Association of REALTORSFacts & features
Interior
Bedrooms & bathrooms
- Bedrooms: 5
- Bathrooms: 4
- Full bathrooms: 2
- 1/2 bathrooms: 2
- Main level bathrooms: 1
Primary bedroom
- Level: Second
- Dimensions: 22 x 12
Bedroom
- Level: Second
- Dimensions: 14 x 10
Bedroom
- Level: Second
- Dimensions: 14 x 10
Bedroom
- Level: Second
- Dimensions: 15 x 11
Bonus room
- Level: Second
- Dimensions: 20 x 14
Dining room
- Level: First
- Dimensions: 13 x 14
Great room
- Level: First
- Dimensions: 16 x 17
Kitchen
- Level: First
- Dimensions: 20 x 17
Living room
- Level: First
- Dimensions: 12 x 15
Heating
- Forced Air
Cooling
- Central Air, Ceiling Fan(s)
Appliances
- Included: Dishwasher, Microwave, Range, Refrigerator
- Laundry: Main Level
Features
- Ceiling Fan(s), Chandelier, Double Vanity, Kitchen Island, Vaulted Ceiling(s)
- Basement: Finished
- Number of fireplaces: 1
Interior area
- Total structure area: 4,024
- Total interior livable area: 4,024 sqft
- Finished area above ground: 3,024
- Finished area below ground: 1,000
Video & virtual tour
Property
Parking
- Total spaces: 3
- Parking features: Attached, Driveway, Garage
- Attached garage spaces: 3
Features
- Levels: Two
- Stories: 2
- Patio & porch: Deck
- Has private pool: Yes
- Pool features: Above Ground, Pool Cover
- Fencing: Privacy,Wood
Lot
- Size: 10,123 Square Feet
Details
- Additional structures: Shed(s)
- Parcel number: 27B052E000100
- Special conditions: Standard
Construction
Type & style
- Home type: SingleFamily
- Architectural style: Colonial
- Property subtype: Single Family Residence
Materials
- Brick
- Foundation: Block
- Roof: Asphalt,Fiberglass
Condition
- Updated/Remodeled
- Year built: 2003
Utilities & green energy
- Sewer: Public Sewer
- Water: Public
Community & HOA
Community
- Subdivision: North Bay Colony
HOA
- Has HOA: No
Location
- Region: Willoughby
Financial & listing details
- Price per square foot: $130/sqft
- Tax assessed value: $427,940
- Annual tax amount: $7,749
- Date on market: 7/25/2026
- Cumulative days on market: 10 days
- Listing terms: Cash,Conventional,FHA,VA Loan
Estimated market value
Not available
Estimated sales range
Not available
Not available
Price history
| Date | Event | Price |
|---|---|---|
| 7/25/2026 | Listed for sale | $525,000+27%$130/sqft |
Source:  MLS Now #5230896 Report a problem MLS Now #5230896 Report a problem | ||
| 8/10/2001 | Sold | $413,500$103/sqft |
Source: Public Record Report a problem | ||
Public tax history
| Year | Property taxes | Tax assessment |
|---|---|---|
| 2025 | $7,972 -1.9% | $149,780 |
| 2024 | $8,128 +3.7% | $149,780 +21.1% |
| 2023 | $7,837 +3.6% | $123,720 |
| 2022 | $7,564 -0.4% | $123,720 |
| 2021 | $7,598 +2.6% | $123,720 +15% |
| 2020 | $7,408 +7.8% | $107,570 |
| 2019 | $6,870 +2.4% | $107,570 +4.9% |
| 2018 | $6,707 | $102,510 |
| 2017 | $6,707 +0.2% | $102,510 |
| 2016 | $6,693 +0.4% | $102,510 |
| 2015 | $6,666 +13% | $102,510 +7.2% |
| 2014 | $5,901 -0.1% | $95,600 |
| 2013 | $5,905 +1.1% | $95,600 |
| 2012 | $5,840 +18.5% | $95,600 +2.5% |
| 2011 | $4,928 +2% | $93,310 |
| 2010 | $4,833 +2.8% | $93,310 +0% |
| 2009 | $4,702 +5% | $93,307 -10% |
| 2008 | $4,479 +1% | $103,670 |
| 2007 | $4,436 -42.2% | $103,670 |
| 2006 | $7,680 -4.8% | $103,670 -6.2% |
| 2005 | $8,067 -0.6% | $110,534 |
| 2004 | $8,119 +405.8% | $110,534 +390.2% |
| 2003 | $1,605 +28.1% | $22,547 +25% |
| 2002 | $1,253 -0.3% | $18,039 |
| 2001 | $1,257 | $18,039 |
Find assessor info on the county website
Monthly payment
Est. payment
Payment breakdown
Explore the cost of this home by adjusting the details. Changes won't be saved.Climate risks
Neighborhood: 44094
Nearby schools
GreatSchools rating
- 4/10Grant Elementary SchoolGrades: K-5Distance: 0.9 mi
- 6/10Willoughby Middle SchoolGrades: 6-8Distance: 3.7 mi
- 7/10South High SchoolGrades: 9-12Distance: 3.7 mi
Schools provided by the listing agent
- District: Willoughby-Eastlake - 4309
Source: MLS Now. This data may not be complete. We recommend contacting the local school district to confirm school assignments for this home.
- $453,0004 bd2 ba2.5k sqft2275 N Bay Dr, Willoughby, OH 44094Off Market
- $437,0003 bd3 ba2.3k sqft2385 N Bay Dr, Willoughby, OH 44094Off Market

- $462,0004 bd2 ba2.2k sqft2260 N Bay Dr, Willoughby, OH 44094Off Market
- $436,1004 bd2 ba2.4k sqft2365 N Bay Dr, Willoughby, OH 44094Off Market
- $505,4004 bd2 ba3k sqft2280 N Bay Dr, Willoughby, OH 44094Off Market
- $574,4006 bd4 ba4.3k sqft2355 N Bay Dr, Willoughby, OH 44094Off Market
- $471,6004 bd2 ba2.6k sqft2290 N Bay Dr, Willoughby, OH 44094Off Market
- $368,0003 bd2 ba1.8k sqft2345 N Bay Dr, Willoughby, OH 44094Off Market
A local agent can set up tours, give advice and negotiate with sellers.
Similar homes
- $479,0004 bd3 ba2.4k sqft5778 Green Cir, Willoughby, OH 44094For Sale
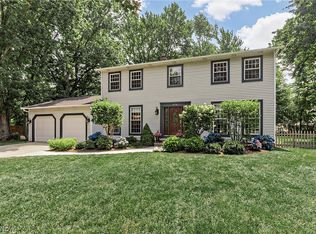 MLS ID #5231470, Jane Evans, Elite Sotheby's International Realty. MLS Now
 - $420,0004 bd2 ba2.2k sqft7695 Bar Harbour Ln, Mentor, OH 44060For Sale
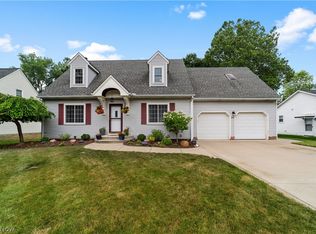 MLS ID #5231951, Julie Kolling, RE/MAX Crossroads Properties. MLS Now
 - $525,0005 bd3 ba3.5k sqft13780 Caves Rd, Novelty, OH 44072For Sale
 MLS ID #5209297, Ann E Blair, RE/MAX Rising. MLS Now
 - $455,0005 bd2 ba2.1k sqft10142 Hillcrest Rd, Kirtland, OH 44094For Sale
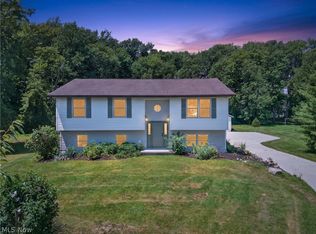 MLS ID #5216113, Tera Somogyi, Keller Williams Living. MLS Now
 - $400,0004 bd3 ba2.4k sqft6266 Meadowbrook Dr, Mentor, OH 44060For SaleMLS ID #5226591, Greg Marlowe, Keller Williams Greater Cleveland Northeast. MLS Now
- $410,0003 bd3 ba2.3k sqft38155 Highgate Bluff Ln, Willoughby, OH 44094For SaleMLS ID #5226801, Gregory J Strnisa, Platinum Real Estate. MLS Now
- $575,0004 bd3 ba3.1k sqft11425 Peach Tree Dr, Chesterland, OH 44026For SaleMLS ID #5231450, Feliz A Colon, Keller Williams Living. MLS Now
- $365,0004 bd4 ba2.4k sqft37846 Sharpe Ave, Willoughby, OH 44094For SaleMLS ID #5220380, Taylor L Dagg, HomeSmart Real Estate Momentum LLC. MLS Now
- $690,0005 bd5 ba4.5k sqft7916 Walcott Way, Mentor, OH 44060For SaleMLS ID #5231639, Sara B DiFranco, RE/MAX Results. MLS Now
- $495,0004 bd3 ba3.1k sqft5362 Harleston Dr, Lyndhurst, OH 44124For SaleMLS ID #5232465, Ellen B Russell, Howard Hanna. MLS Now
- $550,0003 bd4 ba3.3k sqft7820 Lynford Way, Mentor, OH 44060For SaleMLS ID #5217870, Michael Kaim, Real of Ohio. MLS Now
- $364,9003 bd4 ba2.2k sqft1570 Arbor Dr, Willoughby, OH 44094For SaleMLS ID #5218808, Jessie Keener, Glasshouse Realty Group, LLC. MLS Now
- $619,9004 bd4 ba3.6k sqft12335 Summerwood Dr, Concord Township, OH 44077For SaleMLS ID #5231147, Michael E Boerner, HomeSmart Real Estate Momentum LLC. MLS Now
- $454,9003 bd3 ba2.6k sqft11370 Prouty Rd, Concord Township, OH 44077For SaleMLS ID #5232795, Ashley Frasure, Keller Williams Living. MLS Now
- $529,9004 bd3 ba3.2k sqft7981 Mulberry Rd, Chesterland, OH 44026For SaleMLS ID #5212177, Eric J Uchbar, Keller Williams Greater Metropolitan. MLS Now
- $482,9004 bd3 ba3k sqft30190 Bonnie View Dr, Wickliffe, OH 44092For SaleMLS ID #5203790, Keith R Bennett, Coldwell Banker Schmidt Realty. MLS Now
- $379,9003 bd3 ba2k sqft3819 Arcadia Cir, Willoughby, OH 44094For SaleMLS ID #5203732, Claire Jazbec, Keller Williams Greater Cleveland Northeast. MLS Now
- $315,0004 bd2 ba2.2k sqft5669 Marble Ln, Willoughby, OH 44094For SaleMLS ID #5230358, Inna M Muravin, Engel & Völkers Distinct. MLS Now
- $525,0004 bd5 ba3.5k sqft5062 Lansdowne Dr, Solon, OH 44139For SaleMLS ID #5228281, Mike Wold, RE/MAX Revealty. MLS Now
- $399,0005 bd2 ba2.4k sqft37531 Milann Dr, Willoughby Hills, OH 44094For SaleMLS ID #5158889, Denise M Zervos, Platinum Real Estate. MLS Now
