Welcome home to this beautifully updated 4-bedroom Cape Cod in Mentor?s desirable Kittery Cove neighborhood, offering a perfect blend of classic charm and modern functionality. The heart of the home features a bright and airy kitchen with a center island, which flows seamlessly into a convenient laundry room complete with custom built-ins. Right off the kitchen, a massive family room serves as the ultimate gathering space, while the home's original living room is currently being utilized as an expansive, formal dining area and coffee bar. The main floor also features a versatile bedroom space currently being utilized as a vibrant playroom. Upstairs, you will find three additional spacious bedrooms, including the primary bedroom. Downstairs, the fully finished basement provides flexible square footage, ideal for a quiet work-from-home office, home gym, playroom, or an entertainment hub. Step outside from your attached garage or main living area to a private outdoor oasis, where a massive deck overlooks a fully fenced backyard ready for pets, play, and summer barbecues. Perfectly located near top-rated schools, parks, and shopping, this turn-key property is ready for its next chapter.
Active
$420,000
7695 Bar Harbour Ln, Mentor, OH 44060
4beds
2,214sqft
:
Get pre-qualified$3,014/mo
Single Family Residence
Built in 1990
0.35 Acres Lot
$-- Zestimate®
$190/sqft
$6/mo HOA
What's special
Attached garageCenter islandPrivate outdoor oasisBright and airy kitchen
- 2 days |
- 1,272 |
- 52 |
Zillow last checked:
Listing updated:
Listed by:
Julie Kolling 216-225-5814 julie.k.kolling@gmail.com,
RE/MAX Crossroads Properties
Source: MLS Now,MLS#: 5231951 Originating MLS: Akron Cleveland Association of REALTORS
Originating MLS: Akron Cleveland Association of REALTORSFacts & features
Interior
Bedrooms & bathrooms
- Bedrooms: 4
- Bathrooms: 2
- Full bathrooms: 2
- Main level bathrooms: 1
- Main level bedrooms: 1
Heating
- Forced Air, Fireplace(s), Gas
Cooling
- Central Air
Appliances
- Included: Dryer, Dishwasher, Disposal, Microwave, Range, Refrigerator, Washer
- Laundry: Electric Dryer Hookup, Main Level, Laundry Tub, Sink
Features
- Primary Downstairs
- Windows: Aluminum Frames, Window Treatments
- Basement: Full,Partially Finished,Storage Space,Sump Pump
- Number of fireplaces: 1
- Fireplace features: Wood Burning, Gas
Interior area
- Total structure area: 2,214
- Total interior livable area: 2,214 sqft
- Finished area above ground: 2,214
Video & virtual tour
Property
Parking
- Total spaces: 2
- Parking features: Attached, Driveway, Garage, Garage Door Opener, Paved
- Attached garage spaces: 2
Accessibility
- Accessibility features: None
Features
- Levels: Two
- Stories: 2
- Patio & porch: Deck
- Exterior features: Garden, Private Yard
- Pool features: None, Community
- Fencing: Fenced,Full,Privacy
- Has view: Yes
- View description: Neighborhood
Lot
- Size: 0.35 Acres
- Features: Back Yard, Front Yard, Garden
Details
- Additional structures: Shed(s)
- Parcel number: 16C067E000020
Construction
Type & style
- Home type: SingleFamily
- Architectural style: Cape Cod
- Property subtype: Single Family Residence
Materials
- Vinyl Siding
- Foundation: Slab
- Roof: Asphalt
Condition
- Year built: 1990
Utilities & green energy
- Sewer: Public Sewer
- Water: Public
Community & HOA
Community
- Features: Curbs, Golf, Lake, Medical Service, Playground, Park, Pool, Restaurant, Airport/Runway, Shopping, Sidewalks
- Security: Carbon Monoxide Detector(s), Smoke Detector(s)
HOA
- Has HOA: Yes
- Services included: Association Management
- HOA fee: $75 annually
- HOA name: Kittery Cove Hoa
Location
- Region: Mentor
Financial & listing details
- Price per square foot: $190/sqft
- Tax assessed value: $327,370
- Annual tax amount: $4,359
- Date on market: 7/30/2026
- Cumulative days on market: 3 days
- Listing terms: Cash,Conventional,FHA,VA Loan
Estimated market value
Not available
Estimated sales range
Not available
Not available
Price history
| Date | Event | Price |
|---|---|---|
| 7/30/2026 | Listed for sale | $420,000+16.7%$190/sqft |
Source:  MLS Now #5231951 Report a problem MLS Now #5231951 Report a problem | ||
| 4/27/2022 | Sold | $360,000+14.3%$163/sqft |
Source: Public Record Report a problem | ||
| 3/28/2022 | Pending sale | $314,999$142/sqft |
Source: MLS Now #4358393 Report a problem | ||
| 3/24/2022 | Listed for sale | $314,999+61.5%$142/sqft |
Source: MLS Now #4358393 Report a problem | ||
| 10/25/2013 | Sold | $195,000-4.8%$88/sqft |
Source: MLS Now #3444799 Report a problem | ||
| 9/17/2013 | Listed for sale | $204,900$93/sqft |
Source: RE/MAX Traditions #3444799 Report a problem | ||
Public tax history
| Year | Property taxes | Tax assessment |
|---|---|---|
| 2025 | $4,359 -2.7% | $114,580 |
| 2024 | $4,480 -6% | $114,580 +13% |
| 2023 | $4,763 -0.6% | $101,420 |
| 2022 | $4,792 +0.1% | $101,420 |
| 2021 | $4,787 +3.3% | $101,420 +18% |
| 2020 | $4,635 -34.3% | $85,940 |
| 2019 | $7,059 +79.2% | $85,940 +20.6% |
| 2018 | $3,939 | $71,270 |
| 2017 | $3,939 +0.6% | $71,270 |
| 2016 | $3,915 +9.7% | $71,270 |
| 2015 | $3,570 -1.5% | $71,270 |
| 2014 | $3,623 -0.1% | $71,270 |
| 2013 | $3,627 -0.4% | $71,270 |
| 2012 | $3,643 +5.7% | $71,270 -1.1% |
| 2011 | $3,447 -1.2% | $72,090 |
| 2010 | $3,488 +3.5% | $72,090 |
| 2009 | $3,369 -2.7% | $72,090 -10% |
| 2008 | $3,463 +2.4% | $80,102 |
| 2007 | $3,382 -56.7% | $80,102 |
| 2006 | $7,810 +4.9% | $80,102 +5.5% |
| 2005 | $7,447 -0.2% | $75,905 |
| 2004 | $7,461 +12.4% | $75,905 +3.4% |
| 2003 | $6,640 +27.7% | $73,413 +23.7% |
| 2002 | $5,199 0% | $59,346 |
| 2001 | $5,200 -0.1% | $59,346 |
| 2000 | $5,203 +4.3% | $59,346 +4.3% |
| 1999 | $4,988 | $56,879 |
Find assessor info on the county website
Monthly payment
Est. payment
Payment breakdown
Explore the cost of this home by adjusting the details. Changes won't be saved.Climate risks
Neighborhood: 44060
Nearby schools
GreatSchools rating
- 8/10Ridge Elementary SchoolGrades: K-5Distance: 1.5 mi
- 7/10Memorial Middle SchoolGrades: 6-8Distance: 3.6 mi
- 8/10Mentor High SchoolGrades: 9-12Distance: 3.3 mi
Schools provided by the listing agent
- District: Mentor EVSD - 4304
Source: MLS Now. This data may not be complete. We recommend contacting the local school district to confirm school assignments for this home.
- $374,8004 bd2 ba2.2k sqft7685 Bar Harbour Ln, Mentor, OH 44060Off Market
- $381,2003 bd2 ba1.7k sqft7705 Bar Harbour Ln, Mentor, OH 44060Off Market
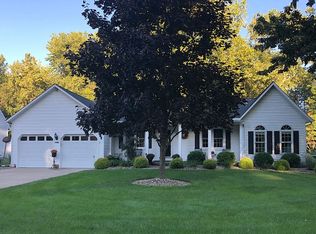
- $453,9005 bd4 ba3.6k sqft7715 Bar Harbour Ln, Mentor, OH 44060Off Market
- $373,3004 bd2 ba2.1k sqft7152 Cornell Ln, Mentor, OH 44060Off Market
- $348,0003 bd2 ba1.7k sqft7162 Cornell Ln, Mentor, OH 44060Off Market
- $331,0003 bd2 ba1.7k sqft7172 Cornell Ln, Mentor, OH 44060Off Market
- $335,8003 bd2 ba1.8k sqft7725 Bar Harbour Ln, Mentor, OH 44060Off Market
- $285,0003 bd2 ba1.6k sqft7690 Bar Harbour Ln, Mentor, OH 44060Sold
A local agent can set up tours, give advice and negotiate with sellers.
Similar homes
- $399,9004 bd3 ba2.4k sqft7243 Adkins Rd, Mentor, OH 44060For Sale
 MLS ID #5232589, Michael P Ficzner, Berkshire Hathaway HomeServices Professional Realty. MLS Now
 - $400,0004 bd3 ba2.4k sqft6266 Meadowbrook Dr, Mentor, OH 44060For Sale
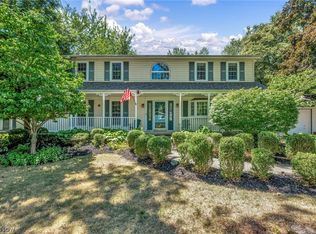 MLS ID #5226591, Greg Marlowe, Keller Williams Greater Cleveland Northeast. MLS Now
 - $324,9004 bd2 ba1.7k sqft7597 Ohio St, Mentor, OH 44060For Sale
 MLS ID #5231655, Jennifer L Bartone, Harbor Realty. MLS Now
 - $389,9003 bd3 ba2.4k sqft7364 Johnnycake Ridge Rd, Mentor, OH 44060For Sale
 MLS ID #5228635, Sal M Jackson, Berkshire Hathaway HomeServices Professional Realty. MLS Now
 - $419,9003 bd3 ba1.9k sqft8538 Seaton Pl, Mentor, OH 44060For SaleMLS ID #5218678, Lyndsey Zarbo, Homease Real Estate Co., LLC. MLS Now
- $274,9004 bd2 ba1.3k sqft7463 Johnnycake Ridge Rd, Mentor, OH 44060For SaleMLS ID #5229975, Michelle A Underwood, Platinum Real Estate. MLS Now
- $434,9005 bd3 ba3k sqft8134 Mentor Ave, Mentor, OH 44060For SaleMLS ID #5216758, Angela Fross, Howard Hanna. MLS Now
- $269,9003 bd2 ba2k sqft7150 Burridge Ave, Mentor, OH 44060For SaleMLS ID #5231468, Ashley Frasure, Keller Williams Living. MLS Now
- $475,0004 bd2 ba2.2k sqft8230 Yorkshire Dr, Mentor, OH 44060For SaleMLS ID #5229549, Nicholas K DeVito, EXP Realty, LLC.. MLS Now
- $289,9003 bd3 ba1.5k sqft7086 Dogwood Ln, Mentor, OH 44060For SaleMLS ID #5232289, Michael J Foley, Howard Hanna. MLS Now
- $234,9003 bd3 ba1.6k sqft6374 S Cedarwood Rd, Mentor, OH 44060For SaleMLS ID #5232761, Jacklyn Grgurich, HomeSmart Real Estate Momentum LLC. MLS Now
- $359,0004 bd2 ba2.5k sqft8780 Jackson St, Mentor, OH 44060For SaleMLS ID #5206611, Frank J Slemc, Glasshouse Realty Group, LLC. MLS Now
- $275,0003 bd2 ba1.2k sqft8289 Findley Dr, Mentor, OH 44060For SaleMLS ID #5232225, Jordan Marra, JAMM Real Estate Co.. MLS Now
- $270,0003 bd2 ba1.5k sqft7371 Dahlia Dr, Mentor On The Lake, OH 44060For SaleMLS ID #5226347, Sara L Calo, Howard Hanna. MLS Now
- $310,0004 bd3 ba2.1k sqft546 Kalene Ct, Eastlake, OH 44095For SaleMLS ID #5231728, Daniel Beirne, Opendoor Brokerage LLC. MLS Now
- $439,9003 bd2 ba1.8k sqft8024 Parkcroft Dr, Mentor, OH 44060For SaleMLS ID #5220939, Sharon M Zunkley, Keller Williams Greater Cleveland Northeast. MLS Now
- $295,0004 bd3 ba1.8k sqft8359 Nowlen St, Mentor, OH 44060For SaleMLS ID #5230659, Elaine Hanf, Platinum Real Estate. MLS Now
- $349,9004 bd2 ba1.7k sqft38541 Bell Rd, Willoughby, OH 44094For SaleMLS ID #5227166, Lori A Cerutti, McDowell Homes Real Estate Services. MLS Now
- $347,9003 bd2 ba2.1k sqft7185 Maple St, Mentor, OH 44060For SaleMLS ID #5206170, Charles D Medalie, ListWithFreedom.com Inc.. MLS Now
- $320,9003 bd3 ba1.9k sqft7499 Harding St, Mentor, OH 44060For SaleMLS ID #5223340, Joan Elflein, Ohio Broker Direct. MLS Now
