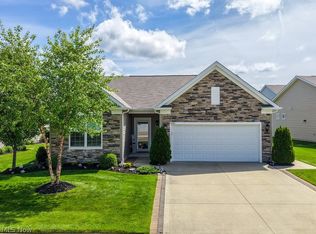
Resort-style living meets everyday convenience in this beautifully maintained ranch in highly desirable Newell Creek. Enjoy scenic walking trails, five peaceful ponds, a sparkling community pool, and private party center while benefiting from low-maintenance living and easy access to freeways, shopping, dining, and more.
The welcoming foyer features rich hardwood flooring, crown molding, chair rail detailing, and decorative window box trim. The split-bedroom floor plan offers privacy and flexibility with a spacious guest bedroom near the full bath and a versatile flex room with barn door that can serve as a third bedroom, office, hobby room, or guest retreat.
The expansive great room showcases plush carpeting, 9-foot ceilings, and walls of windows providing abundant natural light. The open layout flows into the dining area and kitchen, perfect for everyday living and entertaining.
The kitchen features warm wood cabinetry, pantry, display shelving, ceramic tile backsplash, breakfast bar, updated lighting, new sink and faucet, and a 2025 refrigerator. The dining area opens to a private patio, while the bright morning room offers the perfect spot for coffee or relaxation.
The spacious owner's suite includes dual vanities, private water closet, walk-in shower, and an impressive 12' x 6' walk-in closet. Recent updates include a furnace and central air replaced just six months ago. Offering thoughtful updates, flexible spaces, and exceptional amenities, this Newell Creek ranch delivers comfort, style, and carefree living.
Active
Price cut: $20.1K (7/6)
$439,900
8024 Parkcroft Dr, Mentor, OH 44060
3beds
1,822sqft
:
Get pre-qualified$3,294/mo
Single Family Residence
Built in 2017
7,801 Square Feet Lot
$-- Zestimate®
$241/sqft
$204/mo HOA
What's special
Welcoming foyerSplit-bedroom floor planCrown moldingDual vanitiesBreakfast barUpdated lightingRich hardwood flooring
- 40 days |
- 1,384 |
- 32 |
Zillow last checked:
Listing updated:
Listed by:
Sharon M Zunkley 440-477-3276 sharonzunkley@gmail.com,
Keller Williams Greater Cleveland Northeast
Source: MLS Now,MLS#: 5220939 Originating MLS: Lake Geauga Area Association of REALTORS
Originating MLS: Lake Geauga Area Association of REALTORSFacts & features
Interior
Bedrooms & bathrooms
- Bedrooms: 3
- Bathrooms: 2
- Full bathrooms: 2
- Main level bathrooms: 2
- Main level bedrooms: 2
Primary bedroom
- Description: Quiet and private primary suite overlooks the private backyard and features 9 foot ceiling and carpeting.,Flooring: Carpet
- Level: First
- Dimensions: 15 x 13
Bedroom
- Description: Flooring: Carpet
- Level: First
- Dimensions: 12 x 12
Bedroom
- Description: Thoughtfully designed split-bedroom floor plan featuring a private guest or second bedroom conveniently located near the hall full bath,Flooring: Carpet
- Level: First
- Dimensions: 14 x 12
Bedroom
- Description: Versatile office/flex space with recently added barn door, easily functioning as a private third bedroom, guest room or home office,Flooring: Wood
- Level: First
- Dimensions: 12 x 10
Primary bathroom
- Description: The spacious primary suite features a luxurious en-suite with dual vanities, private water closet and walk in shower. Impressive 12x6 walk in closet offers ample storage.,Flooring: Linoleum
- Level: First
- Dimensions: 12 x 9
Bathroom
- Description: Well-appointed hall bath featuring a convenient tub/shower,Flooring: Linoleum
- Level: First
- Dimensions: 8 x 6
Dining room
- Description: Open dining area seamlessly connected to the kitchen and great room, highlighted by a newly updated light fixture,Flooring: Hardwood,Wood
- Level: First
- Dimensions: 13 x 10
Entry foyer
- Description: Guests are welcomed throughan elegant entrance foyer featuring rich hardwood flooring,crown moldings, chair rail detailing and custom picture frame moldings.,Flooring: Hardwood,Wood
- Features: Smart Thermostat
- Level: First
- Dimensions: 17 x 5
Great room
- Description: The great room features soaring 9-foot ceilings, and abundant windows that fill the space with natural sunlight, all while opening into the kitchen area.,Flooring: Carpet,Linoleum
- Level: First
- Dimensions: 17 x 14
Kitchen
- Description: Open-concept kitchen featuring a spacious pantry, decorative cookbook shelving, attractive wood cabinetry, granite countertops ceramic tile backsplash, breakfast bar with updated lighting, and a new refrigerator installed in 2025.,Flooring: Granite,Hardwood,Wood
- Features: Breakfast Bar, Bookcases, Granite Counters, Stone Counters, Window Treatments
- Level: First
- Dimensions: 16 x 13
Laundry
- Description: Flooring: Linoleum
- Level: First
- Dimensions: 10 x 5
Sitting room
- Description: Sliding glass doors lead to your private patio retreat, while the light filled morning room offers the perfect space to relax and unwind.,Flooring: Hardwood,Wood
- Level: First
- Dimensions: 12 x 10
Heating
- Forced Air, Gas
Cooling
- Central Air, Ceiling Fan(s)
Appliances
- Laundry: Laundry Room, In Unit
Features
- Breakfast Bar, Bookcases, Ceiling Fan(s), Crown Molding, Double Vanity, Entrance Foyer, Eat-in Kitchen, Granite Counters, Open Floorplan, Pantry, Walk-In Closet(s)
- Windows: Screens
- Basement: None
- Has fireplace: No
- Fireplace features: None
Interior area
- Total structure area: 1,822
- Total interior livable area: 1,822 sqft
- Finished area above ground: 1,822
- Finished area below ground: 0
Video & virtual tour
Property
Parking
- Total spaces: 2
- Parking features: Attached, Direct Access, Driveway, Garage Faces Front, Garage, Garage Door Opener, Paved
- Attached garage spaces: 2
Features
- Levels: One
- Stories: 1
- Patio & porch: Patio
- Has private pool: Yes
- Pool features: Association, Fenced, In Ground, Community
Lot
- Size: 7,801 Square Feet
- Dimensions: 60 x 130
- Features: Back Yard
Details
- Parcel number: 16A009C003790
Construction
Type & style
- Home type: SingleFamily
- Architectural style: Ranch
- Property subtype: Single Family Residence
Materials
- Asphalt, Vinyl Siding
- Roof: Asphalt,Fiberglass
Condition
- Year built: 2017
Details
- Builder name: Pulte
Utilities & green energy
- Sewer: Public Sewer
- Water: Public
Community & HOA
Community
- Features: Common Grounds/Area, Clubhouse, Pool, Shopping, Street Lights, Sidewalks
- Subdivision: Newell Creek Sub
HOA
- Has HOA: Yes
- Services included: Association Management, Common Area Maintenance, Maintenance Grounds, Other, Pool(s), Recreation Facilities, Snow Removal
- HOA fee: $700 annually
- HOA name: Newell Creek Property Management
- Second HOA fee: $146 monthly
Location
- Region: Mentor
Financial & listing details
- Price per square foot: $241/sqft
- Tax assessed value: $2,180
- Annual tax amount: $4,525
- Date on market: 6/21/2026
- Cumulative days on market: 70 days
Estimated market value
Not available
Estimated sales range
Not available
Not available
Price history
| Date | Event | Price |
|---|---|---|
| 7/6/2026 | Price change | $439,900-4.4%$241/sqft |
Source:  MLS Now #5220939 Report a problem MLS Now #5220939 Report a problem | ||
| 6/21/2026 | Listed for sale | $459,990-6.1%$252/sqft |
Source: MLS Now #5220939 Report a problem | ||
| 6/21/2026 | Listing removed | $489,900$269/sqft |
Source: MLS Now #5212697 Report a problem | ||
| 5/30/2026 | Price change | $489,900-3.9%$269/sqft |
Source: MLS Now #5212697 Report a problem | ||
| 5/23/2026 | Listed for sale | $509,900+37.8%$280/sqft |
Source: MLS Now #5212697 Report a problem | ||
| 9/20/2022 | Sold | $370,000+5.7%$203/sqft |
Source: MLS Now #4403509 Report a problem | ||
| 9/11/2022 | Pending sale | $349,900$192/sqft |
Source: MLS Now #4403509 Report a problem | ||
| 8/30/2022 | Contingent | $349,900$192/sqft |
Source: MLS Now #4403509 Report a problem | ||
| 8/27/2022 | Listed for sale | $349,900+38.5%$192/sqft |
Source: MLS Now #4403509 Report a problem | ||
| 11/21/2017 | Sold | $252,700$139/sqft |
Source: Public Record Report a problem | ||
Public tax history
| Year | Property taxes | Tax assessment |
|---|---|---|
| 2025 | $4,637 -0.2% | $760 |
| 2024 | $4,645 -0.7% | $760 |
| 2023 | $4,679 | $760 |
| 2022 | -- | $760 |
| 2021 | $4,301 +1.9% | $760 |
| 2020 | $4,221 0% | $760 |
| 2019 | $4,221 +229.4% | $760 -96.6% |
| 2018 | $1,282 | $22,610 |
| 2017 | $1,282 +0.6% | $22,610 |
| 2016 | $1,274 +3155.2% | $22,610 +2875% |
| 2015 | $39 | $760 |
Find assessor info on the county website
Monthly payment
Est. payment
Payment breakdown
Explore the cost of this home by adjusting the details. Changes won't be saved.Climate risks
Neighborhood: 44060
Nearby schools
GreatSchools rating
- 8/10Ridge Elementary SchoolGrades: K-5Distance: 0.4 mi
- 7/10Memorial Middle SchoolGrades: 6-8Distance: 2.4 mi
- 8/10Mentor High SchoolGrades: 9-12Distance: 2.9 mi
Schools provided by the listing agent
- District: Mentor EVSD - 4304
Source: MLS Now. This data may not be complete. We recommend contacting the local school district to confirm school assignments for this home.
- $521,7003 bd3 ba2.6k sqft8016 Parkcroft Dr, Mentor, OH 44060Off Market
- $480,4003 bd3 ba3.1k sqft8032 Parkcroft Dr, Mentor, OH 44060Off Market
- $418,5004 bd2 ba2.3k sqft8040 Parkcroft Dr, Mentor, OH 44060Off Market
- $376,8002 bd2 ba1.6k sqft8025 Amberley Dr, Mentor, OH 44060Off Market
- $442,6003 bd2 ba2k sqft8012 Parkcroft Dr, Mentor, OH 44060Off Market
- $421,5002 bd2 ba1.8k sqft8033 Amberley Dr, Mentor, OH 44060Off Market
- $461,0002 bd2 ba2.2k sqft8017 Amberley Dr, Mentor, OH 44060Off Market
- $440,2002 bd2 ba2.1k sqft8041 Amberley Dr, Mentor, OH 44060Off Market
A local agent can set up tours, give advice and negotiate with sellers.
Similar homes
- $439,0003 bd2 ba2.1k sqft6625 Pear Tree Ln, Mentor, OH 44060For Sale
 MLS ID #5231736, Irina Kleyner, Smartland, LLC.. MLS Now
 - $475,0003 bd2 ba1.8k sqft8081 Parkcroft Dr, Mentor, OH 44060For Sale
 MLS ID #5212430, Ricardo A Simonelli, Keller Williams Chervenic Rlty. MLS Now
 - $419,9003 bd3 ba1.9k sqft8538 Seaton Pl, Mentor, OH 44060For Sale
 MLS ID #5218678, Lyndsey Zarbo, Homease Real Estate Co., LLC. MLS Now
 - $374,9003 bd3 ba2.1k sqft8334 Beaumont Dr, Mentor, OH 44060For Sale
 MLS ID #5213518, Yvonne M Leduc, HomeSmart Real Estate Momentum LLC. MLS Now
 - $359,9003 bd3 ba1.7k sqft7088 Victoria Dr, Mentor, OH 44060For SaleMLS ID #5226105, Michael C Vara, Platinum Real Estate. MLS Now
- $359,0004 bd3 ba2.2k sqft7711 King Memorial Rd, Mentor, OH 44060For SaleMLS ID #5214581, Antoine Moss, Keller Williams Greater Cleveland Northeast. MLS Now
- $340,0003 bd2 ba1.5k sqft6305 Meadowbrook Dr, Mentor, OH 44060For SaleMLS ID #5223553, Cindy Fellows, HomeSmart Real Estate Momentum LLC. MLS Now
- $299,9003 bd2 ba1.6k sqft6478 Fairfax Dr, Mentor, OH 44060For SaleMLS ID #5223605, Eric D Lakia, Berkshire Hathaway HomeServices Professional Realty. MLS Now
- $455,0005 bd2 ba2.1k sqft10142 Hillcrest Rd, Kirtland, OH 44094For SaleMLS ID #5216113, Tera Somogyi, Keller Williams Living. MLS Now
- $410,0003 bd3 ba2.3k sqft38155 Highgate Bluff Ln, Willoughby, OH 44094For SaleMLS ID #5226801, Gregory J Strnisa, Platinum Real Estate. MLS Now
- $379,9003 bd3 ba2k sqft3819 Arcadia Cir, Willoughby, OH 44094For SaleMLS ID #5203732, Claire Jazbec, Keller Williams Greater Cleveland Northeast. MLS Now
- $274,0003 bd2 ba1.3k sqft6472 Southgrove Rd, Mentor, OH 44060For SaleMLS ID #5221482, Joe Vaccaro, EXP Realty, LLC.. MLS Now
- $635,0004 bd3 ba2.6k sqft8010 Echo Hill Manor Dr, Mentor, OH 44060New ConstructionMLS Now
- $350,0004 bd3 ba1.8k sqft7068 Brightwood Dr, Painesville, OH 44077For SaleMLS ID #5230481, Evan Webb, HomeSmart Real Estate Momentum LLC. MLS Now
- $260,0003 bd2 ba1.4k sqft7386 Primrose Dr, Mentor On The Lake, OH 44060For SaleMLS ID #5217574, Jessie Keener, Glasshouse Realty Group, LLC. MLS Now
- $364,9003 bd4 ba2.2k sqft1570 Arbor Dr, Willoughby, OH 44094For SaleMLS ID #5218808, Jessie Keener, Glasshouse Realty Group, LLC. MLS Now
- $389,5004 bd3 ba2.2k sqft535 Cherrywood Ln, Painesville, OH 44077For SaleMLS ID #5227903, Inna M Muravin, Engel & Völkers Distinct. MLS Now
- $424,9003 bd3 ba1.9k sqft5131 Cheswick Dr, Solon, OH 44139For SaleMLS ID #5225005, Terry Young, Keller Williams Greater Metropolitan. MLS Now
- $365,0004 bd4 ba2.4k sqft37846 Sharpe Ave, Willoughby, OH 44094For SaleMLS ID #5220380, Taylor L Dagg, HomeSmart Real Estate Momentum LLC. MLS Now
- $221,0003 bd1 ba924 sqft4820 Forest Rd, Mentor, OH 44060For SaleMLS ID #5214365, William A Bissett, HomeSmart Real Estate Momentum LLC. MLS Now
