Welcome to this beautifully maintained 3-bedroom Colonial, ideally situated on a quiet cul-de-sac in Arbor Ridge. Step through the front door into a welcoming foyer, complete with a convenient half bath just off to the right. As you continue down the hall, there is a small mudroom with access to the 2 car garage, then further you'll find an inviting open-concept living room that flows effortlessly into the kitchen and dining area—perfect for both everyday living and entertaining guests. Just off the dining room, doors lead to a fully fenced backyard featuring a patio that's ready for outdoor dining, relaxation, or gatherings with family and friends. Back near the foyer, the staircase leads to the second level, where you'll discover three generously sized bedrooms, a full bathroom, and the convenience of an upstairs laundry room. The spacious primary suite offers a walk-in closet and a private en-suite bathroom, creating a comfortable retreat at the end of the day. The finished basement provides exceptional flexibility and can easily serve as a home office, fitness room, playroom, media space, or whatever best suits your lifestyle with a third full bathroom for convenience. An additional unfinished area offers abundant storage space. Don't miss this wonderful opportunity to own a home that combines comfort, functionality, and charm in a desirable neighborhood setting. Schedule your private showing today and imagine the possibilities of making this house your next home!
Contingent
Price cut: $10K (6/22)
$364,900
1570 Arbor Dr, Willoughby, OH 44094
3beds
2,207sqft
:
Get pre-qualified$2,613/mo
Single Family Residence
Built in 2014
6,320 Square Feet Lot
$-- Zestimate®
$165/sqft
$23/mo HOA
What's special
Welcoming foyerSpacious primary suiteThree generously sized bedroomsFully fenced backyardConvenient half bathWalk-in closetPrivate en-suite bathroom
- 52 days |
- 977 |
- 30 |
Zillow last checked:
Listing updated:
Listed by:
Jessie Keener 440-725-5620 jessie.asacoxhomes@gmail.com,
Glasshouse Realty Group, LLC
Source: MLS Now,MLS#: 5218808 Originating MLS: Lake Geauga Area Association of REALTORS
Originating MLS: Lake Geauga Area Association of REALTORSFacts & features
Interior
Bedrooms & bathrooms
- Bedrooms: 3
- Bathrooms: 4
- Full bathrooms: 3
- 1/2 bathrooms: 1
- Main level bathrooms: 1
Primary bedroom
- Description: Flooring: Carpet
- Features: Walk-In Closet(s)
- Level: Second
- Dimensions: 12 x 18
Bedroom
- Description: Flooring: Carpet
- Level: Second
- Dimensions: 15 x 12
Bedroom
- Description: Flooring: Carpet
- Level: Second
- Dimensions: 11 x 10
Primary bathroom
- Description: Flooring: Laminate
- Level: Second
- Dimensions: 9 x 5
Bathroom
- Description: Flooring: Laminate
- Level: Basement
- Dimensions: 5 x 7
Bathroom
- Description: Flooring: Luxury Vinyl Tile
- Level: First
- Dimensions: 3 x 6
Bathroom
- Description: Flooring: Laminate
- Level: Second
- Dimensions: 7 x 5
Bonus room
- Description: Flooring: Carpet
- Level: Basement
- Dimensions: 14 x 18
Dining room
- Description: Flooring: Luxury Vinyl Tile
- Level: First
- Dimensions: 10 x 9
Kitchen
- Description: Flooring: Luxury Vinyl Tile
- Level: First
- Dimensions: 13 x 12
Laundry
- Description: Flooring: Laminate
- Level: Second
- Dimensions: 7 x 7
Living room
- Description: Flooring: Luxury Vinyl Tile
- Features: Fireplace
- Level: First
- Dimensions: 22 x 13
Heating
- Forced Air, Fireplace(s), Gas
Cooling
- Central Air, Ceiling Fan(s)
Appliances
- Included: Dishwasher, Microwave, Range, Refrigerator
Features
- Basement: Full
- Number of fireplaces: 1
- Fireplace features: Gas
Interior area
- Total structure area: 2,207
- Total interior livable area: 2,207 sqft
- Finished area above ground: 1,807
- Finished area below ground: 400
Video & virtual tour
Property
Parking
- Total spaces: 2
- Parking features: Attached, Garage
- Attached garage spaces: 2
Features
- Levels: Two
- Stories: 2
- Patio & porch: Patio
- Fencing: Full
Lot
- Size: 6,320 Square Feet
Details
- Additional structures: Shed(s)
- Parcel number: 27B053H000500
Construction
Type & style
- Home type: SingleFamily
- Architectural style: Colonial
- Property subtype: Single Family Residence
Materials
- Stone, Vinyl Siding
- Roof: Asphalt,Fiberglass
Condition
- Year built: 2014
Utilities & green energy
- Sewer: Public Sewer
- Water: Public
Community & HOA
Community
- Subdivision: Arbor Ridge Sub 2
HOA
- Has HOA: Yes
- HOA fee: $275 annually
- HOA name: Barnett Management, Inc
Location
- Region: Willoughby
Financial & listing details
- Price per square foot: $165/sqft
- Tax assessed value: $311,880
- Annual tax amount: $6,496
- Date on market: 6/15/2026
- Cumulative days on market: 53 days
- Listing terms: Cash,Conventional,FHA,VA Loan
Estimated market value
Not available
Estimated sales range
Not available
Not available
Price history
| Date | Event | Price |
|---|---|---|
| 6/22/2026 | Price change | $364,900-2.7%$165/sqft |
Source:  MLS Now #5218808 Report a problem MLS Now #5218808 Report a problem | ||
| 6/15/2026 | Listed for sale | $374,900+25%$170/sqft |
Source: MLS Now #5218808 Report a problem | ||
| 6/23/2021 | Sold | $300,000+12.1%$136/sqft |
Source: MLS Now #4280349 Report a problem | ||
| 11/3/2018 | Listing removed | $267,500$121/sqft |
Source: Keller Williams Realty Greater Cleveland Northeast #4041551 Report a problem | ||
| 7/29/2018 | Price change | $267,500-0.9%$121/sqft |
Source: Keller Williams Realty Greater Cleveland Northeast #4041551 Report a problem | ||
| 10/3/2017 | Listed for sale | $269,900+16.9%$122/sqft |
Source: Keller Williams Grt Cleve NE #3945819 Report a problem | ||
| 12/22/2014 | Sold | $230,787+343%$105/sqft |
Source: MLS Now #3635233 Report a problem | ||
| 10/7/2014 | Sold | $52,100$24/sqft |
Source: Public Record Report a problem | ||
Public tax history
| Year | Property taxes | Tax assessment |
|---|---|---|
| 2025 | $6,496 +9.5% | $109,160 |
| 2024 | $5,933 +2.8% | $109,160 +23.6% |
| 2023 | $5,774 +3.3% | $88,330 |
| 2022 | $5,589 +2.8% | $88,330 |
| 2021 | $5,437 +2.6% | $88,330 +15% |
| 2020 | $5,301 +7.8% | $76,800 |
| 2019 | $4,917 +6.8% | $76,800 +9.2% |
| 2018 | $4,603 | $70,360 |
| 2017 | $4,603 +0.2% | $70,360 |
| 2016 | $4,594 +64.2% | $70,360 +63.5% |
| 2015 | $2,798 +180.9% | $43,030 +174.3% |
| 2014 | $996 -0.1% | $15,690 |
| 2013 | $997 | $15,690 |
Find assessor info on the county website
Monthly payment
Est. payment
Payment breakdown
Explore the cost of this home by adjusting the details. Changes won't be saved.Climate risks
Neighborhood: 44094
Nearby schools
GreatSchools rating
- 4/10Grant Elementary SchoolGrades: K-5Distance: 1.6 mi
- 6/10Willoughby Middle SchoolGrades: 6-8Distance: 4.4 mi
- 7/10South High SchoolGrades: 9-12Distance: 4.4 mi
Schools provided by the listing agent
- District: Willoughby-Eastlake - 4309
Source: MLS Now. This data may not be complete. We recommend contacting the local school district to confirm school assignments for this home.
- $358,9003 bd3 ba2.3k sqft1576 Arbor Dr, Willoughby, OH 44094Off Market
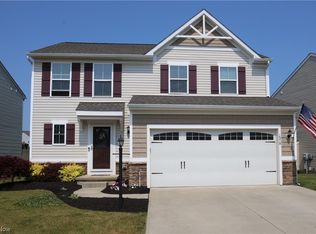
- $370,0003 bd4 ba2k sqft1564 Arbor Dr, Willoughby, OH 44094Sold

- $375,8003 bd3 ba2.2k sqft1584 Arbor Dr, Willoughby, OH 44094Off Market
- $414,9003 bd2 ba2.4k sqft1552 Arbor Dr, Willoughby, OH 44094Off Market
- $391,8004 bd2 ba2.4k sqft1590 Arbor Dr, Willoughby, OH 44094Off Market
- $361,3003 bd2 ba1.7k sqft1536 Arbor Dr, Willoughby, OH 44094Off Market
- $411,0004 bd4 ba3.3k sqft1567 Arbor Dr, Willoughby, OH 44094Sold
- $428,0004 bd4 ba2.4k sqft1571 Arbor Dr, Willoughby, OH 44094Off Market
A local agent can set up tours, give advice and negotiate with sellers.
Similar homes
- $399,0003 bd3 ba2.1k sqft1578 Westover Dr, Willoughby, OH 44094For Sale
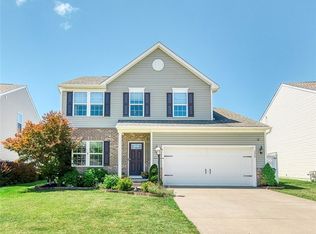 MLS ID #5233742, Jeffrey Carducci, McDowell Homes Real Estate Services. MLS Now
 - $374,0003 bd3 ba2k sqft3819 Arcadia Cir, Willoughby, OH 44094For Sale
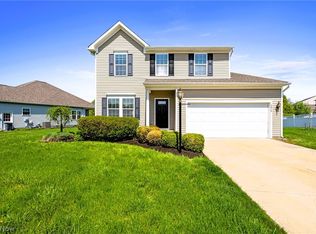 MLS ID #5234186, Claire Jazbec, Keller Williams Greater Cleveland Northeast. MLS Now
 - $349,9004 bd2 ba1.7k sqft38541 Bell Rd, Willoughby, OH 44094For Sale
 MLS ID #5227166, Lori A Cerutti, McDowell Homes Real Estate Services. MLS Now
 - $365,0004 bd4 ba2.4k sqft37846 Sharpe Ave, Willoughby, OH 44094For Sale
 MLS ID #5220380, Taylor L Dagg, HomeSmart Real Estate Momentum LLC. MLS Now
 - $410,0003 bd3 ba2.3k sqft38155 Highgate Bluff Ln, Willoughby, OH 44094For SaleMLS ID #5226801, Gregory J Strnisa, Platinum Real Estate. MLS Now
- $315,0003 bd3 ba1.9k sqft6315 Tall Oaks Dr, Mentor, OH 44060For SaleMLS ID #5233337, Jacob Chapman, Keller Williams Greater Metropolitan. MLS Now
- $384,9004 bd3 ba2.5k sqft6065 Norwood Dr, Mentor, OH 44060For SaleMLS ID #5233018, Amanda Alafi, HomeSmart Real Estate Momentum LLC. MLS Now
- $285,0004 bd2 ba2.1k sqft5234 Karen Isle Dr, Willoughby, OH 44094For SaleMLS ID #5231957, Katie McNeill, Platinum Real Estate. MLS Now
- $400,0004 bd3 ba2.4k sqft6266 Meadowbrook Dr, Mentor, OH 44060For SaleMLS ID #5226591, Greg Marlowe, Keller Williams Greater Cleveland Northeast. MLS Now
- $360,0003 bd3 ba2.3k sqft34566 Ethan Way, Willoughby, OH 44094For SaleMLS ID #5199923, Mary A Markulis, The Agency Cleveland Northcoast. MLS Now
- $315,0004 bd2 ba2.2k sqft5669 Marble Ln, Willoughby, OH 44094For SaleMLS ID #5230358, Inna M Muravin, Engel & Völkers Distinct. MLS Now
- $299,9004 bd2 ba2k sqft310 Bayshore Dr, Eastlake, OH 44095For SaleMLS ID #5224780, Cassandra M Cox Soto Estrada, Glasshouse Realty Group, LLC. MLS Now
- $325,0004 bd3 ba2k sqft489 Regina Dr, Painesville, OH 44077New ConstructionMLS ID #5233200, Katie McNeill, Platinum Real Estate. MLS Now
- $375,0004 bd3 ba2.7k sqft8834 Arrowood Ct, Mentor, OH 44060For SaleMLS ID #5220446, Amy Whipple, Keller Williams Greater Cleveland Northeast. MLS Now
- $359,9003 bd3 ba1.7k sqft7088 Victoria Dr, Mentor, OH 44060For SaleMLS ID #5226105, Michael C Vara, Platinum Real Estate. MLS Now
- $264,9004 bd2 ba1.9k sqft3929 E 365th St, Willoughby, OH 44094For SaleMLS ID #5226571, Katie McNeill, Platinum Real Estate. MLS Now
- $479,0004 bd3 ba2.4k sqft5778 Green Cir, Willoughby, OH 44094For SaleMLS ID #5231470, Jane Evans, Elite Sotheby's International Realty. MLS Now
- $350,0004 bd3 ba1.8k sqft7068 Brightwood Dr, Painesville, OH 44077For SaleMLS ID #5230481, Evan Webb, HomeSmart Real Estate Momentum LLC. MLS Now
- $363,0004 bd3 ba2.8k sqft9585 Brayes Manor Dr, Mentor, OH 44060For SaleMLS ID #5225417, Dan McCaskey, RE/MAX Revealty. MLS Now
- $343,9003 bd4 ba2.4k sqft137 Colonial Dr, Painesville, OH 44077For SaleMLS ID #5232342, John Wegloski, McDowell Homes Real Estate Services. MLS Now
