Immaculate and pristine, this stunning Colonial is nestled in the coveted Arbor Ridge community of Willoughby. Built in 2014, this residence has been meticulously maintained and thoughtfully upgraded, offering a perfect blend of elegance and modern comfort. Upon entering, you are welcomed by a grand foyer that leads to a central hallway, seamlessly connecting to an open-concept living area. The living room, adorned with custom built-ins and a cozy fireplace, in addition to the adjacent morning room, surrounded with full windows, enhances the luminous ambiance, and flood the space with natural light. The dining area, strategically positioned between the kitchen and living room, serves as a delightful transition space for entertaining and family gatherings. The eat-in kitchen is a chef's dream, equipped with new cabinets, high-end appliances, ceramic walled backsplash, and luxurious quartz countertops. A breakfast bar offers additional seating and a perfect spot for casual meals. Glass sliders from the rear sitting room open onto a vast deck, providing picturesque views ideal for outdoor entertaining. The second floor is home to three generously sized bedrooms, including a master suite with a dedicated master bath. This level also features a second full bathroom and a conveniently located laundry room, ensuring effortless daily living. The fully finished basement extends the living space, complete with a bonus full bathroom, custom finishes, and a large utility and storage area. Significant upgrades: new deck in 2015, a brand new custom basement bathroom in 2020, and extensive renovations in 2022, including new hardwood floors on the first floor, a fully updated kitchen, custom stairs, and a new epoxy floor in the recreation room in 2023. This property exemplifies sophisticated living with its seamless integration of luxurious features and modern amenities. Every detail has been meticulously attended to, making this home truly move-in ready.
Closed
$370,000
1564 Arbor Dr, Willoughby, OH 44094
3beds
2,077sqft
Single Family Residence
Built in 2014
6,847 Square Feet Lot
$394,900 Zestimate®
$178/sqft
$2,498 Estimated rent
Home value
$394,900
$375,000 - $415,000
$2,498/mo
Zestimate® history
Owner options
List your home for rent
$2,498/mo
Rent Zestimate®
Find your next renter with Zillow Rental Manager. Plus, with online applications, you can quickly screen prospective tenants – for free.
$2,498/mo
Rent Zestimate®
Refinance and save
$2,751/mo
Est. payment
Refinancing to a lower rate could help reduce your monthly payments and save thousands over the life of the loan.
$2,751/mo
Est. payment
Explore your selling options
Work with a Zillow partner agent
Leverage their expertise and Zillow's premium Showcase listings to get your home seen by more buyers.
Get startedList with your own agent
Get your home in front of millions of buyers by listing it on Zillow.
Learn how to do itSell it yourself
Take full control of how buyers see your home on Zillow by listing For Sale by Owner (FSBO).
List your homeWhat's special
Zillow last checked:
Listing updated:
Listed by:
Timothy M McMahon Jr 440-305-8090timmcmahonjr@gmail.com,
PWG Real Estate, LLC.
Bought with:
Danielle Dooley, 2016003229
Platinum Real Estate
Jody J Finucan, 2005008127
Platinum Real Estate
Source: MLS Now,MLS#: 5053339 Originating MLS: Other/Unspecificed
Originating MLS: Other/UnspecificedFacts & features
Interior
Bedrooms & bathrooms
- Bedrooms: 3
- Bathrooms: 4
- Full bathrooms: 3
- 1/2 bathrooms: 1
- Main level bathrooms: 1
Primary bedroom
- Description: Flooring: Carpet
- Level: Second
- Dimensions: 19 x 12
Primary bathroom
- Description: Flooring: Ceramic Tile
- Level: Second
Bathroom
- Description: Flooring: Wood
- Level: First
Bathroom
- Description: Flooring: Ceramic Tile
- Level: Lower
Bathroom
- Description: Flooring: Ceramic Tile
- Level: Second
Eat in kitchen
- Description: Flooring: Wood
- Level: First
- Dimensions: 19 x 11
Entry foyer
- Description: Flooring: Wood
- Level: First
Laundry
- Description: Flooring: Laminate
- Level: Second
- Dimensions: 8 x 8
Living room
- Description: Flooring: Wood
- Features: Bookcases, Built-in Features, Fireplace
- Level: First
- Dimensions: 16 x 14
Mud room
- Description: Flooring: Wood
- Level: First
Recreation
- Level: Lower
- Dimensions: 20 x 15
Sitting room
- Description: Flooring: Wood
- Level: First
- Dimensions: 11 x 10
Utility room
- Level: Lower
- Dimensions: 22 x 18
Heating
- Forced Air, Fireplace(s)
Cooling
- Central Air
Appliances
- Included: Dryer, Dishwasher, Microwave, Range, Refrigerator, Washer
- Laundry: Upper Level
Features
- Bookcases, Built-in Features, Entrance Foyer, Open Floorplan, Pantry
- Basement: Full,Finished,Bath/Stubbed,Sump Pump
- Number of fireplaces: 1
- Fireplace features: Gas
Interior area
- Total structure area: 2,077
- Total interior livable area: 2,077 sqft
- Finished area above ground: 1,807
- Finished area below ground: 270
Property
Parking
- Total spaces: 2
- Parking features: Attached, Garage
- Attached garage spaces: 2
Features
- Levels: Two
- Stories: 2
- Patio & porch: Deck
Lot
- Size: 6,847 Square Feet
Details
- Parcel number: 27B053H000510
- Special conditions: Standard
Construction
Type & style
- Home type: SingleFamily
- Architectural style: Colonial
- Property subtype: Single Family Residence
Materials
- Brick Veneer, Vinyl Siding
- Roof: Asphalt,Fiberglass
Condition
- Year built: 2014
Utilities & green energy
- Sewer: Public Sewer
- Water: Public
Community & HOA
Community
- Subdivision: Arbor Ridge Sub 2
HOA
- Has HOA: Yes
- Services included: Other
- HOA fee: $275 annually
- HOA name: Arbor Ridge
Location
- Region: Willoughby
Financial & listing details
- Price per square foot: $178/sqft
- Tax assessed value: $309,120
- Annual tax amount: $6,277
- Date on market: 7/12/2024
- Cumulative days on market: 1 day
Price history
| Date | Event | Price |
|---|---|---|
| 8/27/2024 | Sold | $370,000-1.3%$178/sqft |
Source:  MLS Now #5053339 Report a problem MLS Now #5053339 Report a problem | ||
| 7/13/2024 | Pending sale | $375,000$181/sqft |
Source: MLS Now #5053339 Report a problem | ||
| 7/12/2024 | Listed for sale | $375,000+62.7%$181/sqft |
Source: MLS Now #5053339 Report a problem | ||
| 12/22/2014 | Sold | $230,465+342.4%$111/sqft |
Source: MLS Now #3674287 Report a problem | ||
| 8/12/2014 | Sold | $52,100$25/sqft |
Source: Public Record Report a problem | ||
Public tax history
| Year | Property taxes | Tax assessment |
|---|---|---|
| 2025 | $5,770 -2.1% | $108,190 |
| 2024 | $5,892 -6.1% | $108,190 +9.3% |
| 2023 | $6,277 +3.6% | $98,970 |
| 2022 | $6,059 -0.4% | $98,970 |
| 2021 | $6,087 +2.6% | $98,970 +15% |
| 2020 | $5,935 +7.8% | $86,060 |
| 2019 | $5,505 +10.5% | $86,060 +13% |
| 2018 | $4,981 | $76,140 |
| 2017 | $4,981 +0.2% | $76,140 |
| 2016 | $4,971 +0.4% | $76,140 |
| 2015 | $4,952 +419.3% | $76,140 +406.9% |
| 2014 | $954 -0.1% | $15,020 |
| 2013 | $954 | $15,020 |
Find assessor info on the county website
Neighborhood: 44094
Nearby homes
- $414,9003 bd2 ba2.4k sqft1552 Arbor Dr, Willoughby, OH 44094Off Market
- $364,9003 bd4 ba2.2k sqft1570 Arbor Dr, Willoughby, OH 44094For Sale

- $361,3003 bd2 ba1.7k sqft1536 Arbor Dr, Willoughby, OH 44094Off Market
- $358,9003 bd3 ba2.3k sqft1576 Arbor Dr, Willoughby, OH 44094Off Market
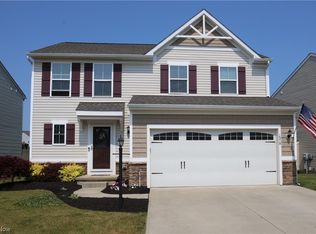
- $335,0003 bd3 ba2.1k sqft1528 Arbor Dr, Willoughby, OH 44094Sold
- $375,8003 bd3 ba2.2k sqft1584 Arbor Dr, Willoughby, OH 44094Off Market
- $412,2003 bd3 ba2.6k sqft1563 Arbor Dr, Willoughby, OH 44094Off Market
- $411,0004 bd4 ba3.3k sqft1567 Arbor Dr, Willoughby, OH 44094Sold
Nearby schools
GreatSchools rating
- 4/10Grant Elementary SchoolGrades: K-5Distance: 1.6 mi
- 6/10Willoughby Middle SchoolGrades: 6-8Distance: 4.4 mi
- 7/10South High SchoolGrades: 9-12Distance: 4.4 mi
Schools provided by the listing agent
- District: Willoughby-Eastlake - 4309
Source: MLS Now. This data may not be complete. We recommend contacting the local school district to confirm school assignments for this home.
Get a cash offer in 3 minutes
Find out how much your home could sell for in as little as 3 minutes with a no-obligation cash offer.
Estimated market value
$394,900
Get a cash offer in 3 minutes
Find out how much your home could sell for in as little as 3 minutes with a no-obligation cash offer.
Estimated market value
$394,900
- Ohio
- Lake County
- Willoughby
- 44094
- 1564 Arbor Dr
Nearby cities
Nearby zip codes
Other Willoughby Topics
