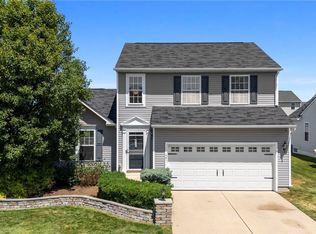
Built in 2022, located in the very desired Heisley Park Subdivision, this beautiful Colonial offers 1,680 square feet of modern living space with 4 bedrooms and 2.5 bathrooms. There's nothing to do but move right in!
The open-concept floor plan features a stunning kitchen with breakfast bar that flows seamlessly into the spacious living room, creating the perfect space for everyday living and entertaining. The finished basement adds valuable living space, ideal for hosting family and friends, a home gym, or a recreation room.
The spacious primary suite is a true retreat, featuring a large walk-in closet and a private en-suite bath. Two additional bedrooms are generously sized, providing plenty of room for family, guests, or a home office.
Step outside to enjoy the 16' x 16' composite deck, perfect for relaxing or entertaining. With its modern finishes, thoughtful layout, and like-new condition, this home is ready for its next owners to simply move in and enjoy.
Active
$325,000
489 Regina Dr, Painesville, OH 44077
4beds
2,040sqft
:
Get pre-qualified$2,332/mo
Single Family Residence
Built in 2022
8,816 Square Feet Lot
$-- Zestimate®
$159/sqft
$25/mo HOA
What's special
Modern finishesOpen-concept floor planThoughtful layoutLarge walk-in closetPrivate en-suite bath
- 7 hours |
- 203 |
- 11 |
Zillow last checked:
Listing updated:
Listed by:
Katie McNeill 440-796-5506 katie@thekatiemcneillteam.com,
Platinum Real Estate
Source: MLS Now,MLS#: 5233200 Originating MLS: Akron Cleveland Association of REALTORS
Originating MLS: Akron Cleveland Association of REALTORSFacts & features
Interior
Bedrooms & bathrooms
- Bedrooms: 4
- Bathrooms: 3
- Full bathrooms: 2
- 1/2 bathrooms: 1
- Main level bathrooms: 1
Heating
- Forced Air, Gas
Cooling
- Central Air
Appliances
- Included: Dryer, Dishwasher, Microwave, Range, Refrigerator, Washer
Features
- Basement: Full,Partially Finished
- Has fireplace: No
Interior area
- Total structure area: 2,040
- Total interior livable area: 2,040 sqft
- Finished area above ground: 1,680
- Finished area below ground: 360
Video & virtual tour
Property
Parking
- Total spaces: 2
- Parking features: Attached, Garage, Garage Door Opener, Paved
- Attached garage spaces: 2
Features
- Levels: Two
- Stories: 2
Lot
- Size: 8,816 Square Feet
Details
- Parcel number: 35A001A001230
- Special conditions: Standard
Construction
Type & style
- Home type: SingleFamily
- Architectural style: Colonial
- Property subtype: Single Family Residence
Materials
- Vinyl Siding
- Roof: Asphalt,Fiberglass
Condition
- New Construction
- New construction: Yes
- Year built: 2022
Utilities & green energy
- Sewer: Public Sewer
- Water: Public
Community & HOA
Community
- Subdivision: Encore At Heisley Park
HOA
- Has HOA: Yes
- Services included: Association Management, Reserve Fund
- HOA fee: $300 annually
- HOA name: Encore At Heisley Park Hoa
Location
- Region: Painesville
Financial & listing details
- Price per square foot: $159/sqft
- Tax assessed value: $267,120
- Annual tax amount: $5,126
- Date on market: 8/6/2026
Estimated market value
Not available
Estimated sales range
Not available
Not available
Price history
| Date | Event | Price |
|---|---|---|
| 8/6/2026 | Listed for sale | $325,000+20.1%$159/sqft |
Source:  MLS Now #5233200 Report a problem MLS Now #5233200 Report a problem | ||
| 4/14/2022 | Sold | $270,675$133/sqft |
Source: MLS Now #4324056 Report a problem | ||
| 10/14/2021 | Pending sale | $270,675$133/sqft |
Source: MLS Now #4324056 Report a problem | ||
| 10/10/2021 | Listed for sale | $270,675$133/sqft |
Source: MLS Now #4324056 Report a problem | ||
Public tax history
| Year | Property taxes | Tax assessment |
|---|---|---|
| 2025 | -- | $93,500 |
| 2024 | -- | $93,500 +39.8% |
| 2023 | -- | $66,890 |
| 2022 | -- | -- |
Find assessor info on the county website
Monthly payment
Est. payment
Payment breakdown
Explore the cost of this home by adjusting the details. Changes won't be saved.Climate risks
Neighborhood: 44077
Nearby schools
GreatSchools rating
- 8/10Buckeye Elementary SchoolGrades: PK-4Distance: 1.1 mi
- 6/10Henry F Lamuth Middle SchoolGrades: 5-7Distance: 2.3 mi
- 6/10Riverside Jr/Sr High SchoolGrades: 8-12Distance: 3.1 mi
Schools provided by the listing agent
- District: Riverside LSD Lake- 4306
Source: MLS Now. This data may not be complete. We recommend contacting the local school district to confirm school assignments for this home.
- $287,3004 bd2 ba1.3k sqft489 Regina Dr, Painesville, OH 44077Off Market
- $314,1004 bd2 ba1.9k sqft497 Regina Dr, Painesville, OH 44077Off Market
- $320,2004 bd3 ba1.6k sqft481 Regina Dr, Painesville, OH 44077Off Market
- $317,100-- bd-- ba-- sqft481 Regina Dr, Painesville, OH 44077Off Market
- $312,7004 bd2 ba1.9k sqft473 Regina Dr, Painesville, OH 44077Off Market
- $292,700-- bd-- ba-- sqft635 Cherrywood Ln, Painesville, OH 44077Off Market
- $286,8004 bd2 ba1.6k sqft639 Cherrywood Ln, Painesville, OH 44077Off Market
- $283,800-- bd-- ba-- sqft639 Cherrywood Ln, Painesville, OH 44077Off Market
A local agent can set up tours, give advice and negotiate with sellers.
Similar homes
- $319,0003 bd3 ba1.5k sqft481 Walker Ln, Painesville, OH 44077For Sale
 MLS ID #5230566, Claire Jazbec, Keller Williams Greater Cleveland Northeast. MLS Now
 - $299,9003 bd2 ba1.8k sqft1104 Westfield Cir, Painesville, OH 44077For Sale
 MLS ID #5234404, Clorice L Vines, McDowell Homes Real Estate Services. MLS Now
 - $388,0004 bd3 ba2.2k sqft535 Cherrywood Ln, Painesville, OH 44077For Sale
 MLS ID #5227903, Inna M Muravin, Engel & Völkers Distinct. MLS Now
 - $343,9003 bd4 ba2.4k sqft137 Colonial Dr, Painesville, OH 44077For Sale
 MLS ID #5232342, John Wegloski, McDowell Homes Real Estate Services. MLS Now
 - $324,9003 bd3 ba2.1k sqft231 S Settlers Ln, Painesville, OH 44077For SaleMLS ID #5225806, John Wegloski, McDowell Homes Real Estate Services. MLS Now
- $350,0004 bd3 ba1.8k sqft7068 Brightwood Dr, Painesville, OH 44077For SaleMLS ID #5230481, Evan Webb, HomeSmart Real Estate Momentum LLC. MLS Now
- $315,0003 bd3 ba1.9k sqft6315 Tall Oaks Dr, Mentor, OH 44060For SaleMLS ID #5233337, Jacob Chapman, Keller Williams Greater Metropolitan. MLS Now
- $314,9003 bd2 ba1.4k sqft81 Fairfield Rd, Painesville, OH 44077For SaleMLS ID #5216342, Anthony R Latina, RE/MAX Crossroads Properties. MLS Now
- $384,9004 bd3 ba2.5k sqft6065 Norwood Dr, Mentor, OH 44060For SaleMLS ID #5233018, Amanda Alafi, HomeSmart Real Estate Momentum LLC. MLS Now
- $369,0004 bd3 ba2.2k sqft91 Paradise Rd, Painesville, OH 44077For SaleMLS ID #5172855, Christopher M Scalese, Platinum Real Estate. MLS Now
- $395,0002 bd3 ba2.4k sqft441 Community Ln, Painesville, OH 44077For SaleMLS ID #5230053, Amanda Carter, The Agency Cleveland Northcoast. MLS Now
- $354,9003 bd3 ba2k sqft1724 Muirfield Ln, Painesville, OH 44077For SaleMLS ID #5221903, Michael A Henry, EXP Realty, LLC.. MLS Now
- $374,0003 bd3 ba2k sqft3819 Arcadia Cir, Willoughby, OH 44094For SaleMLS ID #5234186, Claire Jazbec, Keller Williams Greater Cleveland Northeast. MLS Now
- $317,5003 bd3 ba1.9k sqft7230 Hillsview Dr, Painesville, OH 44077For SaleMLS ID #5228592, Shannon R Gerome, Keller Williams Greater Cleveland Northeast. MLS Now
- $285,0004 bd2 ba2.1k sqft5234 Karen Isle Dr, Willoughby, OH 44094For SaleMLS ID #5231957, Katie McNeill, Platinum Real Estate. MLS Now
- $454,9003 bd3 ba2.6k sqft11370 Prouty Rd, Concord Township, OH 44077For SaleMLS ID #5232795, Ashley Frasure, Keller Williams Living. MLS Now
- $399,0003 bd3 ba2.1k sqft1578 Westover Dr, Willoughby, OH 44094For SaleMLS ID #5233742, Jeffrey Carducci, McDowell Homes Real Estate Services. MLS Now
- $337,5003 bd4 ba2.4k sqft7310 Hillshire Dr, Painesville, OH 44077For SaleMLS ID #5229399, Cooper Alan, HomeSmart Real Estate Momentum LLC. MLS Now
- $400,0004 bd3 ba2.4k sqft6266 Meadowbrook Dr, Mentor, OH 44060For SaleMLS ID #5226591, Greg Marlowe, Keller Williams Greater Cleveland Northeast. MLS Now
- $224,9003 bd1 ba1.5k sqft8 Oakwood Blvd, Painesville, OH 44077For SaleMLS ID #5231267, Alyssa Christison, Glasshouse Realty Group, LLC. MLS Now
