~Welcome home to this beautifully designed 3-bedroom, 2 full bath, 1 half bath Townhouse nestled in highly desired Concord Twp. Offering the perfect blend of comfort, convenience, and low maintenance living, this spacious home is ideal for anyone seeking modern living with room to grow. Step inside to a bright open floor plan with newer vinyl flooring that effortlessly connects the living, dining, and kitchen area. The kitchen features a convenient breakfast bar, all stainless-steel appliances and ample cabinet and counter space, creating an inviting space for everyday living and entertaining. The generous layout offers plenty of natural light, spacious bedrooms, all located on the second floor and a thoughtfully designed master bedroom complete with a private full bath, with his and her walk-in closets. Two additional bedrooms provide flexibility for family, guests or a home office. The full basement offers endless possibilities and is ready for your personal touch, perfect for a recreation room, guest suite, fitness area or additional living space. Enjoy the ease of low-maintenance condo living conveniently located near shopping, dining, medical facilities and major highways. Don't miss out, Schedule your tour today!
Active
$325,000
7230 Hillsview Dr, Painesville, OH 44077
3beds
1,900sqft
:
Get pre-qualified$2,625/mo
Townhouse, Condominium
Built in 2022
-- sqft lot
$-- Zestimate®
$171/sqft
$275/mo HOA
What's special
Bright open floor planAll stainless-steel appliancesNewer vinyl flooring
- 14 days |
- 548 |
- 10 |
Zillow last checked:
Listing updated:
Listed by:
Shannon R Gerome 216-536-9669 shannongeromerealtor@gmail.com,
Keller Williams Greater Cleveland Northeast,
Kortney A Ramacciato 216-780-3840,
Keller Williams Greater Cleveland Northeast
Source: MLS Now,MLS#: 5228592 Originating MLS: Lake Geauga Area Association of REALTORS
Originating MLS: Lake Geauga Area Association of REALTORSFacts & features
Interior
Bedrooms & bathrooms
- Bedrooms: 3
- Bathrooms: 3
- Full bathrooms: 2
- 1/2 bathrooms: 1
Primary bedroom
- Description: Flooring: Carpet
- Features: Walk-In Closet(s), Window Treatments
- Level: Second
- Dimensions: ND x ND
Bedroom
- Description: Flooring: Carpet
- Features: Window Treatments
- Level: Second
- Dimensions: ND x ND
Bedroom
- Description: Flooring: Carpet
- Features: Window Treatments
- Level: Second
- Dimensions: ND x ND
Primary bathroom
- Description: Flooring: Luxury Vinyl Tile
- Level: Second
- Dimensions: ND x ND
Bathroom
- Description: Flooring: Luxury Vinyl Tile
- Level: First
- Dimensions: ND x ND
Bathroom
- Description: Flooring: Luxury Vinyl Tile
- Level: Second
- Dimensions: ND x ND
Basement
- Description: Flooring: Concrete
- Level: Lower
- Dimensions: ND x ND
Dining room
- Description: Flooring: Luxury Vinyl Tile
- Features: Window Treatments
- Level: First
- Dimensions: ND x ND
Eat in kitchen
- Description: Flooring: Luxury Vinyl Tile
- Features: Breakfast Bar
- Level: First
- Dimensions: ND x ND
Entry foyer
- Description: Flooring: Luxury Vinyl Tile
- Level: First
- Dimensions: ND x ND
Laundry
- Description: Flooring: Luxury Vinyl Tile
- Level: Second
- Dimensions: ND x ND
Living room
- Description: Flooring: Luxury Vinyl Tile
- Features: Window Treatments
- Level: First
- Dimensions: ND x ND
Heating
- Forced Air, Gas
Cooling
- Central Air
Appliances
- Included: Dryer, Dishwasher, Disposal, Microwave, Range, Refrigerator, Washer
- Laundry: Upper Level
Features
- Windows: Window Treatments
- Basement: Unfinished
- Has fireplace: No
Interior area
- Total structure area: 1,900
- Total interior livable area: 1,900 sqft
- Finished area above ground: 1,900
- Finished area below ground: 0
Video & virtual tour
Property
Parking
- Total spaces: 2
- Parking features: Attached, Garage, Garage Door Opener
- Attached garage spaces: 2
Features
- Levels: Two
- Stories: 2
- Patio & porch: Patio
Lot
- Size: 1,154 Square Feet
Details
- Parcel number: 08A019C000250
Construction
Type & style
- Home type: Condo
- Property subtype: Townhouse, Condominium
Materials
- Stone, Vinyl Siding
- Roof: Asphalt,Fiberglass
Condition
- Year built: 2022
Utilities & green energy
- Sewer: Public Sewer
- Water: Public
Community & HOA
Community
- Features: Common Grounds/Area, Medical Service, Restaurant, Shopping
- Security: Security System
- Subdivision: Hillshire Woods Condo 2 Ph 1
HOA
- Has HOA: Yes
- Services included: Maintenance Grounds, Snow Removal, Trash
- HOA fee: $275 monthly
- HOA name: Hillshire Woods Ii Condos
Location
- Region: Painesville
Financial & listing details
- Price per square foot: $171/sqft
- Annual tax amount: $4,149
- Date on market: 7/17/2026
- Cumulative days on market: 15 days
- Listing terms: Cash,Conventional
Estimated market value
Not available
Estimated sales range
Not available
Not available
Price history
| Date | Event | Price |
|---|---|---|
| 7/17/2026 | Listed for sale | $325,000+18.2%$171/sqft |
Source:  MLS Now #5228592 Report a problem MLS Now #5228592 Report a problem | ||
| 7/11/2022 | Sold | $274,990$145/sqft |
Source: MLS Now #4367276 Report a problem | ||
| 5/26/2022 | Pending sale | $274,990$145/sqft |
Source: MLS Now #4367276 Report a problem | ||
| 5/8/2022 | Price change | $274,990-3.2%$145/sqft |
Source: MLS Now #4367276 Report a problem | ||
| 4/26/2022 | Listed for sale | $283,990$149/sqft |
Source: MLS Now #4367276 Report a problem | ||
Public tax history
Tax history is unavailable.
Monthly payment
Est. payment
Payment breakdown
Explore the cost of this home by adjusting the details. Changes won't be saved.Climate risks
Neighborhood: 44077
Nearby schools
GreatSchools rating
- 6/10Henry F Lamuth Middle SchoolGrades: 5-7Distance: 1.1 mi
- 6/10Riverside Jr/Sr High SchoolGrades: 8-12Distance: 3.2 mi
- 8/10Leroy Elementary SchoolGrades: K-5Distance: 3.1 mi
Schools provided by the listing agent
- District: Riverside LSD Lake- 4306
Source: MLS Now. This data may not be complete. We recommend contacting the local school district to confirm school assignments for this home.
- $313,8003 bd2 ba1.9k sqft7230 Hillsview Dr UNIT 109, Concord Township, OH 44077Off Market
- $329,9003 bd2 ba1.8k sqft7234 Hillsview Dr UNIT 110, Concord Township, OH 44077Off Market
- $329,8303 bd4 ba-- sqft7355 Hillshire Dr UNIT 151, Concord Township, OH 44077Sold
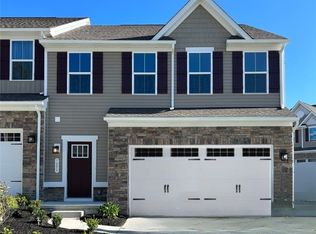
- $321,4903 bd3 ba1.8k sqft7278 Hillshire Dr, Concord, OH 44077Sold

- $329,7003 bd3 ba1.9k sqft7240 Hillsview Dr UNIT 111, Concord Township, OH 44077Off Market
- $362,4003 bd2 ba1.9k sqft10901 Rocky Ledge Ln UNIT 107, Concord Township, OH 44077Off Market
- $337,8003 bd3 ba2.3k sqft7244 Hillsview Dr UNIT 112, Concord Township, OH 44077Off Market
- $328,5003 bd3 ba1.9k sqft10905 Rocky Ledge Ln UNIT 106, Concord Township, OH 44077Off Market
A local agent can set up tours, give advice and negotiate with sellers.
Similar homes
- $337,5003 bd4 ba2.4k sqft7310 Hillshire Dr, Painesville, OH 44077For Sale
 MLS ID #5229399, Cooper Alan, HomeSmart Real Estate Momentum LLC. MLS Now
 - $349,9993 bd3 ba2.5k sqft7370 Hillshire Dr, Painesville, OH 44077For Sale
 MLS ID #5229687, Joy Lepa, HomeSmart Real Estate Momentum LLC. MLS Now
 - $350,0004 bd3 ba1.8k sqft7068 Brightwood Dr, Painesville, OH 44077For Sale
 MLS ID #5230481, Evan Webb, HomeSmart Real Estate Momentum LLC. MLS Now
 - $189,9002 bd2 ba1.7k sqft7136 N Churchill Pl, Painesville, OH 44077For Sale
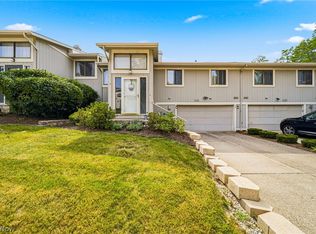 MLS ID #5229959, Lauren M Baker, Keller Williams Living. MLS Now
 - $319,0003 bd3 ba1.5k sqft481 Walker Ln, Painesville, OH 44077For SaleMLS ID #5230566, Claire Jazbec, Keller Williams Greater Cleveland Northeast. MLS Now
- $314,9003 bd2 ba1.4k sqft81 Fairfield Rd, Painesville, OH 44077For SaleMLS ID #5216342, Anthony R Latina, RE/MAX Crossroads Properties. MLS Now
- $389,5004 bd3 ba2.2k sqft535 Cherrywood Ln, Painesville, OH 44077For SaleMLS ID #5227903, Inna M Muravin, Engel & Völkers Distinct. MLS Now
- $395,0002 bd3 ba2.4k sqft441 Community Ln, Painesville, OH 44077For SaleMLS ID #5230053, Amanda Carter, The Agency Cleveland Northcoast. MLS Now
- $354,9003 bd3 ba2k sqft1724 Muirfield Ln, Painesville, OH 44077For SaleMLS ID #5221903, Michael A Henry, EXP Realty, LLC.. MLS Now
- $325,0003 bd3 ba2.2k sqft5067 Shepherds Gln, Willoughby, OH 44094For SaleMLS ID #5229671, Lisa M Bilinski, Howard Hanna. MLS Now
- $369,0004 bd3 ba2.2k sqft91 Paradise Rd, Painesville, OH 44077For SaleMLS ID #5172855, Christopher M Scalese, Platinum Real Estate. MLS Now
- $219,9003 bd3 ba1.5k sqft684 Pine Spring Dr, Painesville, OH 44077For SaleMLS ID #5215557, Bettie J Schmikla, RE/MAX Results. MLS Now
- $359,9003 bd3 ba1.7k sqft7088 Victoria Dr, Mentor, OH 44060For SaleMLS ID #5226105, Michael C Vara, Platinum Real Estate. MLS Now
- $359,9003 bd3 ba1.9k sqft83 E South St, Painesville, OH 44077New ConstructionMLS ID #5192886, Paul Paratto, Howard Hanna. MLS Now
- $374,9003 bd3 ba2.1k sqft8334 Beaumont Dr, Mentor, OH 44060For SaleMLS ID #5213518, Yvonne M Leduc, HomeSmart Real Estate Momentum LLC. MLS Now
- $214,9003 bd2 ba1.5k sqft113 Palm Ct, Painesville, OH 44077For SaleMLS ID #5227112, Anthony R Latina, RE/MAX Crossroads Properties. MLS Now
- $340,0003 bd2 ba1.5k sqft6305 Meadowbrook Dr, Mentor, OH 44060For SaleMLS ID #5223553, Cindy Fellows, HomeSmart Real Estate Momentum LLC. MLS Now
- $289,9003 bd3 ba1.8k sqft363 Northcoast Point Dr, Eastlake, OH 44095For SaleMLS ID #5189124, Amy Whipple, Keller Williams Greater Cleveland Northeast. MLS Now
- $229,9003 bd3 ba1.3k sqft212 Raintree Ln, Painesville, OH 44077New ConstructionMLS ID #5215209, Jennifer Catanese, The Agency Cleveland Northcoast. MLS Now
- $339,9003 bd3 ba1.9k sqft116 Woodbridge Xing, Chardon, OH 44024For SaleMLS ID #5222033, Nina M Gambatese, Engel & Völkers Distinct. MLS Now
