Welcome to luxury, low-maintenance living in one of Concord's newest communities! Built in 2024 and loaded with premium builder upgrades, this exceptional END-unit townhome offers the perfect blend of sophistication, comfort, and convenience. With rare additional green space, peaceful views of the creek and wooded backdrop, and a finished walkout bsmnt, this one-of-a-kind home stands apart from the rest. The thoughtfully designed open-concept main level is ideal for both everyday living and entertaining. Beautiful LVT flooring flows throughout the 1st floor, complemented by an upgraded lighting package that creates a bright, welcoming atmosphere. The expanded gourmet kitchen is the heart of the home, featuring granite countertops, a stylish tile backsplash, abundant cabinetry, a spacious breakfast island, and a gas range. Anchoring the space is a dramatic floor-to-ceiling stone electric fireplace, creating a stunning focal point and cozy gathering place. Just off the kitchen, the elevated deck provides the perfect spot to enjoy your morning coffee or unwind after a long day. Upstairs, you'll find a luxurious owner's retreat featuring an elegant tray ceiling, designer chandelier, two spacious walk-in closets, and a spa-inspired ensuite bath complete with dual vanities and a beautifully tiled Roman walk-in shower. Two add'l bedrooms, a 2nd full bath, and the convenience of a 2nd-floor laundry room complete the upper level. The finished walkout lower level provides exceptional flexibility with a spacious rec room plus a separate bonus room perfect for a home office, fitness studio, craft room, or playroom. Additional upgrades include professional paint throughout, a whole-home humidifier, and numerous builder enhancements that make this home truly move-in ready. Ideally located just minutes from Route 44, I-90, UH TriPoint, shopping, restaurants, parks, and everyday conveniences, this nearly new home delivers the perfect combination of luxury, location, and lifestyle.
Active
Price cut: $5K (8/6)
$344,999
7370 Hillshire Dr, Painesville, OH 44077
3beds
2,521sqft
Townhouse, Condominium
Built in 2024
-- sqft lot
$-- Zestimate®
$137/sqft
$275/mo HOA
What's special
Elevated deckSpacious rec roomWhole-home humidifierStylish tile backsplashDesigner chandelierGranite countertopsSpa-inspired ensuite bath
- 30 days |
- 644 |
- 19 |
Zillow last checked:
Listing updated:
Listed by:
Joy Lepa 440-487-2822 joyfullivingrealtor@gmail.com,
HomeSmart Real Estate Momentum LLC
Source: MLS Now,MLS#: 5229687 Originating MLS: Lake Geauga Area Association of REALTORS
Originating MLS: Lake Geauga Area Association of REALTORSFacts & features
Interior
Bedrooms & bathrooms
- Bedrooms: 3
- Bathrooms: 3
- Full bathrooms: 2
- 1/2 bathrooms: 1
- Main level bathrooms: 1
Primary bedroom
- Description: 2 walk in closets, ensuite master bathroom,Flooring: Carpet
- Features: Tray Ceiling(s), Chandelier, Walk-In Closet(s), Window Treatments
- Level: Second
- Dimensions: 16 x 13.1
Bedroom
- Description: Flooring: Carpet
- Features: Window Treatments
- Level: Second
- Dimensions: 13.11 x 12.9
Bedroom
- Description: Flooring: Carpet
- Features: Window Treatments
- Level: Second
- Dimensions: 13.11 x 11.7
Primary bathroom
- Description: roman shower, double sinks,Flooring: Luxury Vinyl Tile
- Level: Second
- Dimensions: 11.5 x 6
Bathroom
- Description: Flooring: Luxury Vinyl Tile
- Level: Second
- Dimensions: 7.6 x 5.5
Bathroom
- Description: 1/2 bath,Flooring: Luxury Vinyl Tile
- Level: First
- Dimensions: 6 x 3
Bonus room
- Description: closet across the hall,Flooring: Carpet
- Level: Basement
- Dimensions: 14 x 11.5
Dining room
- Description: slider door out to deck,Flooring: Luxury Vinyl Tile
- Features: Chandelier
- Level: First
- Dimensions: 8 x 12
Kitchen
- Description: gas stove, extra lighting package, back splash,Flooring: Luxury Vinyl Tile
- Features: Breakfast Bar, Granite Counters
- Level: First
- Dimensions: 14 x 11
Laundry
- Description: Flooring: Luxury Vinyl Tile
- Level: Second
- Dimensions: 6.11 x 6
Living room
- Description: stone fireplace,Flooring: Luxury Vinyl Tile
- Features: Fireplace, Window Treatments
- Level: First
- Dimensions: 19 x 15.6
Loft
- Description: Flooring: Carpet
- Level: Second
- Dimensions: 7 x 11
Recreation
- Description: walk out,Flooring: Carpet
- Level: Basement
- Dimensions: 17.8 x 18
Utility room
- Description: storage,Flooring: Concrete
- Level: Basement
- Dimensions: 17 x 6.5
Heating
- Forced Air, Fireplace(s)
Cooling
- Central Air, Humidity Control
Appliances
- Included: Dishwasher, Disposal, Humidifier, Microwave, Range, Refrigerator
- Laundry: Washer Hookup, Electric Dryer Hookup, Laundry Room, In Unit, Upper Level
Features
- Breakfast Bar, Chandelier, Double Vanity, Eat-in Kitchen, Granite Counters, His and Hers Closets, Kitchen Island, Multiple Closets, Open Floorplan, Pantry, Recessed Lighting, Walk-In Closet(s)
- Windows: Blinds, Screens, Shutters, Window Coverings, Window Treatments
- Basement: Finished,Interior Entry,Walk-Out Access,Sump Pump
- Number of fireplaces: 1
- Fireplace features: Electric, Living Room, Stone
Interior area
- Total structure area: 2,521
- Total interior livable area: 2,521 sqft
- Finished area above ground: 1,918
- Finished area below ground: 603
Property
Parking
- Total spaces: 2
- Parking features: Additional Parking, Attached, Concrete, Direct Access, Garage Faces Front, Garage, Garage Door Opener, Inside Entrance, Kitchen Level
- Attached garage spaces: 2
Features
- Levels: Three Or More
- Stories: 3
- Patio & porch: Deck
- Exterior features: Sprinkler/Irrigation
- Has view: Yes
- View description: Neighborhood, Creek/Stream, Trees/Woods
- Has water view: Yes
- Water view: Creek/Stream
Lot
- Size: 1,180 Square Feet
- Features: Back Yard, Corner Lot, Dead End, Front Yard, Landscaped, Many Trees, Stream/Creek, Spring, Views, Wooded
Details
- Parcel number: 08A019C000690
Construction
Type & style
- Home type: Condo
- Architectural style: Colonial
- Property subtype: Townhouse, Condominium
- Attached to another structure: Yes
Materials
- Concrete, Stone, Vinyl Siding
- Roof: Asphalt,Fiberglass
Condition
- Year built: 2024
Utilities & green energy
- Sewer: Public Sewer
- Water: Public
Community & HOA
Community
- Features: Street Lights
- Security: Smoke Detector(s)
- Subdivision: Hillshire Woods Condo Ii
HOA
- Has HOA: No
- Services included: Insurance, Maintenance Grounds, Maintenance Structure, Reserve Fund, Snow Removal, Trash
- HOA fee: $275 monthly
Location
- Region: Painesville
Financial & listing details
- Price per square foot: $137/sqft
- Annual tax amount: $4,301
- Date on market: 7/23/2026
- Cumulative days on market: 30 days
- Listing terms: Cash,Conventional
Estimated market value
Not available
Estimated sales range
Not available
Not available
Price history
| Date | Event | Price |
|---|---|---|
| 8/6/2026 | Price change | $344,999-1.4%$137/sqft |
Source:  MLS Now #5229687 Report a problem MLS Now #5229687 Report a problem | ||
| 7/23/2026 | Listed for sale | $349,999$139/sqft |
Source: MLS Now #5229687 Report a problem | ||
Public tax history
Tax history is unavailable.
Monthly payment
Est. payment
Payment breakdown
Explore the cost of this home by adjusting the details. Changes won't be saved.Climate risks
Neighborhood: 44077
Nearby schools
GreatSchools rating
- 6/10Henry F Lamuth Middle SchoolGrades: 5-7Distance: 1.2 mi
- 6/10Riverside Jr/Sr High SchoolGrades: 8-12Distance: 3.2 mi
- 8/10Leroy Elementary SchoolGrades: K-5Distance: 3 mi
Schools provided by the listing agent
- District: Riverside LSD Lake- 4306
Source: MLS Now. This data may not be complete. We recommend contacting the local school district to confirm school assignments for this home.
- $345,0004 bd4 ba2.5k sqft7366 Hillshire Dr, Painesville, OH 44077Sold
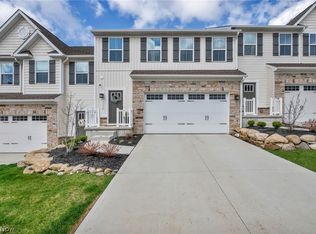
- $319,0003 bd3 ba1.8k sqft7326 Hillshire Dr #S/L-12A, Painesville, OH 44077Sold
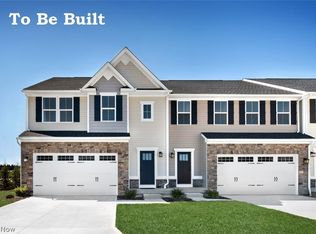
- $335,1853 bd3 ba1.8k sqft7330 Hillshire, Painesville, OH 44077Sold
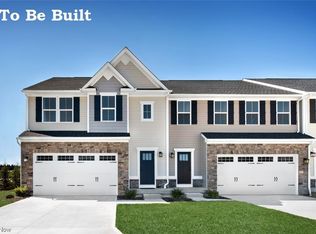
- $310,0003 bd3 ba-- sqftS/l 8a Hillshire Dr, Painesville, OH 44077Sold
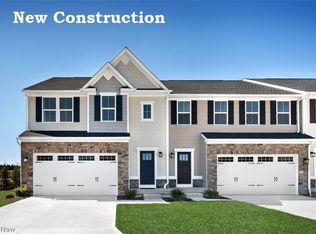
- $352,0003 bd3 ba2.4k sqft7274 Hillshire Dr UNIT 127, Concord Township, OH 44077Sold
- $328,7503 bd3 ba1.9k sqft7362 Hillshire, Painesville, OH 44077Sold
- $317,9103 bd4 ba2.1k sqft7282 Hillshire, Painesville, OH 44077Sold
- $318,0003 bd2 ba2.2k sqft7282 Hillshire Dr UNIT 129, Concord Township, OH 44077Sold
A local agent can set up tours, give advice and negotiate with sellers.
Similar homes
- $337,5003 bd4 ba2.4k sqft7310 Hillshire Dr, Painesville, OH 44077For Sale
 MLS ID #5229399, Cooper Alan, HomeSmart Real Estate Momentum LLC. MLS Now
 - $317,5003 bd3 ba1.9k sqft7230 Hillsview Dr, Painesville, OH 44077For Sale
 MLS ID #5228592, Shannon R Gerome, Keller Williams Greater Cleveland Northeast. MLS Now
 - $350,0004 bd3 ba1.8k sqft7068 Brightwood Dr, Painesville, OH 44077For Sale
 MLS ID #5230481, Evan Webb, HomeSmart Real Estate Momentum LLC. MLS Now
 - $319,0003 bd3 ba1.8k sqft1099 Westfield Cir, Painesville, OH 44077For Sale
 MLS ID #5236896, Michael D Venesky, EXP Realty, LLC.. MLS Now
 - $343,9003 bd4 ba2.4k sqft137 Colonial Dr, Painesville, OH 44077For SaleMLS ID #5232342, John Wegloski, McDowell Homes Real Estate Services. MLS Now
- $449,0003 bd3 ba2.6k sqft11370 Prouty Rd, Concord Township, OH 44077For SaleMLS ID #5232795, Ashley Frasure, Keller Williams Living. MLS Now
- $179,9002 bd2 ba1.7k sqft7136 N Churchill Pl, Painesville, OH 44077For SaleMLS ID #5229959, Lauren M Baker, Keller Williams Living. MLS Now
- $345,9003 bd3 ba2k sqft1724 Muirfield Ln, Painesville, OH 44077For SaleMLS ID #5221903, Michael A Henry, EXP Realty, LLC.. MLS Now
- $324,9003 bd3 ba2.1k sqft231 S Settlers Ln, Painesville, OH 44077For SaleMLS ID #5225806, John Wegloski, McDowell Homes Real Estate Services. MLS Now
- $320,0003 bd2 ba1.8k sqft1104 Westfield Cir, Painesville, OH 44077For SaleMLS ID #5234404, Clorice L Vines, McDowell Homes Real Estate Services. MLS Now
- $340,0003 bd3 ba1.7k sqft7840 Overton Dr, Mentor, OH 44060For SaleMLS ID #5232794, Jacklyn Grgurich, HomeSmart Real Estate Momentum LLC. MLS Now
- $369,0004 bd3 ba2.2k sqft91 Paradise Rd, Painesville, OH 44077For SaleMLS ID #5172855, Christopher M Scalese, Platinum Real Estate. MLS Now
- $395,0002 bd3 ba2.4k sqft441 Community Ln, Painesville, OH 44077For SaleMLS ID #5230053, Amanda Carter, The Agency Cleveland Northcoast. MLS Now
- $369,9003 bd3 ba2.1k sqft8334 Beaumont Dr, Mentor, OH 44060For SaleMLS ID #5213518, Yvonne M Leduc, HomeSmart Real Estate Momentum LLC. MLS Now
- $374,0003 bd3 ba2k sqft3819 Arcadia Cir, Willoughby, OH 44094For SaleMLS ID #5234186, Claire Jazbec, Keller Williams Greater Cleveland Northeast. MLS Now
- $359,9003 bd3 ba1.7k sqft7088 Victoria Dr, Mentor, OH 44060For SaleMLS ID #5226105, Michael C Vara, Platinum Real Estate. MLS Now
- $395,0003 bd3 ba3.2k sqft953 Outrigger Cv, Painesville, OH 44077For SaleMLS ID #5220416, Amy McDougald Eckard, Keller Williams Chervenic Rlty. MLS Now
- $385,0005 bd3 ba3.7k sqft1587 Clipper Cv, Painesville, OH 44077For SaleMLS ID #5230231, Jeffrey Carducci, McDowell Homes Real Estate Services. MLS Now
- $339,9003 bd3 ba1.9k sqft116 Woodbridge Xing, Chardon, OH 44024For SaleMLS ID #5222033, Nina M Gambatese, Engel & Völkers Distinct. MLS Now
- $391,0004 bd3 ba2.8k sqft1594 Slick Rock Dr, Painesville, OH 44077For SaleMLS ID #5211820, Daniel Beirne, Opendoor Brokerage LLC. MLS Now
