Welcome to this well-maintained, move-in-ready 3-bedroom, 1-bath home! Fresh paint and new carpet throughout create a bright, inviting feel. The updated kitchen features quartz countertops, soft-close cabinets, and plenty of workspace. The partially finished full basement offers additional living space along with plenty of storage, and you'll also find even more storage in the spacious attic. Outside, enjoy the beautifully landscaped yard and the home's convenient location. Just minutes from the park, lake, pier, and baseball fields, you'll have easy access to outdoor recreation. Don't miss your opportunity to make this charming home yours—schedule your private showing today!
Active
$224,900
8 Oakwood Blvd, Painesville, OH 44077
3beds
1,548sqft
:
Get pre-qualified$1,627/mo
Single Family Residence
Built in 2006
3,998 Square Feet Lot
$-- Zestimate®
$145/sqft
$-- HOA
What's special
Plenty of storageAdditional living spacePlenty of workspaceSpacious atticBright inviting feelFresh paintPartially finished full basement
- 8 days |
- 681 |
- 52 |
Likely to sell faster than
Zillow last checked:
Listing updated:
Listed by:
Alyssa Christison 440-231-1159 alyssa.christison@glasshouserealty.com,
Glasshouse Realty Group, LLC,
Asa A Cox 440-479-3100,
Glasshouse Realty Group, LLC
Source: MLS Now,MLS#: 5231267 Originating MLS: Lake Geauga Area Association of REALTORS
Originating MLS: Lake Geauga Area Association of REALTORSFacts & features
Interior
Bedrooms & bathrooms
- Bedrooms: 3
- Bathrooms: 1
- Full bathrooms: 1
- Main level bathrooms: 1
- Main level bedrooms: 3
Heating
- Forced Air, Gas
Cooling
- Central Air
Appliances
- Included: Dryer, Dishwasher, Microwave, Range, Refrigerator, Washer
- Laundry: In Bathroom
Features
- Ceiling Fan(s), Eat-in Kitchen, Storage
- Windows: Double Pane Windows
- Basement: Full,Partially Finished
- Has fireplace: No
- Fireplace features: None
Interior area
- Total structure area: 1,548
- Total interior livable area: 1,548 sqft
- Finished area above ground: 1,080
- Finished area below ground: 468
Video & virtual tour
Property
Parking
- Total spaces: 1
- Parking features: Attached, Driveway, Garage
- Attached garage spaces: 1
Features
- Levels: Two
- Stories: 1
- Patio & porch: Front Porch
Lot
- Size: 3,998 Square Feet
- Features: Back Yard, Front Yard, Landscaped
Details
- Additional structures: None
- Parcel number: 11B041G030930
Construction
Type & style
- Home type: SingleFamily
- Architectural style: Ranch
- Property subtype: Single Family Residence
Materials
- Aluminum Siding, Vinyl Siding
- Foundation: Block
- Roof: Asphalt,Shingle
Condition
- Year built: 2006
Utilities & green energy
- Sewer: Public Sewer
- Water: Public
Community & HOA
Community
- Features: Lake, Playground, Park
HOA
- Has HOA: No
Location
- Region: Painesville
Financial & listing details
- Price per square foot: $145/sqft
- Tax assessed value: $177,780
- Annual tax amount: $3,041
- Date on market: 7/31/2026
- Listing terms: Cash,Conventional,FHA,USDA Loan,VA Loan
Estimated market value
Not available
Estimated sales range
Not available
Not available
Price history
| Date | Event | Price |
|---|---|---|
| 7/31/2026 | Listed for sale | $224,900+33.9%$145/sqft |
Source:  MLS Now #5231267 Report a problem MLS Now #5231267 Report a problem | ||
| 8/10/2023 | Sold | $168,000+20%$109/sqft |
Source: Public Record Report a problem | ||
| 11/29/2006 | Sold | $140,000+2233.3%$90/sqft |
Source: Public Record Report a problem | ||
| 9/22/2005 | Sold | $6,000$4/sqft |
Source: Public Record Report a problem | ||
Public tax history
| Year | Property taxes | Tax assessment |
|---|---|---|
| 2025 | $3,041 -0.7% | $62,230 |
| 2024 | $3,064 +21.9% | $62,230 +49.4% |
| 2023 | $2,513 -26.8% | $41,640 |
| 2022 | $3,435 +34.7% | $41,640 |
| 2021 | $2,549 -19% | $41,640 +15% |
| 2020 | $3,149 +11.6% | $36,200 |
| 2019 | $2,822 +18.9% | $36,200 +4.5% |
| 2018 | $2,374 | $34,650 |
| 2017 | $2,374 +13.8% | $34,650 |
| 2016 | $2,086 +5.2% | $34,650 |
| 2015 | $1,983 -1.6% | $34,650 |
| 2014 | $2,016 +2.3% | $34,650 |
| 2013 | $1,970 +5.4% | $34,650 |
| 2012 | $1,869 +5.1% | $34,650 +0.9% |
| 2011 | $1,778 +0.2% | $34,340 |
| 2010 | $1,774 -7.1% | $34,340 0% |
| 2009 | $1,909 -0.1% | $34,342 -12% |
| 2008 | $1,910 +5.7% | $39,029 |
| 2007 | $1,808 +475.6% | $39,029 +1021.8% |
| 2006 | $314 +90.6% | $3,479 +92.2% |
| 2005 | $165 -0.2% | $1,810 |
| 2004 | $165 +6.4% | $1,810 |
| 2003 | $155 +21.4% | $1,810 +22.8% |
| 2002 | $128 -0.3% | $1,474 |
| 2001 | $128 +1.2% | $1,474 |
| 2000 | $127 +5.5% | $1,474 +6% |
| 1999 | $120 | $1,390 |
Find assessor info on the county website
Monthly payment
Est. payment
Payment breakdown
Explore the cost of this home by adjusting the details. Changes won't be saved.Climate risks
Neighborhood: 44077
Nearby schools
GreatSchools rating
- 7/10Hale Road Elementary SchoolGrades: K-5Distance: 2.3 mi
- 6/10Riverside Jr/Sr High SchoolGrades: 8-12Distance: 3.3 mi
- 6/10Henry F Lamuth Middle SchoolGrades: 5-7Distance: 5 mi
Schools provided by the listing agent
- District: Riverside LSD Lake- 4306
Source: MLS Now. This data may not be complete. We recommend contacting the local school district to confirm school assignments for this home.
- $267,300-- bd-- ba-- sqftOakwood Blvd, Painesville, OH 44077Off Market
- $5,180-- bd-- ba-- sqftOakwood Blvd, Painesville, OH 44077Off Market
- $11,740-- bd-- ba-- sqftOakwood Blvd, Painesville, OH 44077Off Market
- $7,910-- bd-- ba-- sqftOakwood Blvd, Painesville, OH 44077Off Market
- $198,9002 bd1 ba1k sqft12 Oakwood Blvd, Painesville, OH 44077Off Market
- $124,4003 bd1 ba768 sqft826 Hardy Rd, Painesville, OH 44077Off Market
- $4,280-- bd-- ba-- sqft826 Hardy Rd, Painesville, OH 44077Off Market
- $192,9006 bd2 ba1.6k sqft16 Oakwood Blvd, Painesville, OH 44077Off Market
A local agent can set up tours, give advice and negotiate with sellers.
Similar homes
- $235,0003 bd2 ba1.5k sqft25 S Doan Ave, Painesville, OH 44077For Sale
 MLS ID #5233615, Shane Quin, HomeSmart Real Estate Momentum LLC. MLS Now
 - $175,0003 bd1 ba1.3k sqft175 E Walnut Ave, Painesville, OH 44077For Sale
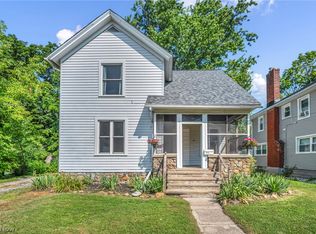 MLS ID #5234788, Shannon R Gerome, Keller Williams Greater Cleveland Northeast. MLS Now
 - $199,9003 bd1 ba956 sqft145 Hawthorne Dr, Painesville, OH 44077For Sale
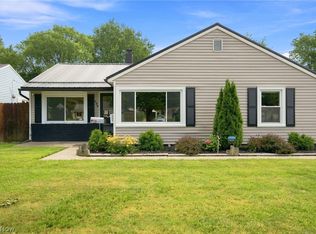 MLS ID #5234710, Timothy A Garton, RE/MAX Results. MLS Now
 - $209,9004 bd2 ba1.8k sqft37 Chestnut St, Painesville, OH 44077For Sale
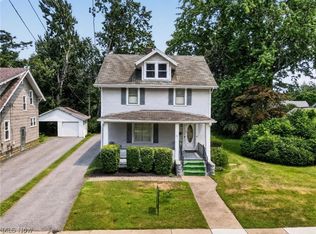 MLS ID #5231489, Clorice L Vines, McDowell Homes Real Estate Services. MLS Now
 - $320,0003 bd2 ba1.8k sqft1104 Westfield Cir, Painesville, OH 44077For SaleMLS ID #5234404, Clorice L Vines, McDowell Homes Real Estate Services. MLS Now
- $290,0003 bd2 ba2.1k sqft71 Sivon Dr, Painesville, OH 44077For SaleMLS ID #5232602, Violetta Varenkova, IIP Management, LLC.. MLS Now
- $214,9003 bd2 ba1.5k sqft113 Palm Ct, Painesville, OH 44077For SaleMLS ID #5227112, Anthony R Latina, RE/MAX Crossroads Properties. MLS Now
- $299,9002 bd1 ba1.1k sqft108 Woodworth Ave, Painesville, OH 44077For SaleMLS ID #5232339, Ashley N Cook, McDowell Homes Real Estate Services. MLS Now
- $217,9003 bd3 ba1.5k sqft684 Pine Spring Dr, Painesville, OH 44077For SaleMLS ID #5215557, Bettie J Schmikla, RE/MAX Results. MLS Now
- $195,0003 bd3 ba1.3k sqft11246 Wood Duck Ave, Painesville, OH 44077For SaleMLS ID #5233575, Michelle L Blankenship, McDowell Homes Real Estate Services. MLS Now
- $249,0003 bd3 ba1.4k sqft7505 Morley Rd, Mentor, OH 44060For SaleMLS ID #5230752, Mark G Fetterman, RE/MAX Transitions. MLS Now
- $325,0004 bd3 ba2k sqft489 Regina Dr, Painesville, OH 44077New ConstructionMLS ID #5233200, Katie McNeill, Platinum Real Estate. MLS Now
- $209,9003 bd2 ba1.5k sqft403 New St, Fairport Harbor, OH 44077For SaleMLS ID #5214379, William A Bissett, HomeSmart Real Estate Momentum LLC. MLS Now
- $239,9003 bd2 ba1.3k sqft16 E Shore Blvd, Timberlake, OH 44095For SaleMLS ID #5233784, Nicole Peterson, McDowell Homes Real Estate Services. MLS Now
- $289,9004 bd2 ba2.2k sqft402 Bank St, Painesville, OH 44077For SaleMLS ID #5219077, Cassandra M Cox Soto Estrada, Glasshouse Realty Group, LLC. MLS Now
- $221,0003 bd1 ba924 sqft4820 Forest Rd, Mentor, OH 44060For SaleMLS ID #5214365, William A Bissett, HomeSmart Real Estate Momentum LLC. MLS Now
- $249,0003 bd2 ba1.1k sqft7347 Case Ave, Mentor, OH 44060For SaleMLS ID #5231327, Nicholas S Zerinsky, Keller Williams Greater Cleveland Northeast. MLS Now
- $309,0003 bd3 ba1.5k sqft481 Walker Ln, Painesville, OH 44077For SaleMLS ID #5230566, Claire Jazbec, Keller Williams Greater Cleveland Northeast. MLS Now
- $249,9004 bd2 ba1.5k sqft58 Adelaide Ave, Painesville, OH 44077For SaleMLS ID #5220292, Adam T Zimmerman, Engel & Völkers Distinct. MLS Now
- $324,9003 bd3 ba2.1k sqft231 S Settlers Ln, Painesville, OH 44077For SaleMLS ID #5225806, John Wegloski, McDowell Homes Real Estate Services. MLS Now
