Unique opportunity to claim ownership of a Century Home located in Painesville Township, situated on over 8 acres. There are many Evergreen trees of different varieties on the property. Could be an excellent opportunity for a developer. The home on the property, built in 1860, has stood the test of time. The living room / Den features a stone fireplace, and the possibility for a 3rd bedroom on the main level as well. All windows in home are newer, double hung vinyl windows. Tucked away in a peaceful neighborhood, very near to schools, dining, and shopping. A one of a kind opportunity.
Contingent
$299,900
108 Woodworth Ave, Painesville, OH 44077
2beds
1,170sqft
Single Family Residence
Built in 1860
8.39 Acres Lot
$-- Zestimate®
$256/sqft
$-- HOA
What's special
- 20 days |
- 612 |
- 34 |
Zillow last checked:
Listing updated:
Listed by:
Ashley N Cook 440-413-0013 ashleycook@mcdhomes.com,
McDowell Homes Real Estate Services
Source: MLS Now,MLS#: 5232339 Originating MLS: Lake Geauga Area Association of REALTORS
Originating MLS: Lake Geauga Area Association of REALTORSFacts & features
Interior
Bedrooms & bathrooms
- Bedrooms: 2
- Bathrooms: 1
- Full bathrooms: 1
- Main level bathrooms: 1
Bedroom
- Description: Flooring: Carpet
- Level: Second
- Dimensions: 16 x 12
Bedroom
- Description: Flooring: Carpet
- Level: Second
- Dimensions: 11 x 11
Den
- Description: Flooring: Carpet
- Level: First
- Dimensions: 13 x 11
Dining room
- Description: Flooring: Carpet
- Level: First
- Dimensions: 13 x 12
Family room
- Description: Flooring: Carpet
- Level: First
- Dimensions: 12 x 8
Kitchen
- Description: Flooring: Luxury Vinyl Tile
- Level: First
- Dimensions: 14 x 12
Living room
- Description: Flooring: Carpet
- Features: Fireplace
- Level: First
- Dimensions: 15 x 12
Heating
- Forced Air, Gas
Cooling
- None
Appliances
- Included: Dryer, Range, Refrigerator, Washer
- Laundry: In Basement, In Hall
Features
- Basement: Partial,Unfinished
- Number of fireplaces: 1
Interior area
- Total structure area: 1,170
- Total interior livable area: 1,170 sqft
- Finished area above ground: 1,170
Video & virtual tour
Property
Parking
- Parking features: Driveway
Features
- Levels: Two
- Stories: 2
- Patio & porch: Covered, Porch
Lot
- Size: 8.39 Acres
Details
- Parcel number: 11B0270000100
Construction
Type & style
- Home type: SingleFamily
- Architectural style: Colonial,Other
- Property subtype: Single Family Residence
Materials
- Brick, Block, Concrete
- Roof: Asphalt,Fiberglass
Condition
- Year built: 1860
Utilities & green energy
- Sewer: Septic Tank
- Water: Public
Community & HOA
HOA
- Has HOA: No
Location
- Region: Painesville
Financial & listing details
- Price per square foot: $256/sqft
- Tax assessed value: $254,670
- Annual tax amount: $4,395
- Date on market: 7/31/2026
- Cumulative days on market: 21 days
- Listing terms: Cash,Conventional,FHA,VA Loan
Estimated market value
Not available
Estimated sales range
Not available
Not available
Price history
| Date | Event | Price |
|---|---|---|
| 7/31/2026 | Listed for sale | $299,900$256/sqft |
Source:  MLS Now #5232339 Report a problem MLS Now #5232339 Report a problem | ||
Public tax history
| Year | Property taxes | Tax assessment |
|---|---|---|
| 2025 | $4,395 -0.1% | $89,140 |
| 2024 | $4,399 +2.5% | $89,140 +25.2% |
| 2023 | $4,293 +2.5% | $71,190 |
| 2022 | $4,190 -0.4% | $71,190 |
| 2021 | $4,205 +1.5% | $71,190 +15% |
| 2020 | $4,142 -0.8% | $61,900 |
| 2019 | $4,173 +4.4% | $61,900 +8.3% |
| 2018 | $3,998 | $57,150 |
| 2017 | $3,998 +13.4% | $57,150 |
| 2016 | $3,525 +5% | $57,150 |
| 2015 | $3,357 -1.6% | $57,150 |
| 2014 | $3,413 +2.3% | $57,150 |
| 2013 | $3,337 +5.3% | $57,150 |
| 2012 | $3,170 +6.4% | $57,150 +2.1% |
| 2011 | $2,980 +0.2% | $55,960 |
| 2010 | $2,973 +5.6% | $55,960 +0% |
| 2009 | $2,814 -4.7% | $55,959 -12% |
| 2008 | $2,953 +2.2% | $63,585 |
| 2007 | $2,889 -49.7% | $63,585 |
| 2006 | $5,738 +42.2% | $63,585 +43.5% |
| 2005 | $4,035 -0.2% | $44,317 |
| 2004 | $4,042 +6.4% | $44,317 |
| 2003 | $3,799 +12.5% | $44,317 +14.1% |
| 2002 | $3,377 -0.3% | $38,854 |
| 2001 | $3,386 +1.2% | $38,854 |
| 2000 | $3,346 +26.4% | $38,854 +26.7% |
| 1999 | $2,646 | $30,657 |
Find assessor info on the county website
Monthly payment
Est. payment
Payment breakdown
Explore the cost of this home by adjusting the details. Changes won't be saved.Climate risks
Neighborhood: 44077
Nearby schools
GreatSchools rating
- 7/10Hale Road Elementary SchoolGrades: K-5Distance: 0.4 mi
- 6/10Riverside Jr/Sr High SchoolGrades: 8-12Distance: 1.2 mi
- 6/10Henry F Lamuth Middle SchoolGrades: 5-7Distance: 3 mi
Schools provided by the listing agent
- District: Riverside LSD Lake- 4306
Source: MLS Now. This data may not be complete. We recommend contacting the local school district to confirm school assignments for this home.
- $266,7004 bd2 ba1.7k sqft104 Virginia Dr, Painesville, OH 44077Off Market
- $209,3003 bd1 ba1.1k sqft105 Virginia Dr, Painesville, OH 44077Off Market
- $307,8004 bd1 ba1.9k sqft124 Woodworth Ave, Painesville, OH 44077Off Market
- $226,7003 bd1 ba1.2k sqft96 Virginia Dr, Painesville, OH 44077Off Market
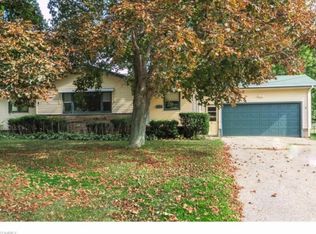
- $285,3003 bd2 ba1.8k sqft95 Virginia Dr, Painesville, OH 44077Off Market
- $328,3006 bd3 ba3.3k sqft94 Woodworth Ave, Painesville, OH 44077Off Market
- $98,0003 bd2 ba1.1k sqft26 Branch Ave, Painesville, OH 44077Sold
- $262,4003 bd2 ba1.5k sqft86 Virginia Dr, Painesville, OH 44077Off Market
A local agent can set up tours, give advice and negotiate with sellers.
Similar homes
- $174,9003 bd2 ba1.3k sqft691 Madison Ave, Painesville, OH 44077For Sale
 MLS ID #5228237, Denise L Smith, Glasshouse Realty Group, LLC. MLS Now
 - $200,0004 bd2 ba1.5k sqft26 Hurst Rd, Painesville, OH 44077For Sale
 MLS ID #5223512, Kayla L Green, McDowell Homes Real Estate Services. MLS Now
 - $175,0003 bd1 ba1.3k sqft175 E Walnut Ave, Painesville, OH 44077For Sale
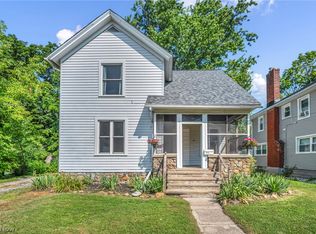 MLS ID #5234788, Shannon R Gerome, Keller Williams Greater Cleveland Northeast. MLS Now
 - $230,0003 bd2 ba1.5k sqft25 S Doan Ave, Painesville, OH 44077For Sale
 MLS ID #5233615, Shane Quin, HomeSmart Real Estate Momentum LLC. MLS Now
 - $199,9003 bd1 ba956 sqft145 Hawthorne Dr, Painesville, OH 44077For SaleMLS ID #5234710, Timothy A Garton, RE/MAX Results. MLS Now
- $300,0003 bd2 ba1.6k sqft7714 Hopkins Rd, Mentor, OH 44060For SaleMLS ID #5196773, Claudia Golem, RE/MAX Haven Realty. MLS Now
- $325,0003 bd2 ba1.2k sqft8278 Dallas Dr, Mentor, OH 44060For SaleMLS ID #5234435, Cindy Fellows, HomeSmart Real Estate Momentum LLC. MLS Now
- $249,9004 bd2 ba1.5k sqft58 Adelaide Ave, Painesville, OH 44077For SaleMLS ID #5220292, Adam T Zimmerman, Engel & Völkers Distinct. MLS Now
- $239,9002 bd2 ba1.5k sqft1949 Marsh Ln, Painesville, OH 44077For SaleMLS ID #5234635, Michelle R Federico, EXP Realty, LLC.. MLS Now
- $197,9003 bd2 ba1.5k sqft1511 Welch Rd, Painesville, OH 44077For SaleMLS ID #5235172, Yvonne M Leduc, HomeSmart Real Estate Momentum LLC. MLS Now
- $250,0003 bd2 ba1.6k sqft6724 Connecticut Colony Cir, Mentor, OH 44060For SaleMLS ID #5232508, Elan Levi, Platinum Real Estate. MLS Now
- $249,0003 bd3 ba1.4k sqft7505 Morley Rd, Mentor, OH 44060For SaleMLS ID #5230752, Mark G Fetterman, RE/MAX Transitions. MLS Now
- $349,9003 bd1 ba1.6k sqft7840 Sumner Rd, Thompson, OH 44086For SaleMLS ID #5215009, William A Bissett, HomeSmart Real Estate Momentum LLC. MLS Now
- $299,9004 bd3 ba1.6k sqft13099 Dorothy Dr, Chesterland, OH 44026For SaleMLS ID #5224421, Anthony R Latina, RE/MAX Crossroads Properties. MLS Now
- $299,0003 bd2 ba1.3k sqft14421 Garden St, Burton, OH 44021For SaleMLS ID #5234283, Austin Assad, HomeSmart Real Estate Momentum LLC. MLS Now
- $249,9003 bd2 ba1.3k sqft5548 Green Oak Ave, Mentor, OH 44060For SaleMLS ID #5234681, Ashley Snowberger, HomeSmart Real Estate Momentum LLC. MLS Now
- $269,9003 bd2 ba1.4k sqft6515 Antoinette Dr, Mentor, OH 44060For SaleMLS ID #5233429, Ricardo A Simonelli, Keller Williams Chervenic Rlty. MLS Now
- $264,9004 bd2 ba1.4k sqft7386 Lake Rd, Madison, OH 44057For SaleMLS ID #5236090, Sara N Phillips, HomeSmart Real Estate Momentum LLC. MLS Now
- $319,9003 bd2 ba1.4k sqft38600 Berkshire Hills Dr, Willoughby Hills, OH 44094For SaleMLS ID #5233416, Benjamin Beckman, Century 21 Homestar. MLS Now
- $274,0003 bd2 ba1.3k sqft6472 Southgrove Rd, Mentor, OH 44060For SaleMLS ID #5221482, Joe Vaccaro, EXP Realty, LLC.. MLS Now
