Best Back Yard in Mentor! Signature Series 6-person Hot Tub NEW - July 2025 (Great Escape), New Refrigerator on Tiki Bar June 2026 & Granite on Tiki Bar, New 14 x 24 Garage, Mini Split in Garage Heat/A/C January 2026, Saltwater Pool with Waterfall Features and Pool Bar Stools, New Pool liner in 2024, New pump motor June 2026, Travertine Marble around Pool Has irrigation system, Landscape Lighting & Artificial Turf, Natural Gas for Grill hookup, House has Central Vacuum System, Master Bath has Heated Floors, Driveway was done in 2023, Roof and Windows less than 10yrs, Granite 8 seat Table with Umbrella Stays, Basement was Waterproofed by Ohio State Waterproofing. Everything Outside is also Negotiable Based on sales price. Don't Sleep on it or you Won't Sleep in IT!
Contingent
$475,000
8230 Yorkshire Dr, Mentor, OH 44060
4beds
2,200sqft
Single Family Residence
Built in 1966
0.26 Acres Lot
$-- Zestimate®
$216/sqft
$-- HOA
What's special
Pool bar stoolsIrrigation systemTravertine marble around poolCentral vacuum systemLandscape lightingArtificial turf
- 28 days |
- 5,713 |
- 235 |
Likely to sell faster than
Zillow last checked:
Listing updated:
Listed by:
Nicholas K DeVito 216-401-9954 nkd1@sbcglobal.net,
EXP Realty, LLC.
Source: MLS Now,MLS#: 5229549 Originating MLS: Akron Cleveland Association of REALTORS
Originating MLS: Akron Cleveland Association of REALTORSFacts & features
Interior
Bedrooms & bathrooms
- Bedrooms: 4
- Bathrooms: 2
- Full bathrooms: 2
- Main level bedrooms: 1
Primary bedroom
- Level: Lower
- Dimensions: ND x ND
Bedroom
- Level: Second
- Dimensions: ND x ND
Bedroom
- Level: Second
- Dimensions: ND x ND
Bedroom
- Level: Second
- Dimensions: ND x ND
Primary bathroom
- Level: Lower
- Dimensions: ND x ND
Eat in kitchen
- Level: First
- Dimensions: ND x ND
Family room
- Level: First
- Dimensions: ND x ND
Laundry
- Level: Lower
- Dimensions: ND x ND
Living room
- Level: First
- Dimensions: ND x ND
Heating
- Forced Air
Cooling
- Central Air
Features
- Basement: Full,Finished,Storage Space,Walk-Out Access
- Number of fireplaces: 1
Interior area
- Total structure area: 2,200
- Total interior livable area: 2,200 sqft
- Finished area above ground: 2,200
Video & virtual tour
Property
Parking
- Total spaces: 3
- Parking features: Additional Parking, Attached, Boat, Concrete, Carport, Direct Access, Detached, Electricity, Garage Faces Front, Garage, Garage Door Opener, Heated Garage, Lighted, Paved
- Attached garage spaces: 2
- Carport spaces: 1
- Covered spaces: 3
Features
- Levels: Three Or More,Multi/Split
- Stories: 3
- Has private pool: Yes
Lot
- Size: 0.26 Acres
Details
- Parcel number: 16C077C010290
Construction
Type & style
- Home type: SingleFamily
- Architectural style: Split Level
- Property subtype: Single Family Residence
Materials
- Vinyl Siding
- Roof: Asphalt,Fiberglass
Condition
- Updated/Remodeled
- Year built: 1966
Utilities & green energy
- Sewer: Public Sewer
- Water: Public
Community & HOA
Community
- Subdivision: Hallmark Manor Resub
HOA
- Has HOA: No
Location
- Region: Mentor
Financial & listing details
- Price per square foot: $216/sqft
- Tax assessed value: $269,830
- Annual tax amount: $3,601
- Date on market: 7/22/2026
- Cumulative days on market: 28 days
Estimated market value
Not available
Estimated sales range
Not available
Not available
Price history
| Date | Event | Price |
|---|---|---|
| 7/27/2026 | Contingent | $475,000$216/sqft |
Source: eXp Realty #5229549 Report a problem | ||
| 7/22/2026 | Listed for sale | $475,000+8%$216/sqft |
Source:  MLS Now #5229549 Report a problem MLS Now #5229549 Report a problem | ||
| 5/23/2025 | Sold | $440,000-11.7%$200/sqft |
Source: Public Record Report a problem | ||
| 1/15/2025 | Listing removed | $498,500$227/sqft |
Source: MLS Now #5064636 Report a problem | ||
| 9/9/2024 | Pending sale | $498,500$227/sqft |
Source: MLS Now #5064636 Report a problem | ||
| 8/23/2024 | Listed for sale | $498,500+119.1%$227/sqft |
Source: MLS Now #5064636 Report a problem | ||
| 5/7/2019 | Sold | $227,500$103/sqft |
Source: Public Record Report a problem | ||
Public tax history
| Year | Property taxes | Tax assessment |
|---|---|---|
| 2025 | $3,601 -2.3% | $94,440 |
| 2024 | $3,685 +10.6% | $94,440 +33.3% |
| 2023 | $3,330 -0.6% | $70,840 |
| 2022 | $3,351 +0.1% | $70,840 |
| 2021 | $3,347 +3.3% | $70,840 +18% |
| 2020 | $3,240 -0.1% | $60,030 |
| 2019 | $3,244 +8.2% | $60,030 +10.8% |
| 2018 | $2,999 | $54,190 |
| 2017 | $2,999 +0.6% | $54,190 |
| 2016 | $2,981 +9.7% | $54,190 |
| 2015 | $2,719 +4.3% | $54,190 +5.9% |
| 2014 | $2,607 -0.1% | $51,190 |
| 2013 | $2,609 -0.4% | $51,190 |
| 2012 | $2,621 -8.6% | $51,190 -14.6% |
| 2011 | $2,867 -1.2% | $59,950 |
| 2010 | $2,900 +3.5% | $59,950 +0% |
| 2009 | $2,802 -2.7% | $59,949 -10% |
| 2008 | $2,880 +2.4% | $66,605 |
| 2007 | $2,812 -56.7% | $66,605 |
| 2006 | $6,495 +12.9% | $66,605 +13.6% |
| 2005 | $5,752 -0.2% | $58,629 |
| 2004 | $5,762 +8.7% | $58,629 |
| 2003 | $5,303 +25.7% | $58,629 +21.7% |
| 2002 | $4,219 0% | $48,175 |
| 2001 | $4,220 +2.5% | $48,175 +2.5% |
| 2000 | $4,119 +22.9% | $46,988 +23% |
| 1999 | $3,350 | $38,196 |
Find assessor info on the county website
Monthly payment
Est. payment
Payment breakdown
Explore the cost of this home by adjusting the details. Changes won't be saved.Climate risks
Neighborhood: 44060
Nearby schools
GreatSchools rating
- 5/10Fairfax Elementary SchoolGrades: K-5Distance: 0.2 mi
- 7/10Memorial Middle SchoolGrades: 6-8Distance: 1.8 mi
- 8/10Mentor High SchoolGrades: 9-12Distance: 0.5 mi
Schools provided by the listing agent
- District: Mentor EVSD - 4304
Source: MLS Now. This data may not be complete. We recommend contacting the local school district to confirm school assignments for this home.
- $289,4004 bd2 ba1.7k sqft8229 Yorkshire Dr, Mentor, OH 44060Off Market
- $333,8003 bd3 ba2.2k sqft8228 Yorkshire Dr, Mentor, OH 44060Off Market
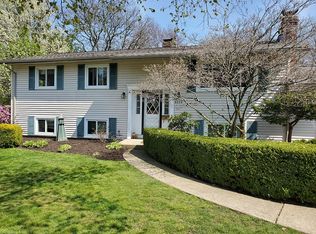
- $253,4003 bd1 ba1.2k sqft6554 Edward St, Mentor, OH 44060Off Market
- $280,2003 bd2 ba1.8k sqft6560 Edward St, Mentor, OH 44060Off Market
- $287,6003 bd2 ba1.5k sqft8225 Yorkshire Dr, Mentor, OH 44060Off Market
- $319,4003 bd3 ba1.4k sqft6548 Edward St, Mentor, OH 44060Off Market
- $259,9003 bd1 ba1.7k sqft8224 Yorkshire Dr, Mentor, OH 44060Off Market
- $280,4003 bd2 ba2k sqft6566 Edward St, Mentor, OH 44060Off Market
A local agent can set up tours, give advice and negotiate with sellers.
Similar homes
- $489,9005 bd3 ba2.9k sqft9473 Whalers Cv, Mentor, OH 44060For Sale
 MLS ID #5233408, Christopher Trivisonno, Keller Williams Living. MLS Now
 - $400,0004 bd3 ba2.4k sqft6266 Meadowbrook Dr, Mentor, OH 44060For Sale
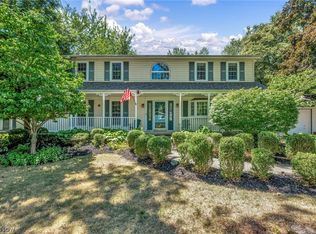 MLS ID #5226591, Greg Marlowe, Keller Williams Greater Cleveland Northeast. MLS Now
 - $495,9504 bd3 ba2.7k sqft9454 Deer Holw, Mentor, OH 44060For Sale
 MLS ID #5221622, Katie McNeill, Platinum Real Estate. MLS Now
 - $399,9003 bd2 ba1.7k sqft9905 Knollwood Rdg, Mentor, OH 44060For Sale
 MLS ID #5230422, Michael Kaim, Real of Ohio. MLS Now
 - $399,9003 bd3 ba1.9k sqft8538 Seaton Pl, Mentor, OH 44060For SaleMLS ID #5218678, Lyndsey Zarbo, Homease Real Estate Co., LLC. MLS Now
- $550,0004 bd3 ba2.9k sqft9251 Boyer Ln, Kirtland Hills, OH 44060For SaleMLS ID #5195801, Michael Monaco, HomeSmart Real Estate Momentum LLC. MLS Now
- $465,0004 bd3 ba2.8k sqft6651 Breezewood Rd, Concord Twp, OH 44077For SaleMLS ID #5228791, Susan Lenahan, Howard Hanna. MLS Now
- $439,5003 bd3 ba3.1k sqft37523 Arlington Dr, Willoughby, OH 44094For SaleMLS ID #5236574, Aaron Peterson, SOGO Homes LLC. MLS Now
- $299,9003 bd2 ba2k sqft9720 Fox Hill Trl, Concord Twp, OH 44060For SaleMLS ID #5232135, Claire Jazbec, Keller Williams Greater Cleveland Northeast. MLS Now
- $249,9003 bd2 ba1.3k sqft5548 Green Oak Ave, Mentor, OH 44060For SaleMLS ID #5234681, Ashley Snowberger, HomeSmart Real Estate Momentum LLC. MLS Now
- $274,0003 bd2 ba1.3k sqft6472 Southgrove Rd, Mentor, OH 44060For SaleMLS ID #5221482, Joe Vaccaro, EXP Realty, LLC.. MLS Now
- $245,0003 bd2 ba1.8k sqft8330 Quail Point Ln, Mentor, OH 44060For SaleMLS ID #5225548, Mark Genter, Engel & Völkers Distinct. MLS Now
- $455,0005 bd2 ba2.1k sqft10142 Hillcrest Rd, Kirtland, OH 44094For SaleMLS ID #5216113, Tera Somogyi, Keller Williams Living. MLS Now
- $449,0003 bd3 ba2.6k sqft11370 Prouty Rd, Concord Township, OH 44077For SaleMLS ID #5232795, Ashley Frasure, Keller Williams Living. MLS Now
- $350,0004 bd3 ba1.8k sqft7068 Brightwood Dr, Painesville, OH 44077For SaleMLS ID #5230481, Evan Webb, HomeSmart Real Estate Momentum LLC. MLS Now
- $520,0003 bd3 ba3.1k sqft7340 Mountain Quail Pl, Painesville, OH 44077For SaleMLS ID #5233111, Kathleen Thomas, Howard Hanna. MLS Now
- $260,0003 bd2 ba1.4k sqft7386 Primrose Dr, Mentor On The Lake, OH 44060For SaleMLS ID #5217574, Jessie Keener, Glasshouse Realty Group, LLC. MLS Now
- $399,9003 bd2 ba2.1k sqft1066 Eastlawn Dr, Highland Heights, OH 44143For SaleMLS ID #5236897, Katherine A White-Ridley, Berkshire Hathaway HomeServices Professional Realty. MLS Now
- $334,9004 bd2 ba1.7k sqft38541 Bell Rd, Willoughby, OH 44094For SaleMLS ID #5227166, Lori A Cerutti, McDowell Homes Real Estate Services. MLS Now
- $482,9004 bd3 ba3k sqft30190 Bonnie View Dr, Wickliffe, OH 44092For SaleMLS ID #5203790, Keith R Bennett, Coldwell Banker Schmidt Realty. MLS Now
