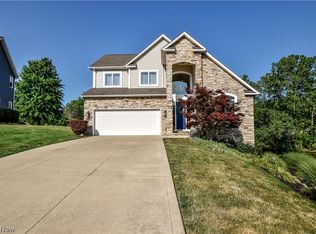
Imagine coming home to a place where every day feels like a vacation. Located in the highly acclaimed Riverside School District, this stunning, like-new Colonial offers the perfect combination of luxury, comfort, and lifestyle.
Designed for today's living, the bright open-concept floor plan is ideal for both everyday life and entertaining. The chef-inspired kitchen features granite countertops, a large breakfast bar, pantry, and abundant cabinetry, flowing seamlessly into the dining area and dramatic Great Room with soaring vaulted ceilings and a cozy gas fireplace—the perfect space to gather with family and friends.
Upstairs, you'll find four spacious bedrooms, including a luxurious Primary Suite designed as your own private retreat with dual vanities, a soaking tub, separate shower, and plenty of room to unwind.
The finished lower level takes entertaining to the next level. Host game-day celebrations at the custom granite bar complete with kegerator, mini refrigerator, sink, and seating area. Enjoy movie nights in the spacious family room with an electric fireplace, while dedicated play and fitness rooms provide flexible spaces for every stage of life.
Step outside and experience what truly sets this home apart—a backyard oasis built for making memories. Relax on the low-maintenance composite deck, cool off in the heated saltwater pool, gather around the expansive paver patio, and enjoy the fully fenced back yard. Whether you're hosting summer pool parties or enjoying a quiet evening under the stars, this outdoor retreat is sure to impress.
Move-in ready and meticulously maintained, this exceptional home offers the space, amenities, and lifestyle that today's buyers are searching for. Homes with this combination of luxury finishes, resort-style outdoor living, and an incredible finished lower level rarely become available. Don't miss your opportunity to make this dream home yours—schedule your private showing today before it's gone.
Pending
$619,900
12335 Summerwood Dr, Concord Township, OH 44077
4beds
3,686sqft
Single Family Residence
Built in 2008
0.39 Acres Lot
$-- Zestimate®
$168/sqft
$17/mo HOA
What's special
Electric fireplaceFour spacious bedroomsHeated saltwater poolBright open-concept floor planCustom granite barSpacious family roomFinished lower level
- 24 days |
- 1,512 |
- 133 |
Likely to sell faster than
Zillow last checked:
Listing updated:
Listed by:
Michael E Boerner 440-479-5194 michael@boernerhomes.com,
HomeSmart Real Estate Momentum LLC
Source: MLS Now,MLS#: 5231147 Originating MLS: Lake Geauga Area Association of REALTORS
Originating MLS: Lake Geauga Area Association of REALTORSFacts & features
Interior
Bedrooms & bathrooms
- Bedrooms: 4
- Bathrooms: 4
- Full bathrooms: 3
- 1/2 bathrooms: 1
- Main level bathrooms: 1
Primary bedroom
- Description: Sitting Room off Master Bedroom is 8'x7',Flooring: Carpet
- Features: Tray Ceiling(s)
- Level: Second
- Dimensions: 19 x 14
Bedroom
- Description: Front Left Bedroom,Flooring: Carpet
- Features: Tray Ceiling(s)
- Level: Second
- Dimensions: 12 x 12
Bedroom
- Description: Back Middle Bedroom,Flooring: Carpet
- Level: Second
- Dimensions: 13 x 12
Bedroom
- Description: Back Left Bedroom,Flooring: Carpet
- Features: Tray Ceiling(s)
- Level: Second
- Dimensions: 12 x 11
Primary bathroom
- Description: Dual Sinks, 3x4 Shower, 6' Tub,Flooring: Ceramic Tile
- Features: Soaking Tub, Vaulted Ceiling(s)
- Level: Second
- Dimensions: 11 x 10
Bathroom
- Description: Single vanity, Separate Toilet and Shower Room,Flooring: Linoleum
- Level: Second
- Dimensions: 11 x 6
Bathroom
- Level: First
- Dimensions: 6 x 5
Bathroom
- Description: Basement Bathroom, 3x4 Shower,Flooring: Ceramic Tile
- Level: Basement
- Dimensions: 9 x 8
Basement
- Description: Basement Bar Area, Kegerator, Mini-Fridge, Bar Sink,Flooring: Luxury Vinyl Tile
- Features: Wet Bar, Breakfast Bar, Built-in Features, Granite Counters, Bar
- Level: Basement
- Dimensions: 12 x 8
Dining room
- Level: First
- Dimensions: 14 x 11
Eat in kitchen
- Description: Flooring: Laminate
- Level: First
- Dimensions: 12 x 12
Entry foyer
- Description: 2 Story Ceiling,Flooring: Laminate
- Features: Vaulted Ceiling(s)
- Level: First
- Dimensions: 12 x 10
Exercise room
- Description: Basement Exercise Room with Foam Pad and Full Length Mirror Wall,Flooring: Other
- Level: Basement
- Dimensions: 13 x 10
Family room
- Description: Electric Fireplace,Flooring: Luxury Vinyl Tile
- Features: Fireplace
- Level: Basement
- Dimensions: 14 x 12
Great room
- Description: Flooring: Carpet
- Features: Fireplace, Vaulted Ceiling(s)
- Level: First
- Dimensions: 20 x 14
Kitchen
- Description: Stainless Steel Appliances,Flooring: Laminate
- Features: Breakfast Bar, Granite Counters
- Level: First
- Dimensions: 13 x 13
Laundry
- Description: Flooring: Linoleum
- Features: Built-in Features
- Level: First
- Dimensions: 10 x 6
Office
- Description: Flooring: Laminate
- Level: First
- Dimensions: 13 x 12
Other
- Description: Master Bedroom Walk-in Closet,Flooring: Carpet
- Level: Second
- Dimensions: 10 x 5
Recreation
- Description: Play Room with LVP and Foam Pad Flooring,Flooring: Luxury Vinyl Tile,Other
- Level: Basement
- Dimensions: 24 x 20
Heating
- Forced Air, Gas
Cooling
- Central Air
Appliances
- Included: Dryer, Dishwasher, Disposal, Microwave, Range, Refrigerator, Washer
- Laundry: Washer Hookup, Main Level, Laundry Room, Laundry Tub, Sink
Features
- Wet Bar, Breakfast Bar, Built-in Features, Tray Ceiling(s), Ceiling Fan(s), Double Vanity, Entrance Foyer, Eat-in Kitchen, Granite Counters, High Ceilings, Laminate Counters, Open Floorplan, Pantry, Recessed Lighting, Storage, Soaking Tub, Vaulted Ceiling(s), Bar, Walk-In Closet(s)
- Basement: Full,Finished,Sump Pump
- Number of fireplaces: 2
- Fireplace features: Basement, Electric, Gas, Great Room, Raised Hearth, Stone
Interior area
- Total structure area: 3,686
- Total interior livable area: 3,686 sqft
- Finished area above ground: 2,636
- Finished area below ground: 1,050
Property
Parking
- Total spaces: 3
- Parking features: Attached, Concrete, Driveway, Electricity, Garage Faces Front, Garage, Garage Door Opener, Inside Entrance, Kitchen Level, Water Available
- Attached garage spaces: 3
Features
- Levels: Two
- Stories: 2
- Patio & porch: Covered, Deck, Front Porch, Patio
- Exterior features: Sprinkler/Irrigation
- Has private pool: Yes
- Pool features: Fenced, Electric Heat, Heated, In Ground, Pool Cover, Pool Sweep, Salt Water, Liner
- Fencing: Back Yard,Fenced,Gate,Invisible,Other
- Has view: Yes
- View description: Trees/Woods
Lot
- Size: 0.39 Acres
- Dimensions: 90 x 190
- Features: < 1/2 Acre, Back Yard, Cleared, Front Yard, Sprinklers In Rear, Sprinklers In Front, Landscaped, Rectangular Lot
Details
- Parcel number: 08A002D000800
Construction
Type & style
- Home type: SingleFamily
- Architectural style: Colonial
- Property subtype: Single Family Residence
Materials
- Shake Siding, Stone Veneer, Vinyl Siding
- Roof: Asphalt,Fiberglass
Condition
- Year built: 2008
Details
- Warranty included: Yes
Utilities & green energy
- Sewer: Public Sewer
- Water: Public
Community & HOA
Community
- Security: Smoke Detector(s)
- Subdivision: Summerwood Sub
HOA
- Has HOA: Yes
- HOA fee: $200 annually
- HOA name: Summerwood Homeowners' Association
Location
- Region: Concord Township
Financial & listing details
- Price per square foot: $168/sqft
- Tax assessed value: $480,190
- Annual tax amount: $8,199
- Date on market: 7/29/2026
- Cumulative days on market: 23 days
Estimated market value
Not available
Estimated sales range
Not available
Not available
Price history
| Date | Event | Price |
|---|---|---|
| 8/4/2026 | Pending sale | $619,900$168/sqft |
Source:  MLS Now #5231147 Report a problem MLS Now #5231147 Report a problem | ||
| 7/29/2026 | Listed for sale | $619,900+589.5%$168/sqft |
Source: MLS Now #5231147 Report a problem | ||
| 7/1/2008 | Sold | $89,900$24/sqft |
Source: Public Record Report a problem | ||
Public tax history
| Year | Property taxes | Tax assessment |
|---|---|---|
| 2025 | $8,199 +1.5% | $168,060 |
| 2024 | $8,082 +1.9% | $168,060 +13.9% |
| 2023 | $7,935 -0.1% | $147,570 |
| 2022 | $7,942 -0.4% | $147,570 |
| 2021 | $7,973 +4.1% | $147,570 +15% |
| 2020 | $7,656 +0.1% | $128,320 |
| 2019 | $7,645 +8.4% | $128,320 +12.8% |
| 2018 | $7,050 | $113,770 |
| 2017 | $7,050 +9% | $113,770 |
| 2016 | $6,470 +5.5% | $113,770 |
| 2015 | $6,133 +6.6% | $113,770 +6.3% |
| 2014 | $5,755 0% | $106,990 |
| 2013 | $5,755 +0% | $106,990 |
| 2012 | $5,753 +2.4% | $106,990 -2.6% |
| 2011 | $5,620 +0.2% | $109,880 |
| 2010 | $5,608 +2.5% | $109,880 0% |
| 2009 | $5,470 +312.1% | $109,883 +300.1% |
| 2008 | $1,327 +1009.2% | $27,461 +925.4% |
| 2007 | $120 | $2,678 |
Find assessor info on the county website
Monthly payment
Est. payment
Payment breakdown
Explore the cost of this home by adjusting the details. Changes won't be saved.Climate risks
Neighborhood: 44077
Nearby schools
GreatSchools rating
- 8/10Leroy Elementary SchoolGrades: K-5Distance: 0.3 mi
- 6/10Henry F Lamuth Middle SchoolGrades: 5-7Distance: 3.3 mi
- 6/10Riverside Jr/Sr High SchoolGrades: 8-12Distance: 4.1 mi
Schools provided by the listing agent
- District: Riverside LSD Lake- 4306
Source: MLS Now. This data may not be complete. We recommend contacting the local school district to confirm school assignments for this home.
- $431,2003 bd2 ba1.7k sqft12325 Summerwood Dr, Concord Township, OH 44077Off Market
- $560,1004 bd3 ba2.6k sqft12345 Summerwood Dr, Concord Township, OH 44077Off Market
- $498,2004 bd2 ba2.4k sqft12315 Summerwood Dr, Concord Township, OH 44077Off Market
- $525,0003 bd3 ba2.3k sqft12355 Summerwood Dr, Concord Township, OH 44077Sold

- $644,0003 bd2 ba2.2k sqft12330 Summerwood Dr, Concord Township, OH 44077Off Market
- $534,6004 bd3 ba2.2k sqft12305 Summerwood Dr, Concord Township, OH 44077Off Market
- $497,4003 bd2 ba2k sqft12312 Summerwood Dr, Concord Township, OH 44077Off Market
- $420,7003 bd2 ba2k sqft12312 Summerwood Dr, Concord Twp, OH 44077Off Market
A local agent can set up tours, give advice and negotiate with sellers.
Similar homes
- $585,0004 bd4 ba3.5k sqft6960 Sturbridge Dr, Concord Township, OH 44077For Sale
 MLS ID #5233092, Chad Woodburn, Keller Williams Greater Cleveland Northeast. MLS Now
 - $674,9994 bd4 ba2.8k sqft7280 Waterfowl Way, Painesville, OH 44077For Sale
 MLS ID #5233318, Erin Paglio, Platinum Real Estate. MLS Now
 - $639,9004 bd5 ba4.5k sqft10806 Ellison Creek Dr, Concord Township, OH 44077For Sale
 MLS ID #5225469, Steve Baird, Berkshire Hathaway HomeServices Professional Realty. MLS Now
 - $669,0004 bd6 ba4.7k sqft10803 Ellison Creek Dr, Concord Township, OH 44077For Sale
 MLS ID #5225357, Terri Brandetsas, McDowell Homes Real Estate Services. MLS Now
 - $699,0005 bd4 ba5.1k sqft11003 Prouty Rd, Concord Township, OH 44077For SaleMLS ID #5209428, Joy Lepa, HomeSmart Real Estate Momentum LLC. MLS Now
- $449,0003 bd3 ba2.6k sqft11370 Prouty Rd, Concord Township, OH 44077For SaleMLS ID #5232795, Ashley Frasure, Keller Williams Living. MLS Now
- $629,9004 bd4 ba3.8k sqft8006 Dovegate Dr, Mentor, OH 44060For SaleMLS ID #5233803, Michael Kaim, Real of Ohio. MLS Now
- $465,0004 bd3 ba2.8k sqft6651 Breezewood Rd, Concord Twp, OH 44077For SaleMLS ID #5228791, Susan Lenahan, Howard Hanna. MLS Now
- $695,0003 bd3 ba3.7k sqft9475 Johnnycake Ridge Rd, Mentor, OH 44060For SaleMLS ID #5237804, Bob Cugini, Keller Williams Living. MLS Now
- $657,9004 bd5 ba4.1k sqft9393 Goodell Ct, Mentor, OH 44060For SaleMLS ID #5222511, Johnie A Sams, Glasshouse Realty Group, LLC. MLS Now
- $600,0004 bd5 ba4.4k sqft7734 Morley Rd, Concord Township, OH 44060For SaleMLS ID #5208007, Elliot A Stone, Century 21 Homestar. MLS Now
- $489,9004 bd4 ba3.7k sqft492 Prestwick Path, Painesville, OH 44077For SaleMLS ID #5226094, Inna M Muravin, Engel & Völkers Distinct. MLS Now
- $450,0004 bd4 ba3k sqft11436 Woodlark Cir, Concord Twp, OH 44077For SaleMLS ID #5234025, Lisa M Bilinski, Howard Hanna. MLS Now
- $650,0003 bd3 ba2.1k sqft11253 Hygrove Dr, Painesville, OH 44077For SaleMLS ID #5208409, Mollie A Finley, Coldwell Banker Schmidt Realty. MLS Now
- $569,9003 bd4 ba3.9k sqft7924 Heatherglen Dr, Mentor, OH 44060For SaleMLS ID #5233218, Robin L Gallagher, HomeSmart Real Estate Momentum LLC. MLS Now
- $650,0005 bd5 ba4.5k sqft7916 Walcott Way, Mentor, OH 44060For SaleMLS ID #5231639, Sara B DiFranco, RE/MAX Results. MLS Now
- $575,0004 bd3 ba3.1k sqft11425 Peach Tree Dr, Chesterland, OH 44026For SaleMLS ID #5231450, Feliz A Colon, Keller Williams Living. MLS Now
- $320,0003 bd2 ba1.8k sqft1104 Westfield Cir, Painesville, OH 44077For SaleMLS ID #5234404, Clorice L Vines, McDowell Homes Real Estate Services. MLS Now
- $649,9004 bd3 ba4.6k sqft10685 Robert Ln, Chagrin Falls, OH 44023For SaleMLS ID #5229727, Brenda Gadowski, Glasshouse Realty Group, LLC. MLS Now
- $619,0004 bd3 ba3.1k sqft35965 Lake Shore Blvd, Eastlake, OH 44095New ConstructionMLS ID #5234628, Anthony E Roncalli, HomeSmart Real Estate Momentum LLC. MLS Now
