Luxury living at its finest!! No expense spared in this extraordinary luxury residence in prestigious Hygrove, A 3 bedroom 2 and a 1/2 bath condo, where custom design and exceptional craftsmanship define every detail. From the moment you arrive, the stunning custom stone elevation sets the tone for the sophisticated living experience within. Thoughtfully designed with upscale finishes and premium upgrades throughout, this home offers the perfect blend of elegance, comfort, and state-of-the-art amenities. The gourmet kitchen was meticulously designed with high-end upgrades, creating an impressive space for entertaining and everyday living alike. The luxurious owner’s suite features a spa-inspired master bath with custom finishes and refined design elements that elevate daily living. Outdoor entertaining is equally spectacular with a beautifully designed back patio that seamlessly extends the home’s luxury lifestyle. The professionally finished lower level is truly exceptional, offering an unparalleled entertainment experience complete with a custom wet bar, expansive theatre room, oversized half bath, and a dedicated fitness center. The state-of-the-art theater and private fitness studio create a resort-style atmosphere rarely found in residential living. Every space has been carefully curated for prestigious living at its finest.
Active
Price cut: $25K (8/15)
$650,000
11253 Hygrove Dr, Painesville, OH 44077
3beds
2,167sqft
Condominium
Built in 2020
-- sqft lot
$-- Zestimate®
$300/sqft
$300/mo HOA
What's special
Oversized half bathStunning custom stone elevationProfessionally finished lower levelExpansive theatre roomBeautifully designed back patioDedicated fitness centerCustom wet bar
- 99 days |
- 415 |
- 5 |
Zillow last checked:
Listing updated:
Listed by:
Mollie A Finley 440-506-0665 mollie.finley@cbschmidtohio.com,
Coldwell Banker Schmidt Realty
Source: MLS Now,MLS#: 5208409 Originating MLS: Lorain County Association Of REALTORS
Originating MLS: Lorain County Association Of REALTORSFacts & features
Interior
Bedrooms & bathrooms
- Bedrooms: 3
- Bathrooms: 3
- Full bathrooms: 2
- 1/2 bathrooms: 1
- Main level bathrooms: 3
- Main level bedrooms: 3
Heating
- Forced Air, Gas
Cooling
- Central Air
Appliances
- Laundry: In Basement
Features
- Basement: Full,Finished
- Number of fireplaces: 1
Interior area
- Total structure area: 2,167
- Total interior livable area: 2,167 sqft
- Finished area above ground: 2,167
Video & virtual tour
Property
Parking
- Total spaces: 2
- Parking features: Paved
- Garage spaces: 2
Features
- Levels: One
- Stories: 1
Details
- Parcel number: 08A020D000160
Construction
Type & style
- Home type: Condo
- Architectural style: Ranch
- Property subtype: Condominium
Materials
- Stone, Vinyl Siding
- Roof: Asphalt
Condition
- Year built: 2020
Utilities & green energy
- Sewer: Public Sewer
- Water: Public
Community & HOA
HOA
- Has HOA: Yes
- Services included: Other
- HOA fee: $300 monthly
- HOA name: Hygrove Condo
Location
- Region: Painesville
Financial & listing details
- Price per square foot: $300/sqft
- Annual tax amount: $7,590
- Date on market: 5/9/2026
- Cumulative days on market: 99 days
Estimated market value
Not available
Estimated sales range
Not available
Not available
Price history
| Date | Event | Price |
|---|---|---|
| 8/15/2026 | Price change | $650,000-3.7%$300/sqft |
Source:  MLS Now #5208409 Report a problem MLS Now #5208409 Report a problem | ||
| 7/15/2026 | Price change | $675,000-2%$311/sqft |
Source: MLS Now #5208409 Report a problem | ||
| 6/10/2026 | Price change | $689,000-1.4%$318/sqft |
Source: MLS Now #5208409 Report a problem | ||
| 5/9/2026 | Listed for sale | $699,000$323/sqft |
Source: MLS Now #5208409 Report a problem | ||
Public tax history
Tax history is unavailable.
Monthly payment
Est. payment
Payment breakdown
Explore the cost of this home by adjusting the details. Changes won't be saved.Climate risks
Neighborhood: 44077
Nearby schools
GreatSchools rating
- 8/10Leroy Elementary SchoolGrades: K-5Distance: 2.2 mi
- 6/10Henry F Lamuth Middle SchoolGrades: 5-7Distance: 2.4 mi
- 6/10Riverside Jr/Sr High SchoolGrades: 8-12Distance: 4.2 mi
Schools provided by the listing agent
- District: Riverside LSD Lake- 4306
Source: MLS Now. This data may not be complete. We recommend contacting the local school district to confirm school assignments for this home.
- $551,6002 bd2 ba2.1k sqft11253 Hygrove Dr UNIT 26, Concord Township, OH 44077Off Market
- $505,0002 bd2 ba2k sqft11247 Hygrove Dr UNIT 25, Concord Township, OH 44077Sold
- $505,0003 bd3 ba4.1k sqft11247 Hygrove Dr, Painesville, OH 44077Sold

- $478,5003 bd3 ba2.1k sqft11257 Hygrove Dr UNIT 27, Concord Township, OH 44077Off Market
- $499,8003 bd2 ba1.9k sqft11241 Hygrove Dr UNIT 24, Concord Township, OH 44077Off Market
- $498,4002 bd2 ba1.8k sqft11263 Hygrove Dr UNIT 28, Concord Township, OH 44077Off Market
- $499,0003 bd2 ba1.8k sqft7908 Brushwood Ln, Painesville, OH 44077Sold
- $524,7003 bd2 ba2.2k sqft7897 Cantle Ct, Concord Township, OH 44077Off Market
A local agent can set up tours, give advice and negotiate with sellers.
Similar homes
- $674,9994 bd4 ba2.8k sqft7280 Waterfowl Way, Painesville, OH 44077For Sale
 MLS ID #5233318, Erin Paglio, Platinum Real Estate. MLS Now
 - $510,0003 bd3 ba2.9k sqft11195 Caddie Ln, Painesville, OH 44077For Sale
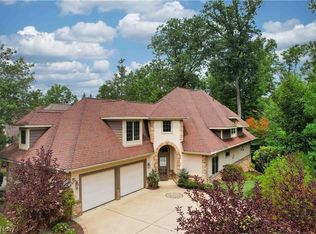 MLS ID #5236559, Todd Crockett, Howard Hanna. MLS Now
 - $450,0004 bd4 ba3k sqft11436 Woodlark Cir, Concord Twp, OH 44077For Sale
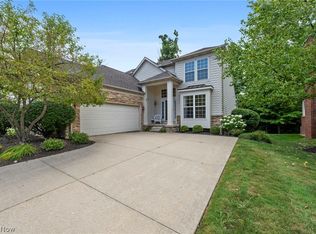 MLS ID #5234025, Lisa M Bilinski, Howard Hanna. MLS Now
 - $454,9003 bd3 ba2.6k sqft11370 Prouty Rd, Concord Township, OH 44077For Sale
 MLS ID #5232795, Ashley Frasure, Keller Williams Living. MLS Now
 - $549,9003 bd2 ba2.2k sqft10645 Prouty Rd, Concord Township, OH 44077For SaleMLS ID #5174424, Megan M Dawson, RE/MAX Results. MLS Now
- $337,5003 bd4 ba2.4k sqft7310 Hillshire Dr, Painesville, OH 44077For SaleMLS ID #5229399, Cooper Alan, HomeSmart Real Estate Momentum LLC. MLS Now
- $350,0004 bd3 ba1.8k sqft7068 Brightwood Dr, Painesville, OH 44077For SaleMLS ID #5230481, Evan Webb, HomeSmart Real Estate Momentum LLC. MLS Now
- $344,9993 bd3 ba2.5k sqft7370 Hillshire Dr, Painesville, OH 44077For SaleMLS ID #5229687, Joy Lepa, HomeSmart Real Estate Momentum LLC. MLS Now
- $675,0003 bd3 ba2.2k sqft197 E Washington St, Chagrin Falls, OH 44022For SaleMLS ID #5233208, Adam S Kaufman, Howard Hanna. MLS Now
- $343,9003 bd4 ba2.4k sqft137 Colonial Dr, Painesville, OH 44077For SaleMLS ID #5232342, John Wegloski, McDowell Homes Real Estate Services. MLS Now
- $369,0004 bd3 ba2.2k sqft91 Paradise Rd, Painesville, OH 44077For SaleMLS ID #5172855, Christopher M Scalese, Platinum Real Estate. MLS Now
- $659,9004 bd3 ba2.8k sqft6244 Cardinal Meadows Ct, Mentor, OH 44060For SaleMLS ID #5230286, Michael Kaim, Real of Ohio. MLS Now
- $699,9003 bd4 ba3.2k sqft39487 Tudor Dr, Willoughby, OH 44094For SaleMLS ID #5219583, Denise M Zervos, Platinum Real Estate. MLS Now
- $539,9004 bd3 ba2.5k sqft7090 Euclid Chardon Rd, Willoughby, OH 44094For SaleMLS ID #5232958, Kit Custer, RE/MAX Transitions. MLS Now
- $575,0004 bd3 ba3.1k sqft11425 Peach Tree Dr, Chesterland, OH 44026For SaleMLS ID #5231450, Feliz A Colon, Keller Williams Living. MLS Now
- $399,9003 bd2 ba1.7k sqft9905 Knollwood Rdg, Mentor, OH 44060For SaleMLS ID #5230422, Michael Kaim, Real of Ohio. MLS Now
- $699,9004 bd2 ba1.9k sqft32321 Lake Shore Blvd, Willowick, OH 44095For SaleMLS ID #5215351, Michael Kaim, Real of Ohio. MLS Now
- $345,9003 bd3 ba2k sqft1724 Muirfield Ln, Painesville, OH 44077For SaleMLS ID #5221903, Michael A Henry, EXP Realty, LLC.. MLS Now
- $395,0002 bd3 ba2.4k sqft441 Community Ln, Painesville, OH 44077For SaleMLS ID #5230053, Amanda Carter, The Agency Cleveland Northcoast. MLS Now
- from $587,0004 bd3 ba2.4k sqftThe Madison Plan, Glenbrook Estates, Mentor, OH 44060New ConstructionJEMM Construction
