Across from Kirtland Country Club, this custom-curated residence brings estate level detail to the ease of ranch style living. From the arched openings and transom windows, the meticulous millwork and custom built-ins to the hardwood and travertine floors throughout, every room feels layered and intentional. The kitchen is where mornings begin and gatherings naturally linger, with granite counters, a center island, breakfast bar, and bay-window banquette creating an inviting space to settle in. It opens seamlessly into the great room, where a gas stone fireplace, custom Venetian plaster, and French doors spill out to the courtyard patio creating a natural flow from everyday living to evenings spent entertaining indoors and out. The main-level primary wing feels like a retreat within the home, complete with dual walk-in closets and a spa-like ensuite with dual sinks, a walk-in shower, soaking tub, and striking tilework throughout. A second main-level suite gives guests their own beautifully finished space, while the sun-filled formal dining room, den, or study offers the flexibility to host, work, or simply enjoy a quieter corner of the home with access to both private patio areas. Downstairs, the lower level changes the pace entirely, an additional suite, full bath, wet bar and kitchenette with dual beverage fridges, bar seating, and room for movie nights, game days, or long dinners that turn into late nights. Association care goes well beyond mowing, landscaping includes mulching, weeding, and hedge trimming, leaving more time for courtyard dinners, or simply enjoying the setting without a weekend to-do list. With over 3,200 finished square feet, two private outdoor spaces, attached garage parking with plenty of additional guest parking, and another thoughtful detail at every turn, this is not condo living as usual. It is a home that gives you the freedom to host more, stay longer, and enjoy every layer of the lifestyle Kirtland Tudor Estates is known for.
Active
Price cut: $15.1K (7/17)
$699,900
39487 Tudor Dr, Willoughby, OH 44094
3beds
3,203sqft
:
Get pre-qualified$5,692/mo
Townhouse, Condominium
Built in 2008
-- sqft lot
$-- Zestimate®
$219/sqft
$680/mo HOA
What's special
Great roomSecond main-level suiteCourtyard patioAttached garage parkingCustom venetian plasterArched openingsGranite counters
- 43 days |
- 679 |
- 30 |
Zillow last checked:
Listing updated:
Listed by:
Denise M Zervos 216-440-9089 Zervos@ContactPlatinum.com,
Platinum Real Estate,
Lily Maharg 440-463-8814,
Platinum Real Estate
Source: MLS Now,MLS#: 5219583 Originating MLS: Akron Cleveland Association of REALTORS
Originating MLS: Akron Cleveland Association of REALTORSFacts & features
Interior
Bedrooms & bathrooms
- Bedrooms: 3
- Bathrooms: 4
- Full bathrooms: 3
- 1/2 bathrooms: 1
- Main level bathrooms: 3
- Main level bedrooms: 2
Heating
- Forced Air, Gas
Cooling
- Central Air, Ceiling Fan(s)
Appliances
- Included: Dryer, Dishwasher, Disposal, Microwave, Range, Refrigerator, Washer
- Laundry: Laundry Chute, Lower Level, Laundry Room, Laundry Tub, Sink
Features
- Wet Bar, Breakfast Bar, Built-in Features, Tray Ceiling(s), Ceiling Fan(s), Chandelier, Crown Molding, Double Vanity, Entrance Foyer, Eat-in Kitchen, Granite Counters, High Ceilings, His and Hers Closets, In-Law Floorplan, Kitchen Island, Primary Downstairs, Multiple Closets, Recessed Lighting, See Remarks, Storage, Bar
- Windows: Bay Window(s), Double Pane Windows
- Basement: Full,Finished,Interior Entry,Bath/Stubbed,Storage Space,Sump Pump
- Number of fireplaces: 1
- Fireplace features: Insert, Gas, Great Room, Raised Hearth, Stone
Interior area
- Total structure area: 3,203
- Total interior livable area: 3,203 sqft
- Finished area above ground: 2,003
- Finished area below ground: 1,200
Property
Parking
- Total spaces: 2
- Parking features: Additional Parking, Assigned, Attached, Concrete, Driveway, Garage, Guest, Parking Pad, Private, Garage Faces Rear, See Remarks
- Attached garage spaces: 2
Features
- Levels: One
- Stories: 1
- Patio & porch: Patio, See Remarks
- Exterior features: Courtyard
- Fencing: Gate,Masonry,Privacy,Wood
Details
- Additional structures: Guest House
- Parcel number: 21A022C000020
- Special conditions: Standard
Construction
Type & style
- Home type: Condo
- Property subtype: Townhouse, Condominium
- Attached to another structure: Yes
Materials
- Brick, Stone, Stucco, Wood Siding
- Roof: Asphalt,Fiberglass
Condition
- Updated/Remodeled
- Year built: 2008
Utilities & green energy
- Sewer: Public Sewer
- Water: Public
Community & HOA
Community
- Subdivision: Kirtland Tudor Estates
HOA
- Has HOA: Yes
- Services included: Association Management, Common Area Maintenance, Insurance, Maintenance Grounds, Maintenance Structure, Reserve Fund, Sewer, Snow Removal, Trash, Water
- HOA fee: $680 monthly
- HOA name: Lake Management Inc
Location
- Region: Willoughby
Financial & listing details
- Price per square foot: $219/sqft
- Annual tax amount: $13,515
- Date on market: 6/27/2026
- Cumulative days on market: 45 days
Estimated market value
Not available
Estimated sales range
Not available
Not available
Price history
| Date | Event | Price |
|---|---|---|
| 7/17/2026 | Price change | $699,900-2.1%$219/sqft |
Source:  MLS Now #5219583 Report a problem MLS Now #5219583 Report a problem | ||
| 6/27/2026 | Listed for sale | $715,000+138.3%$223/sqft |
Source: MLS Now #5219583 Report a problem | ||
| 12/31/2008 | Sold | $300,000$94/sqft |
Source: MLS Now #2488611 Report a problem | ||
Public tax history
Tax history is unavailable.
Monthly payment
Est. payment
Payment breakdown
Explore the cost of this home by adjusting the details. Changes won't be saved.Climate risks
Neighborhood: 44094
Nearby schools
GreatSchools rating
- 9/10Kirtland Elementary SchoolGrades: PK-5Distance: 1.2 mi
- 8/10Kirtland Middle SchoolGrades: 6-8Distance: 1.3 mi
- 9/10Kirtland High SchoolGrades: 9-12Distance: 1.3 mi
Schools provided by the listing agent
- District: Kirtland LSD - 4302
Source: MLS Now. This data may not be complete. We recommend contacting the local school district to confirm school assignments for this home.
- $669,9002 bd2 ba3.2k sqft39487 Tudor Dr UNIT 5A, Kirtland, OH 44094Off Market
- $589,0002 bd2 ba2.8k sqft39489 Tudor Dr UNIT B, Kirtland, OH 44094Sold

- $589,0002 bd3 ba2.8k sqft39489 Tudor Dr, Willoughby, OH 44094Sold

- $735,4003 bd3 ba3k sqft39505 Tudor Dr #4, Kirtland, OH 44094Off Market
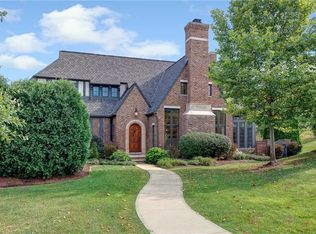
- $---- bd-- ba-- sqft39505 Tudor Dr, Willoughby, OH 44094Off Market
- $615,7003 bd2 ba2.9k sqft39505 Tudor Dr, Kirtland, OH 44094Off Market
- $373,4003 bd2 ba1.4k sqft39535 Tudor Dr, Kirtland, OH 44094Off Market
- $879,7003 bd2 ba2.7k sqft39479 Tudor Dr, Willoughby, OH 44094Off Market
A local agent can set up tours, give advice and negotiate with sellers.
Similar homes
- $669,9004 bd4 ba3.8k sqft8006 Dovegate Dr, Mentor, OH 44060For Sale
 MLS ID #5233803, Michael Kaim, Real of Ohio. MLS Now
 - $525,0005 bd4 ba4k sqft2285 N Bay Dr, Willoughby, OH 44094For Sale
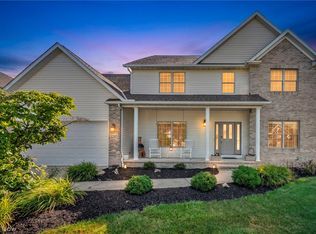 MLS ID #5230896, Katie McNeill, Platinum Real Estate. MLS Now
 - $674,9004 bd5 ba4.1k sqft9393 Goodell Ct, Mentor, OH 44060For Sale
 MLS ID #5222511, Johnie A Sams, Glasshouse Realty Group, LLC. MLS Now
 - $689,0004 bd3 ba3.7k sqft32250 Gates Mills Blvd, Pepper Pike, OH 44124For Sale
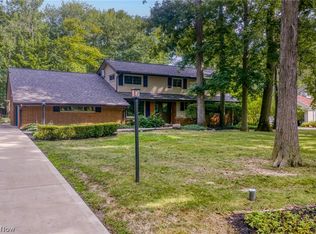 MLS ID #5234465, Chris Jurcisin, Howard Hanna. MLS Now
 - $399,0003 bd3 ba2.1k sqft1578 Westover Dr, Willoughby, OH 44094For SaleMLS ID #5233742, Jeffrey Carducci, McDowell Homes Real Estate Services. MLS Now
- $389,9003 bd3 ba2.4k sqft7364 Johnnycake Ridge Rd, Mentor, OH 44060For SaleMLS ID #5228635, Sal M Jackson, Berkshire Hathaway HomeServices Professional Realty. MLS Now
- $479,0004 bd3 ba2.4k sqft5778 Green Cir, Willoughby, OH 44094For SaleMLS ID #5231470, Jane Evans, Elite Sotheby's International Realty. MLS Now
- $585,0004 bd4 ba3.5k sqft6960 Sturbridge Dr, Concord Township, OH 44077For SaleMLS ID #5233092, Chad Woodburn, Keller Williams Greater Cleveland Northeast. MLS Now
- $692,0004 bd5 ba4k sqft800 Hardwood Ct, Gates Mills, OH 44040For SaleMLS ID #5225868, Joe Vaccaro, EXP Realty, LLC.. MLS Now
- $365,0004 bd4 ba2.4k sqft37846 Sharpe Ave, Willoughby, OH 44094For SaleMLS ID #5220380, Taylor L Dagg, HomeSmart Real Estate Momentum LLC. MLS Now
- $675,0005 bd5 ba4.3k sqft7850 Mayfield Rd, Gates Mills, OH 44040For SaleMLS ID #5225555, Seth B Task, Berkshire Hathaway HomeServices Professional Realty. MLS Now
- $549,9003 bd3 ba2.8k sqft10370 Pinecrest Rd, Painesville, OH 44077For SaleMLS ID #5221724, Kate M Kelly, Keller Williams Greater Cleveland Northeast. MLS Now
- $550,0003 bd4 ba3.3k sqft7820 Lynford Way, Mentor, OH 44060For SaleMLS ID #5217870, Michael Kaim, Real of Ohio. MLS Now
- $698,9004 bd3 ba3.5k sqft242 Springdale Ln, Moreland Hills, OH 44022For SaleMLS ID #5217731, Jayme Kostelnik, Keller Williams Greater Metropolitan. MLS Now
- $625,0004 bd4 ba2.7k sqft12065 Pheasant Ct, Chardon, OH 44024For SaleMLS ID #5219606, Elizabeth Petro, McDowell Homes Real Estate Services. MLS Now
- $669,0004 bd6 ba4.7k sqft10803 Ellison Creek Dr, Concord Township, OH 44077For SaleMLS ID #5225357, Terri Brandetsas, McDowell Homes Real Estate Services. MLS Now
- $475,0004 bd4 ba3k sqft11436 Woodlark Cir, Concord Twp, OH 44077For SaleMLS ID #5234025, Lisa M Bilinski, Howard Hanna. MLS Now
- $675,0003 bd3 ba2.1k sqft11253 Hygrove Dr, Painesville, OH 44077For SaleMLS ID #5208409, Mollie A Finley, Coldwell Banker Schmidt Realty. MLS Now
- $679,9004 bd4 ba3.3k sqft10640 Butternut Rd, Chesterland, OH 44026For SaleMLS ID #5214799, Lisa Cole, Engel & Völkers Distinct. MLS Now
- $399,0005 bd2 ba2.4k sqft37531 Milann Dr, Willoughby Hills, OH 44094For SaleMLS ID #5158889, Denise M Zervos, Platinum Real Estate. MLS Now
