Major Price Improvement — $64,000 Reduction!
Now offered at an exceptional value, this stunning townhome showcases timeless Tudor-inspired architecture paired seamlessly with modern luxury. Built in 2008, the residence welcomes you with heated foyer floors, immediately setting a tone of warmth and sophistication.
The home includes space for a private elevator, discreetly located in the closet directly across from the front entry—ideal for future accessibility.
Dramatic two-story Great Room, Natural Sun light. See-through gas fireplace serves as a beautiful focal point—perfect for enjoying quiet evenings at home.
Flex space offers versatility to suit your lifestyle, whether used as a home office, library, or formal dining room. The finished third-floor attic provides additional space, ideal for a home gym, beautifully organized storage.
The gourmet kitchen is both stylish and functional, featuring marble countertops, custom cabinetry, and high-end appliances. A charming farmhouse sink, breakfast bar, and intimate dining nook make everyday living and hosting effortless. Just beyond, the sunroom/family room opens to a private rooftop courtyard, creating a peaceful outdoor retreat rarely found in townhome living.
The primary suite is a true sanctuary, offering a spa-inspired bath with heated floors, a soaking tub, walk-in shower, and bidet. A spacious second bedroom includes its own full en-suite bath, providing comfort and privacy for guests or family members.
This extraordinary residence blends architectural beauty, thoughtful design, and modern convenience—all with immediate occupancy available. With the recent $64,000 price reduction, this is a remarkable opportunity to own an exceptional townhome.
Please note: the currently listed taxes do not reflect the owner-occupied credit. With this credit applied, total taxes may be closer to $10,000. Buyers are encouraged to conduct their own due diligence, particularly if planning to reside in this beautiful home.
Closed
$589,000
39489 Tudor Dr, Willoughby, OH 44094
2beds
2,818sqft
Townhouse, Condominium
Built in 2008
-- sqft lot
$590,900 Zestimate®
$209/sqft
$3,249 Estimated rent
Home value
$590,900
$520,000 - $668,000
$3,249/mo
Zestimate® history
Owner options
List your home for rent
$3,249/mo
Rent Zestimate®
Find your next renter with Zillow Rental Manager. Plus, with online applications, you can quickly screen prospective tenants – for free.
$3,249/mo
Rent Zestimate®
Refinance and save
$4,654/mo
Est. payment
Refinancing to a lower rate could help reduce your monthly payments and save thousands over the life of the loan.
$4,654/mo
Est. payment
Explore your selling options
Work with a Zillow partner agent
Leverage their expertise and Zillow's premium Showcase listings to get your home seen by more buyers.
Get startedList with your own agent
Get your home in front of millions of buyers by listing it on Zillow.
Learn how to do itSell it yourself
Take full control of how buyers see your home on Zillow by listing For Sale by Owner (FSBO).
List your homeWhat's special
Flex space offers versatilityHeated foyer floorsCharming farmhouse sinkPrivate rooftop courtyardFinished third-floor atticTimeless tudor-inspired architectureSee-through gas fireplace
Zillow last checked:
Listing updated:
Listed by:
Kimberly C Yanoscsik 440-669-0125 listwithkimberly@yahoo.com,
Kimberly's Realty Corp,
Constance E Farrell-Locke 440-279-3610,
Kimberly's Realty Corp
Bought with:
Amanda Kritzer, 2017003864
McDowell Homes Real Estate Services
Source: MLS Now,MLS#: 5191793 Originating MLS: Lake Geauga Area Association of REALTORS
Originating MLS: Lake Geauga Area Association of REALTORSFacts & features
Interior
Bedrooms & bathrooms
- Bedrooms: 2
- Bathrooms: 3
- Full bathrooms: 2
- 1/2 bathrooms: 1
- Main level bathrooms: 3
- Main level bedrooms: 2
Primary bedroom
- Description: Custom Blinds. Ceiling fan. Walk-in closet. Full bath with heated floors.,Flooring: Carpet
- Features: High Ceilings, Soaking Tub, Walk-In Closet(s)
- Level: Second
- Dimensions: 14.50 x 15.00
Bedroom
- Description: Full bath. Heated floors.,Flooring: Carpet
- Features: High Ceilings
- Level: Second
- Dimensions: 11.11 x 13.40
Primary bathroom
- Description: Heated Floors. Double vanity 2 sinks. Bidet. Shower and soaking tub.,Flooring: Luxury Vinyl Tile
- Features: Bidet, Built-in Features, High Ceilings, Soaking Tub
- Level: Second
- Dimensions: 16 x 8
Bathroom
- Description: Heated Floors,Flooring: Luxury Vinyl Tile
- Features: High Ceilings
- Level: Second
- Dimensions: 9 x 5
Bathroom
- Description: Heated Floors.,Flooring: Luxury Vinyl Tile
- Features: High Ceilings
- Level: Second
- Dimensions: 6 x 5
Bonus room
- Level: Third
- Dimensions: 15 x 11
Dining room
- Description: See though gas fireplace. Elegant sconces.,Flooring: Carpet
- Features: Fireplace, High Ceilings
- Level: Second
- Dimensions: 16.30 x 10.00
Eat in kitchen
- Description: Marble Countertops. Under cabinet lighting. Kitchen Farm sink. eat in dining nook. Breakfast bar.,Flooring: Luxury Vinyl Tile,Wood
- Features: Breakfast Bar, Chandelier, High Ceilings
- Level: Second
- Dimensions: 13.50 x 13.50
Entry foyer
- Description: Flooring: Luxury Vinyl Tile
- Level: Second
- Dimensions: 11 x 7
Entry foyer
- Description: Closets. Beautiful railing leading you up the staircase. Heated Floors.
- Features: High Ceilings
- Level: First
- Dimensions: 12 x 11
Great room
- Description: See though gas fireplace. Over looks Rooftop Courtyard. Floor to ceiling windows with custom window treatments.,Flooring: Luxury Vinyl Tile,Wood
- Features: Fireplace, High Ceilings
- Level: Second
- Dimensions: 20.00 x 14.00
Laundry
- Features: Walk-In Closet(s)
- Level: Second
- Dimensions: 9 x 6
Library
- Features: High Ceilings
- Level: Second
- Dimensions: 15.60 x 13.00
Office
- Description: Flooring: Carpet
- Features: Bookcases
- Level: Second
- Dimensions: 15 x 12
Sunroom
- Description: Windows with custom blinds. Over looks Rooftop Courtyard. Posible 3rd bedroom.,Flooring: Carpet
- Features: High Ceilings
- Level: Second
- Dimensions: 16 x 13
Heating
- Forced Air, Gas
Cooling
- Central Air
Appliances
- Included: Dryer, Dishwasher, Microwave, Range, Refrigerator, Washer
- Laundry: Main Level, Laundry Room
Features
- Breakfast Bar, Bookcases, Built-in Features, Ceiling Fan(s), Chandelier, Entrance Foyer, Eat-in Kitchen, High Ceilings, Primary Downstairs, Open Floorplan, Recessed Lighting, Storage, Soaking Tub, Walk-In Closet(s)
- Windows: Blinds, Bay Window(s)
- Basement: None
- Number of fireplaces: 2
- Fireplace features: Dining Room, Gas, Gas Log, Living Room, See Through
Interior area
- Total structure area: 2,818
- Total interior livable area: 2,818 sqft
- Finished area above ground: 2,818
Property
Parking
- Total spaces: 2
- Parking features: Attached, Drain, Electricity, Garage, Garage Door Opener, Paved
- Attached garage spaces: 2
Accessibility
- Accessibility features: Adaptable For Elevator
Features
- Levels: Three Or More
- Patio & porch: Patio, Balcony
- Exterior features: Balcony, Lighting
- Has view: Yes
- View description: City
Details
- Parcel number: 21A022C000030
Construction
Type & style
- Home type: Condo
- Architectural style: Tudor
- Property subtype: Townhouse, Condominium
- Attached to another structure: Yes
Materials
- Brick, Stone
- Roof: Asphalt,Fiberglass
Condition
- Year built: 2008
Utilities & green energy
- Sewer: Public Sewer
- Water: Public
Community & HOA
Community
- Security: Smoke Detector(s)
HOA
- Has HOA: Yes
- Services included: Association Management, Insurance, Maintenance Grounds, Maintenance Structure, Reserve Fund, Sewer, Snow Removal, Trash, Water
- HOA fee: $680 monthly
- HOA name: Lake Management Inc
Location
- Region: Willoughby
Financial & listing details
- Price per square foot: $209/sqft
- Annual tax amount: $13,191
- Date on market: 3/14/2026
- Cumulative days on market: 20 days
Price history
| Date | Event | Price |
|---|---|---|
| 4/17/2026 | Sold | $589,000-5.8%$209/sqft |
Source:  MLS Now #5191793 Report a problem MLS Now #5191793 Report a problem | ||
| 4/3/2026 | Pending sale | $625,000$222/sqft |
Source: MLS Now #5191793 Report a problem | ||
| 3/28/2026 | Price change | $625,000-9.3%$222/sqft |
Source: MLS Now #5191793 Report a problem | ||
| 3/14/2026 | Listed for sale | $689,000-1.4%$244/sqft |
Source: MLS Now #5191793 Report a problem | ||
| 1/26/2026 | Listing removed | $699,000$248/sqft |
Source: MLS Now #5145311 Report a problem | ||
| 1/7/2026 | Price change | $699,000-2.2%$248/sqft |
Source: MLS Now #5145311 Report a problem | ||
| 10/22/2025 | Price change | $715,000-4.5%$254/sqft |
Source: MLS Now #5145311 Report a problem | ||
| 9/23/2025 | Price change | $749,000-3.9%$266/sqft |
Source: MLS Now #5145311 Report a problem | ||
| 8/8/2025 | Listed for sale | $779,000+151.7%$276/sqft |
Source: MLS Now #5145311 Report a problem | ||
| 10/1/2024 | Listing removed | $3,750$1/sqft |
Source: MLS Now #5053572 Report a problem | ||
| 9/23/2024 | Price change | $3,750-6.3%$1/sqft |
Source: MLS Now #5053572 Report a problem | ||
| 9/5/2024 | Listed for rent | $4,000+35.6%$1/sqft |
Source: MLS Now #5053572 Report a problem | ||
| 2/13/2018 | Sold | $309,480-47.1%$110/sqft |
Source: MLS Now #3938108 Report a problem | ||
| 4/17/2013 | Listing removed | $585,000$208/sqft |
Source: Howard Hanna - Pepper Pike #3371442 Report a problem | ||
| 12/22/2012 | Listed for sale | $585,000$208/sqft |
Source: Howard Hanna - Pepper Pike #3371442 Report a problem | ||
| 11/6/2012 | Listing removed | $585,000$208/sqft |
Source: Howard Hanna - Mentor #3346657 Report a problem | ||
| 8/28/2012 | Listed for sale | $585,000-15.2%$208/sqft |
Source: Howard Hanna - Mentor #3346657 Report a problem | ||
| 8/23/2012 | Listing removed | $2,950$1/sqft |
Source: Howard Hanna - Mentor #3305640 Report a problem | ||
| 4/1/2012 | Listed for rent | $2,950$1/sqft |
Source: Howard Hanna - Mentor #3305640 Report a problem | ||
| 1/5/2012 | Listing removed | $690,000$245/sqft |
Source: Howard Hanna - Gates Mills #2488562 Report a problem | ||
| 3/12/2010 | Price change | $690,000-12.7%$245/sqft |
Source: Howard Hanna Real Estate Services Gates Mills #2488562 Report a problem | ||
| 2/26/2010 | Listed for sale | $790,000$280/sqft |
Source: Howard Hanna Real Estate Services Gates Mills #2488562 Report a problem | ||
Public tax history
Tax history is unavailable.
Neighborhood: 44094
Nearby homes
- $589,0002 bd2 ba2.8k sqft39489 Tudor Dr UNIT B, Kirtland, OH 44094Sold

- $699,9003 bd4 ba3.2k sqft39487 Tudor Dr, Willoughby, OH 44094For Sale
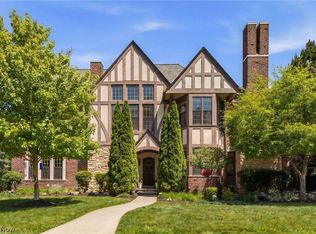
- $661,2002 bd2 ba3.2k sqft39487 Tudor Dr UNIT 5A, Kirtland, OH 44094Off Market
- $874,0003 bd2 ba2.7k sqft39479 Tudor Dr, Willoughby, OH 44094Off Market
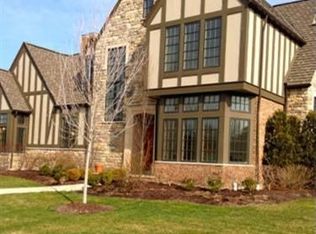
- $373,4003 bd2 ba1.4k sqft39535 Tudor Dr, Kirtland, OH 44094Off Market
- $1,510,0004 bd5 ba5.1k sqft39470 Tudor Dr #13, Kirtland, OH 44094Off Market
- $735,4003 bd3 ba3k sqft39505 Tudor Dr #4, Kirtland, OH 44094Off Market
- $---- bd-- ba-- sqft39505 Tudor Dr, Willoughby, OH 44094Off Market
Nearby schools
GreatSchools rating
- 9/10Kirtland Elementary SchoolGrades: PK-5Distance: 1.2 mi
- 8/10Kirtland Middle SchoolGrades: 6-8Distance: 1.3 mi
- 9/10Kirtland High SchoolGrades: 9-12Distance: 1.3 mi
Schools provided by the listing agent
- District: Kirtland LSD - 4302
Source: MLS Now. This data may not be complete. We recommend contacting the local school district to confirm school assignments for this home.
Get a cash offer in 3 minutes
Find out how much your home could sell for in as little as 3 minutes with a no-obligation cash offer.
Estimated market value
$590,900
Get a cash offer in 3 minutes
Find out how much your home could sell for in as little as 3 minutes with a no-obligation cash offer.
Estimated market value
$590,900
- Ohio
- Lake County
- Willoughby
- 44094
- 39489 Tudor Dr
Nearby cities
Nearby zip codes
Other Willoughby Topics
