Welcome to this beautiful and inviting 4-bedroom, 2.5-bath home in Mentor, where classic charm meets comfortable everyday living. The spacious exterior features a stunning brick front, covered porch, and beautifully maintained landscaping that creates wonderful curb appeal. Inside, you’ll find a warm and welcoming kitchen with rich wood cabinetry, updated appliances, beautiful tile backsplash, and plenty of counter space for cooking and entertaining. The home offers generously sized living spaces, a versatile bonus room with a fireplace, and the added convenience of a second-floor laundry room. Step outside to enjoy the expansive backyard, complete with a large deck perfect for relaxing, entertaining, or enjoying summer evenings. With four bedrooms, flexible living space, a spacious yard, and an ideal Mentor location, this home offers the perfect blend of character, comfort, and functionality. A wonderful opportunity to make this charming home your own!
Active
Price cut: $9.1K (10/17)
$389,900
8380 Paddock Ct, Mentor, OH 44060
4beds
2,945sqft
Single Family Residence
Built in 1973
0.31 Acres Lot
$-- Zestimate®
$132/sqft
$17/mo HOA
What's special
Covered porchBeautifully maintained landscapingGenerously sized living spacesWarm and welcoming kitchenUpdated appliancesStunning brick frontSpacious yard
- 51 days
- 1,526
- 96
Zillow last checked:
Listing updated:
Listed by:
Suzanne Lambert 440-364-4545 suzannelambert@howardhanna.com,
Howard Hanna,
Alexis Miller 440-759-1025,
Howard Hanna
Source: MLS Now,MLS#: 5243332Originating MLS: Akron Cleveland Association of REALTORS
Facts & features
Interior
Bedrooms & bathrooms
- Bedrooms: 4
- Bathrooms: 3
- Full bathrooms: 2
- 1/2 bathrooms: 1
- Main level bathrooms: 1
Bedroom
- Description: Flooring: Carpet
- Level: Second
- Dimensions: ND x ND
Bedroom
- Description: Flooring: Carpet
- Level: Second
- Dimensions: ND x ND
Bedroom
- Description: Flooring: Carpet
- Level: Second
- Dimensions: ND x ND
Bedroom
- Description: Flooring: Carpet
- Level: Second
- Dimensions: ND x ND
Bedroom
- Description: Flooring: Carpet
- Level: Second
- Dimensions: ND x ND
Bathroom
- Description: Flooring: Luxury Vinyl Tile
- Level: First
- Dimensions: ND x ND
Basement
- Description: Flooring: Carpet,Combination
- Level: Basement
- Dimensions: ND x ND
Bonus room
- Description: Flooring: Carpet
- Features: Fireplace
- Level: First
- Dimensions: ND x ND
Dining room
- Description: Flooring: Luxury Vinyl Tile
- Level: First
- Dimensions: ND x ND
Kitchen
- Description: Flooring: Luxury Vinyl Tile
- Features: Granite Counters
- Level: First
- Dimensions: ND x ND
Heating
- Forced Air, Fireplace(s)
Cooling
- Central Air, Ceiling Fan(s)
Appliances
- Included: Dryer, Dishwasher, Disposal, Microwave, Refrigerator, Washer
- Laundry: Upper Level
Features
- Breakfast Bar, Built-in Features, Ceiling Fan(s), Granite Counters
- Basement: Partially Finished
- Number of fireplaces: 1
- Fireplace features: Gas
Interior area
- Total structure area: 2,945
- Total interior livable area: 2,945 sqft
- Finished area above ground: 2,633
- Finished area below ground: 312
Video & virtual tour
Property
Parking
- Parking features: Attached, Garage
- Attached garage spaces: 2
Accessibility
- Accessibility features: Accessible Common Area, Accessible Central Living Area
Features
- Levels: Two
- Stories: 2
- Patio & porch: Front Porch
- Exterior features: Private Yard
- Fencing: Back Yard,Wood
Lot
- Size: 0.31 Acres
- Features: Back Yard, Cul-De-Sac
Details
- Additional structures: Shed(s)
- Parcel number: 16A002E000580
Construction
Type & style
- Home type: SingleFamily
- Architectural style: Colonial
- Property subtype: Single Family Residence
Materials
- Aluminum Siding, Vinyl Siding
- Roof: Asphalt,Fiberglass
Condition
- Updated/Remodeled
- Year built: 1973
Utilities & green energy
- Sewer: Public Sewer
- Water: Public
Community & HOA
Community
- Security: Smoke Detector(s)
- Subdivision: Hunters Wood Sub
HOA
- Has HOA: Yes
- HOA fee: $200 annually
Location
- Region: Mentor
Financial & listing details
- Price per square foot: $132/sqft
- Tax assessed value: $297,470
- Annual tax amount: $3,960
- Date on market: 9/11/2026
- Cumulative days on market: 52 days
- Listing agreement: Exclusive Right To Sell
- Listing terms: Cash,Conventional,FHA,VA Loan
Estimated market value
Not available
Estimated sales range
Not available
Not available
Price history
| Date | Event | Price |
|---|---|---|
| 10/17/2026 | Price change | $389,900-2.3%$132/sqft |
Source: MLS Now #5243332 Report a problem | ||
| 9/25/2026 | Price change | $399,000-3.9%$135/sqft |
Source: MLS Now #5243332 Report a problem | ||
| 9/11/2026 | Listed for sale | $415,000+118.4%$141/sqft |
Source: MLS Now #5243332 Report a problem | ||
| 12/17/1999 | Sold | $190,000$65/sqft |
Source: Public Record Report a problem | ||
Public tax history
| Year | Property taxes | Tax assessment |
|---|---|---|
| 2025 | $3,961 -2.6% | $104,110 |
| 2024 | $4,068 -3.5% | $104,110 +16% |
| 2023 | $4,214 -0.6% | $89,730 |
| 2022 | $4,240 +0.1% | $89,730 |
| 2021 | $4,234 -1.9% | $89,730 +20% |
| 2020 | $4,315 -0.1% | $74,780 |
| 2019 | $4,320 +23.1% | $74,780 +17.8% |
| 2018 | $3,508 | $63,480 |
| 2017 | $3,508 +0.6% | $63,480 |
| 2016 | $3,487 +9.7% | $63,480 |
| 2015 | $3,180 +1.8% | $63,480 +3.3% |
| 2014 | $3,123 -0.1% | $61,430 |
| 2013 | $3,126 -0.4% | $61,430 |
| 2012 | $3,139 -11.8% | $61,430 -17.5% |
| 2011 | $3,559 -1.2% | $74,430 |
| 2010 | $3,601 +3.5% | $74,430 0% |
| 2009 | $3,478 -2.7% | $74,431 -10% |
| 2008 | $3,576 +2.4% | $82,699 |
| 2007 | $3,492 -56.7% | $82,699 |
| 2006 | $8,064 +10.3% | $82,699 +10.9% |
| 2005 | $7,314 -0.2% | $74,547 |
| 2004 | $7,327 +8.7% | $74,547 |
| 2003 | $6,743 +19.5% | $74,547 +15.7% |
| 2002 | $5,644 0% | $64,432 |
| 2001 | $5,645 -0.1% | $64,432 |
| 2000 | $5,648 +15.6% | $64,432 +15.6% |
| 1999 | $4,887 | $55,734 |
Find assessor info on the county website
Monthly payment
Est. payment
Payment breakdown
Explore the cost of this home by adjusting the details. Changes won't be saved.Climate risks
Neighborhood: 44060
Nearby schools
Schools provided by the listing agent
- District: Mentor EVSD - 4304
Source: MLS Now. This data may not be complete. We recommend contacting the local school district to confirm school assignments for this home.


Similar homes
- $409,9004 bd3 ba2.9k sqft7194 Hayes Blvd, Mentor, OH 44060For Sale
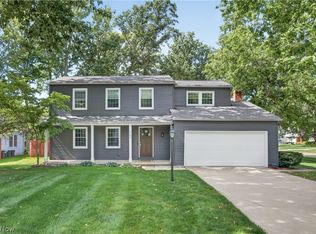 MLS ID #5245128, Stephanie Stoltz, EXP Realty, LLC.. MLS Now
- $424,9004 bd2 ba3k sqft6469 Carter Blvd, Mentor, OH 44060For Sale
 MLS ID #5251767, Anthony R Latina, RE/MAX Crossroads Properties. MLS Now
- $315,0003 bd2 ba1.9k sqft8250 Broadmoor Rd, Mentor, OH 44060For Sale
 MLS ID #5239823, Alexys Jones, Keller Williams Greater Metropolitan. MLS Now
- $339,0004 bd3 ba2.2k sqft7711 King Memorial Rd, Mentor, OH 44060For Sale
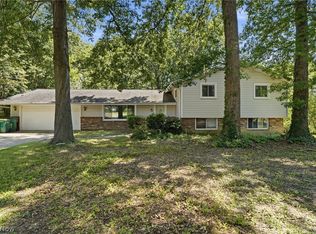 MLS ID #5249595, Antoine Moss, Keller Williams Greater Cleveland Northeast. MLS Now
