Skip main navigation
Closed
  • $575,000

    7904 Walcott Way, Mentor, OH 44060

    4beds
    5,884sqft
    Single Family Residence
    Built in 2014
    10,576 Square Feet Lot
    $744,300 Zestimate®
    $98/sqft
    $3,757 Estimated rent

    Home value

    $744,300

    $707,000 - $782,000

    $3,757/mo

    Zestimate® history
    Loading
    Loading...

    Owner options

    List your home for rent

    $3,757/mo

    Rent Zestimate®

    Find your next renter with Zillow Rental Manager. Plus, with online applications, you can quickly screen prospective tenants – for free.

    Learn more

    $3,757/mo

    Rent Zestimate®

    Refinance and save

    $4,487/mo

    Est. payment

    Refinancing to a lower rate could help reduce your monthly payments and save thousands over the life of the loan.

    See today's rates

    $4,487/mo

    Est. payment

    Explore your selling options

    Work with a Zillow partner agent

    Leverage their expertise and Zillow's premium Showcase listings to get your home seen by more buyers.

    Get started

    List with your own agent

    Get your home in front of millions of buyers by listing it on Zillow.

    Learn how to do it

    Sell it yourself

    Take full control of how buyers see your home on Zillow by listing For Sale by Owner (FSBO).

    List your home

    What's special

    Huge islandWhite soft close cabinetsHardwired ring doorbellTravertine backsplashBreakfast bar seatingTray ceilingEgress windows
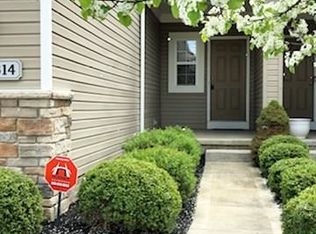
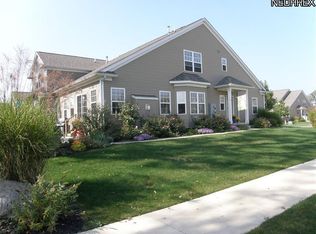
    Rare Pulte Victoria design with all the additional bump outs totaling over 4300 sq. ft. above grade. Enter through the 3 car garage or covered front porch into the foyer with flex/living room and powder room. Floor to ceiling stone corner gas fireplace and wall of windows in the bright open concept great room. All appliances stay in the kitchen with white soft close cabinets, travertine backsplash, walnut wood flooring, and huge island with storage and breakfast bar seating. The kitchen extends to the morning room, sunroom and drop zone. All windows on main floor have custom white wood blinds for added privacy and style. Find all 4 bedrooms up, most with ceiling fans, walk in closets. The hall bath has double vanity and tub shower. Second floor loft area could be converted to a 5th bedroom. Primary bedroom has tray ceiling, tile shower, soaking tub and vanity with double sinks. Enjoy the convenient second floor laundry. Rec area in basement has egress windows, water line, ceiling surround sound, and theater window shades. All 3 TVs on brackets will stay with house. Garage features a heater, above head shelving, and NEW 2 car garage door. Outside you will find hardwired Ring doorbell and security eyes, hardwired LED front flood lights and path lighting, antifreeze spigots, motion lights, and a new AC condenser and coils. Trex privacy deck design with LED timed lighting, under deck storage, and built-in Bose speakers lead you to the patio with fire bar and gas line.

    Zillow last checked:

    Listing updated:

    Listed by:

    Marcy A Feather (440)552-8793,

    Keller Williams Greater Cleveland Northeast,

    Marianne T Prentice 440-463-2970,

    Keller Williams Greater Cleveland Northeast

    Bought with:

    Emily P Kerwood, 2015001414

    HomeSmart Real Estate Momentum LLC

    Source: MLS Now,MLS#: 4495681MLS LogoOriginating MLS: Lake Geauga Area Association of REALTORS

    Facts & features

    Interior

    Bedrooms & bathrooms
    • Bedrooms: 4
    • Bathrooms: 3
    • Full bathrooms: 2
    • 1/2 bathrooms: 1
    • Main level bathrooms: 1
    Primary bedroom
    • Description: Flooring: Carpet
    • Features: Window Treatments
    • Level: Second
    • Dimensions: 17.00 x 13.00
    Bedroom
    • Description: Flooring: Carpet
    • Level: Second
    • Dimensions: 13.00 x 11.00
    Bedroom
    • Description: Flooring: Carpet
    • Level: Second
    • Dimensions: 11.00 x 12.00
    Bedroom
    • Description: Flooring: Carpet
    • Level: Second
    • Dimensions: 11.00 x 12.00
    Great room
    • Description: Flooring: Carpet
    • Features: Fireplace, Window Treatments
    • Level: First
    • Dimensions: 18.00 x 18.00
    Kitchen
    • Description: Flooring: Wood
    • Level: First
    • Dimensions: 12.00 x 17.00
    Laundry
    • Description: Flooring: Ceramic Tile
    • Level: Second
    • Dimensions: 11.00 x 9.00
    Living room
    • Description: Flooring: Carpet
    • Features: Window Treatments
    • Level: First
    • Dimensions: 11.60 x 12.60
    Loft
    • Description: Flooring: Carpet
    • Level: Second
    • Dimensions: 22.00 x 15.00
    Office
    • Description: Flooring: Wood
    • Level: First
    Recreation
    • Description: Flooring: Carpet
    • Level: Lower
    • Dimensions: 30.00 x 25.00
    Sitting room
    • Description: Flooring: Carpet
    • Features: Window Treatments
    • Level: First
    • Dimensions: 12.50 x 12.00
    Sunroom
    • Description: Flooring: Wood
    • Features: Window Treatments
    • Level: First
    • Dimensions: 17.00 x 13.00
    Heating
    • Forced Air, Gas
    Cooling
    • Central Air
    Appliances
    • Included: Dishwasher, Disposal, Microwave, Oven, Range, Refrigerator
    Features
    • Basement: Full,Partially Finished
    • Number of fireplaces: 1
    Interior area
    • Total structure area: 5,884
    • Total interior livable area: 5,884 sqft
    • Finished area above ground: 4,338
    • Finished area below ground: 1,546

    Property

    Parking
    • Total spaces: 3
    • Parking features: Attached, Electricity, Garage, Garage Door Opener, Heated Garage, Paved
    • Attached garage spaces: 3
    Features
    • Levels: Two
    • Stories: 2
    • Patio & porch: Deck, Patio, Porch
    • Pool features: Community
    Lot
    • Size: 10,576 Square Feet
    • Features: Corner Lot
    Details
    • Parcel number: 16A009C002890

    Construction

    Type & style
    • Home type: SingleFamily
    • Architectural style: Colonial
    • Property subtype: Single Family Residence
    Materials
    • Brick, Stone, Vinyl Siding
    • Roof: Asphalt,Fiberglass
    Condition
    • Year built: 2014

    Utilities & green energy

    • Sewer: Public Sewer
    • Water: Public

    Community & HOA

    Community
    • Features: Common Grounds/Area, Playground, Pool
    • Subdivision: Newell Creek Sub
    HOA
    • Has HOA: Yes
    • Services included: Insurance, Recreation Facilities, Reserve Fund
    • HOA fee: $680 annually
    • HOA name: Newell Creek Homeowners Association Inc
    Location
    • Region: Mentor

    Financial & listing details

    • Price per square foot: $98/sqft
    • Tax assessed value: $569,850
    • Annual tax amount: $8,575
    • Date on market: 10/7/2023
    • Cumulative days on market: 59 days
    • Listing terms: Cash,Conventional,FHA,VA Loan

    Price history

    DateEventPrice
    11/8/2023Sold$575,000$98/sqft
    Source: MLS Now #4495681 Report a problem
    10/11/2023Pending sale$575,000$98/sqft
    Source: MLS Now #4495681 Report a problem
    10/7/2023Listed for sale$575,000-1.7%$98/sqft
    Source: MLS Now #4495681 Report a problem
    9/25/2023Listing removed--
    Source: MLS Now #4477788 Report a problem
    8/12/2023Price change$585,000-2.5%$99/sqft
    Source: MLS Now #4477788 Report a problem
    8/3/2023Listed for sale$600,000+42.1%$102/sqft
    Source: MLS Now #4477788 Report a problem
    4/14/2015Sold$422,300$72/sqft
    Source: Public Record Report a problem

    Public tax history

    YearProperty taxesTax assessment
    2025$7,588 -2.8%$199,450
    2024$7,802 -8.5%$199,450 +9.9%
    2023$8,524 -0.6%$181,490
    2022$8,576 +0.1%$181,490
    2021$8,571 +0.7%$181,490 +15%
    2020$8,510 -0.1%$157,820
    2019$8,520 +12%$157,820 +14.6%
    2018$7,608 $137,670
    2017$7,608 -2.2%$137,670 -2.8%
    2016$7,782 +542.7%$141,670 +502.6%
    2015$1,211 +11477.1%$23,510 +11655%
    2014$10 $200
    Find assessor info on the county website

    Neighborhood: 44060

    Nearby schools

    GreatSchools rating
    Schools provided by the listing agent
    • District: Mentor EVSD - 4304

    Source: MLS Now. This data may not be complete. We recommend contacting the local school district to confirm school assignments for this home.

    Get a cash offer in 3 minutes
    Find out how much your home could sell for in as little as 3 minutes with a no-obligation cash offer.
    Estimated market value
    $744,300
    Get a cash offer in 3 minutes
    Find out how much your home could sell for in as little as 3 minutes with a no-obligation cash offer.
    Estimated market value
    $744,300