Move right in to this newly built “Daisy” floorplan, expertly crafted by Skoda Construction. Offering modern design, premium finishes, and 3,000 sq. ft. of above-ground living space, this home features 5 bedrooms, 3.5 bathrooms, and generous open-concept living areas, all with your choice of custom finishes. From the welcoming front porch and striking facade to the light-filled interior, every detail has been carefully considered. Step inside to a bright, airy foyer that flows seamlessly into the expansive great room, highlighted by beamed vaulted ceilings, a fireplace, and abundant natural light. The chef’s kitchen boasts a cooktop, double ovens, generous cabinet space, and a huge center island, perfect for prep and entertaining. The first-floor primary suite is a true retreat, complete with a spacious bedroom, walk-in closet, and a luxurious ensuite bath. Additional main-level highlights include a flex space, perfect for an additional bedroom or home office, powder room, and a well-equipped laundry/mudroom. Upstairs, you’ll at the top of the stairs an additional bedroom with full bath conveniently located right outside the door, in addition to two other bedrooms with a Jack and Jill bath between. In the lower level you will find a generously sized basement, great for additional storage, or you can finish out the space for even more room to live and entertain. Tucked in the backyard, enjoy a beautiful patio to take in a beautiful evening. Ideally located minutes from schools, shopping, highway access, and North Chagrin Reservation, this stunning new home delivers the perfect balance of comfort, style, and convenience.
Closed
$719,900
592 Magnolia Ct, Mayfield Village, OH 44143
5beds
3,000sqft
Single Family Residence
Built in 2024
0.25 Acres Lot
$734,700 Zestimate®
$240/sqft
$4,350 Estimated rent
Home value
$734,700
$676,000 - $801,000
$4,350/mo
Zestimate® history
Owner options
List your home for rent
$4,350/mo
Rent Zestimate®
Find your next renter with Zillow Rental Manager. Plus, with online applications, you can quickly screen prospective tenants – for free.
$4,350/mo
Rent Zestimate®
Refinance and save
$4,495/mo
Est. payment
Refinancing to a lower rate could help reduce your monthly payments and save thousands over the life of the loan.
$4,495/mo
Est. payment
Explore your selling options
Work with a Zillow partner agent
Leverage their expertise and Zillow's premium Showcase listings to get your home seen by more buyers.
Get startedList with your own agent
Get your home in front of millions of buyers by listing it on Zillow.
Learn how to do itSell it yourself
Take full control of how buyers see your home on Zillow by listing For Sale by Owner (FSBO).
List your homeWhat's special
Flex spaceGenerously sized basementBeautiful patioStriking facadeFirst-floor primary suiteJack and jill bathWelcoming front porch
Zillow last checked:
Listing updated:
Listed by:
Terry Young 216-400-5224 Terryyoung@theyoungteam.com,
Keller Williams Greater Metropolitan
Bought with:
Colleen Miklus, 2004017346
Keller Williams Greater Metropolitan
Source: MLS Now,MLS#: 5144626 Originating MLS: Akron Cleveland Association of REALTORS
Originating MLS: Akron Cleveland Association of REALTORSFacts & features
Interior
Bedrooms & bathrooms
- Bedrooms: 5
- Bathrooms: 4
- Full bathrooms: 3
- 1/2 bathrooms: 1
- Main level bathrooms: 2
- Main level bedrooms: 2
Primary bedroom
- Level: First
- Dimensions: 20 x 13
Bedroom
- Level: Second
- Dimensions: 19 x 12
Bedroom
- Level: Second
- Dimensions: 17 x 13
Bedroom
- Level: Second
- Dimensions: 18 x 13
Dining room
- Level: First
- Dimensions: 19 x 13
Kitchen
- Level: First
- Dimensions: 19 x 10
Living room
- Features: Fireplace
- Level: First
- Dimensions: 19 x 15
Office
- Level: First
- Dimensions: 13 x 12
Heating
- Forced Air, Gas
Cooling
- Central Air
Appliances
- Included: Built-In Oven, Cooktop, Dishwasher, Microwave, Range, Refrigerator
- Laundry: Main Level
Features
- Primary Downstairs
- Basement: Full
- Number of fireplaces: 1
Interior area
- Total structure area: 3,000
- Total interior livable area: 3,000 sqft
- Finished area above ground: 3,000
Property
Parking
- Total spaces: 2
- Parking features: Attached, Electricity, Garage, Garage Door Opener, Paved
- Attached garage spaces: 2
Accessibility
- Accessibility features: Accessible Bedroom
Features
- Levels: Two
- Stories: 2
- Patio & porch: Patio
Lot
- Size: 0.25 Acres
Details
- Parcel number: 83110039
- Special conditions: Standard
Construction
Type & style
- Home type: SingleFamily
- Architectural style: Contemporary,Colonial
- Property subtype: Single Family Residence
Materials
- Stone Veneer, Vinyl Siding
- Roof: Asphalt,Fiberglass,Metal
Condition
- New Construction
- New construction: Yes
- Year built: 2024
Utilities & green energy
- Sewer: Public Sewer
- Water: Public
Community & HOA
HOA
- Has HOA: Yes
- Services included: Maintenance Grounds, Snow Removal
- HOA fee: $300 monthly
- HOA name: Skoda Construction
Location
- Region: Mayfield Village
Financial & listing details
- Price per square foot: $240/sqft
- Tax assessed value: $705,700
- Annual tax amount: $2,049
- Date on market: 8/6/2025
- Cumulative days on market: 642 days
Price history
| Date | Event | Price |
|---|---|---|
| 12/22/2025 | Sold | $719,900$240/sqft |
Source:  MLS Now #5144626 Report a problem MLS Now #5144626 Report a problem | ||
| 12/22/2025 | Pending sale | $719,900$240/sqft |
Source: MLS Now #5144626 Report a problem | ||
| 11/21/2025 | Contingent | $719,900$240/sqft |
Source: MLS Now #5144626 Report a problem | ||
| 9/18/2025 | Price change | $719,900-4%$240/sqft |
Source: MLS Now #5144626 Report a problem | ||
| 8/6/2025 | Listed for sale | $750,000+0%$250/sqft |
Source: MLS Now #5144626 Report a problem | ||
| 7/30/2025 | Listing removed | $749,900$250/sqft |
Source: MLS Now #5017661 Report a problem | ||
| 6/10/2025 | Listed for sale | $749,900$250/sqft |
Source: MLS Now #5017661 Report a problem | ||
| 5/28/2025 | Pending sale | $749,900$250/sqft |
Source: MLS Now #5017661 Report a problem | ||
| 8/29/2024 | Listed for sale | $749,900$250/sqft |
Source: MLS Now #5017661 Report a problem | ||
| 8/21/2024 | Listing removed | -- |
Source: MLS Now #5017661 Report a problem | ||
| 2/20/2024 | Listed for sale | $749,900$250/sqft |
Source: MLS Now #5017661 Report a problem | ||
Public tax history
| Year | Property taxes | Tax assessment |
|---|---|---|
| 2025 | $14,618 +642.3% | $247,000 +642% |
| 2024 | $1,969 +115.7% | $33,290 +144.4% |
| 2023 | $913 +0.7% | $13,620 |
| 2022 | $907 +1.1% | $13,620 |
| 2021 | $897 | $13,620 |
Find assessor info on the county website
Neighborhood: 44143
Nearby homes
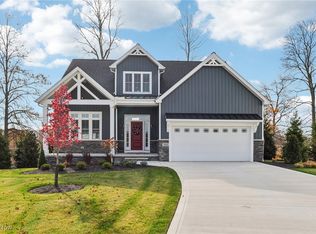
- $570,0004 bd4 ba4.2k sqft594 Magnolia Ct, Mayfield Village, OH 44143Sold
- $80,000-- bd-- ba-- sqft590 Magnolia Ct, Mayfield Village, OH 44143Sold
- $719,5004 bd2 ba2.4k sqft595 Magnolia Ct, Mayfield Village, OH 44143Off Market
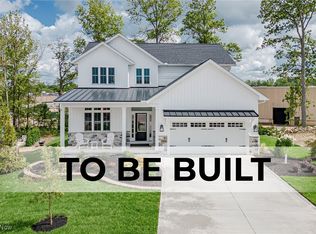
- $659,0004 bd3 ba2.5k sqft588 Magnolia Ct, Mayfield Village, OH 44143For Sale
- $80,800-- bd-- ba-- sqft586 Magnolia Ct, Mayfield Village, OH 44143Off Market
- $792,3003 bd2 ba2.6k sqft593 Magnolia Ct, Mayfield, OH 44143Off Market
- $80,800-- bd-- ba-- sqft584 Magnolia Ct, Mayfield Village, OH 44143Off Market
- $715,9003 bd2 ba2.6k sqft589 Magnolia Ct, Mayfield Village, OH 44143Sold
Nearby schools
GreatSchools rating
- 8/10Mayfield Center Elementary SchoolGrades: K-5Distance: 0.7 mi
- 8/10Mayfield Middle SchoolGrades: 6-9Distance: 1.5 mi
- 8/10Mayfield High SchoolGrades: 9-12Distance: 1.1 mi
Schools provided by the listing agent
- District: Mayfield CSD - 1819
Source: MLS Now. This data may not be complete. We recommend contacting the local school district to confirm school assignments for this home.
Get a cash offer in 3 minutes
Find out how much your home could sell for in as little as 3 minutes with a no-obligation cash offer.
Estimated market value
$734,700
Get a cash offer in 3 minutes
Find out how much your home could sell for in as little as 3 minutes with a no-obligation cash offer.
Estimated market value
$734,700
- Ohio
- Cuyahoga County
- Mayfield Village
- 44143
- 592 Magnolia Ct
Nearby cities
Nearby zip codes
Other Mayfield Village Topics
- Apartments for Rent in 44143
- Houses for Sale in 44143
- Houses for Rent in 44143
- 44143 Real Estate
- Mayfield Village Condos
- Houses for Sale in Mayfield Village
- Newest Listings in Mayfield Village
- Mayfield Village Home Values
- Mayfield Village Real Estate Agents
- Mayfield Village Refinance
- Mayfield Village Mortgage Rates
