This is a fantastic opportunity to purchase a move-in ready / newly-constructed build in the upscale Montebello development of Mayfield Village! This stylish property was completed by Skoda Construction in 2024 and features a number of exciting upgrades. A spacious covered porch welcomes you into a grand 2-story foyer with luxury waterproof vinyl plank flooring. Walking into the main living room you will be wowed by the vaulted ceiling and wall of windows flooding the space with natural light. An open-concept kitchen flows seamlessly into the living & dining spaces, ideal for entertaining & everyday living. The brand-new kitchen is a masterpiece, featuring a top-of-the-line Bosch appliance suite, high-end cabinetry, an undermount copper sink and leathered granite countertops. A massive island is ideal for both dinner prep and guests to sit and mingle. The sliding doors out to the raised deck is perfect for grilling or enjoying a glass of wine. The 1st floor primary suite is a true retreat, featuring a luxurious en-suite bathroom, vaulted ceilings, and 2 large closets with custom shelving. Thoughtful details in the bath include handmade murano glass vessel sinks, glass subway tile, a private water closet and a custom tiled steam shower w/ a digital interface. Finishing out the 1st level is a laundry/mud room plus a convenient guest BA. A versatile 2nd floor contains 3 spacious BR and an additional 2 full BA – one of which is en-suite and could be considered a second primary suite! Both BA were finished with the highest quality tile and natural stone countertops. The basement has an additional 1,500+ SF of potential living space (w/ 8’6” ceilings) and could be converted into a gym, theater room or rec space. The 2-car garage is heated w/ new epoxy flooring. Conveniently situated near major highways and shopping this home offers all the best of new construction comfort and style!
Closed
Tax assessed value
$570,000
594 Magnolia Ct, Mayfield Village, OH 44143
4beds
4,205sqft
Single Family Residence
Built in 2024
7,753 Square Feet Lot
$834,200 Zestimate®
$136/sqft
$5,460 Estimated rent
Home value
$834,200
$759,000 - $926,000
$5,460/mo
Zestimate® history
Owner options
List your home for rent
$5,460/mo
Rent Zestimate®
Find your next renter with Zillow Rental Manager. Plus, with online applications, you can quickly screen prospective tenants – for free.
$5,460/mo
Rent Zestimate®
Refinance and save
$3,622/mo
Est. payment
Refinancing to a lower rate could help reduce your monthly payments and save thousands over the life of the loan.
$3,622/mo
Est. payment
Explore your selling options
Work with a Zillow partner agent
Leverage their expertise and Zillow's premium Showcase listings to get your home seen by more buyers.
Get startedList with your own agent
Get your home in front of millions of buyers by listing it on Zillow.
Learn how to do itSell it yourself
Take full control of how buyers see your home on Zillow by listing For Sale by Owner (FSBO).
List your homeWhat's special
Massive islandVaulted ceilingCovered porchRaised deckOpen-concept kitchenVaulted ceilingsHigh-end cabinetry
Zillow last checked:
Listing updated:
Listed by:
Jessica D Rasmussen jessicarasmussen@howardhanna.com216-978-3546,
Howard Hanna
Bought with:
Michael T Arko, 2019000138
Keller Williams Greater Metropolitan
Source: MLS Now,MLS#: 5082349Originating MLS: Akron Cleveland Association of REALTORS
Facts & features
Interior
Bedrooms & bathrooms
- Bedrooms: 4
- Bathrooms: 4
- Full bathrooms: 3
- 1/2 bathrooms: 1
- Main level bathrooms: 2
- Main level bedrooms: 1
Primary bedroom
- Description: Flooring: Carpet
- Features: High Ceilings, Primary Downstairs, Vaulted Ceiling(s), Walk-In Closet(s), Window Treatments
- Level: First
- Dimensions: 14 x 13
Bedroom
- Description: Flooring: Carpet
- Features: Walk-In Closet(s), Window Treatments
- Level: Second
- Dimensions: 12 x 15
Bedroom
- Description: Flooring: Carpet
- Features: Walk-In Closet(s), Window Treatments
- Level: Second
- Dimensions: 10 x 10
Bedroom
- Description: Flooring: Carpet
- Features: Window Treatments
- Level: Second
- Dimensions: 14 x 10
Primary bathroom
- Description: Flooring: Ceramic Tile
- Features: High Ceilings, Stone Counters, Walk-In Closet(s), Window Treatments
- Level: First
- Dimensions: 5 x 11
Bathroom
- Description: Flooring: Luxury Vinyl Tile
- Level: First
- Dimensions: 5 x 6
Bathroom
- Description: Flooring: Ceramic Tile
- Features: Stone Counters
- Level: Second
- Dimensions: 7 x 6
Bathroom
- Description: Flooring: Ceramic Tile
- Features: Stone Counters
- Level: Second
- Dimensions: 5 x 11
Dining room
- Description: Flooring: Luxury Vinyl Tile
- Features: High Ceilings
- Level: First
- Dimensions: 12 x 11
Eat in kitchen
- Description: Flooring: Luxury Vinyl Tile
- Features: Chandelier, Cathedral Ceiling(s), High Ceilings, Vaulted Ceiling(s), Window Treatments
- Level: First
- Dimensions: 10 x 11
Entry foyer
- Description: Flooring: Luxury Vinyl Tile
- Features: Chandelier, Cathedral Ceiling(s), High Ceilings
- Level: First
- Dimensions: 8 x 9
Kitchen
- Description: Flooring: Luxury Vinyl Tile
- Features: Breakfast Bar, Chandelier, Cathedral Ceiling(s), Granite Counters, High Ceilings, Vaulted Ceiling(s), Window Treatments
- Level: First
- Dimensions: 10 x 16
Laundry
- Description: Flooring: Luxury Vinyl Tile
- Level: First
- Dimensions: 8 x 6
Living room
- Description: Flooring: Luxury Vinyl Tile
- Features: Chandelier, Cathedral Ceiling(s), Fireplace, High Ceilings, Vaulted Ceiling(s), Window Treatments
- Level: First
- Dimensions: 16 x 19
Heating
- Gas
Cooling
- Central Air
Appliances
- Included: Dryer, Dishwasher, Disposal, Microwave, Range, Refrigerator, Washer
- Laundry: Main Level, Laundry Room
Features
- Built-in Features, Ceiling Fan(s), Chandelier, Crown Molding, Cathedral Ceiling(s), Double Vanity, Entrance Foyer, Eat-in Kitchen, Granite Counters, High Ceilings, His and Hers Closets, Kitchen Island, Primary Downstairs, Multiple Closets, Open Floorplan, Pantry, Recessed Lighting, Vaulted Ceiling(s), Walk-In Closet(s)
- Basement: Full,Unfinished
- Number of fireplaces: 1
- Fireplace features: Electric
Interior area
- Total structure area: 4,205
- Total interior livable area: 4,205 sqft
- Finished area above ground: 2,697
- Finished area below ground: 1,508
Property
Parking
- Parking features: Attached, Garage, Heated Garage
- Attached garage spaces: 2
Features
- Levels: Two
- Stories: 2
- Patio & porch: Rear Porch, Deck, Front Porch
- Exterior features: Sprinkler/Irrigation
- Pool features: None
- Fencing: None
- Has view: Yes
- View description: Neighborhood
Lot
- Size: 7,753 Square Feet
- Features: < 1/2 Acre
Details
- Additional structures: None
- Parcel number: 83110040
- Special conditions: Standard
Construction
Type & style
- Home type: SingleFamily
- Architectural style: Contemporary,Colonial
- Property subtype: Single Family Residence
Materials
- Board & Batten Siding, Concrete, Stone, Stone Veneer, Vinyl Siding
- Roof: Asphalt,Fiberglass
Condition
- New Construction
- New construction: Yes
- Year built: 2024
Details
- Builder name: Skoda Minotti
Utilities & green energy
- Sewer: Public Sewer
- Water: Public
Community & HOA
Community
- Security: Smoke Detector(s)
- Subdivision: Montebello
HOA
- Has HOA: Yes
- Services included: Maintenance Grounds, None, Snow Removal
- HOA fee: $300 monthly
- HOA name: Montebello Hoa
Location
- Region: Mayfield Village
Financial & listing details
- Price per square foot: $136/sqft
- Tax assessed value: $570,000
- Annual tax amount: $883
- Date on market: 1/3/2025
- Cumulative days on market: 197 days
- Listing agreement: Exclusive Right To Sell
Price history
| Date | Event | Price |
|---|---|---|
| 6/5/2025 | Sold | $570,000-8%$136/sqft |
Source: Public Record Report a problem | ||
| 5/10/2025 | Contingent | $619,900$147/sqft |
Source: MLS Now #5082349 Report a problem | ||
| 4/22/2025 | Price change | $619,900-10%$147/sqft |
Source: MLS Now #5082349 Report a problem | ||
| 2/27/2025 | Price change | $689,000-1.4%$164/sqft |
Source: MLS Now #5082349 Report a problem | ||
| 1/3/2025 | Listed for sale | $699,000-6.8%$166/sqft |
Source: MLS Now #5082349 Report a problem | ||
| 12/18/2024 | Listing removed | $750,000$178/sqft |
Source: MLS Now #5082349 Report a problem | ||
| 11/5/2024 | Listed for sale | $750,000-3.5%$178/sqft |
Source: MLS Now #5082349 Report a problem | ||
| 10/30/2024 | Sold | $777,000+455%$185/sqft |
Source: Public Record Report a problem | ||
| 10/18/2023 | Sold | $140,000$33/sqft |
Source: Public Record Report a problem | ||
Public tax history
| Year | Property taxes | Tax assessment |
|---|---|---|
| 2025 | $11,807 +588.7% | $199,500 +588.4% |
| 2024 | $1,714 +112.9% | $28,980 +141.3% |
| 2023 | $805 +0.7% | $12,010 |
| 2022 | $800 +1.1% | $12,010 |
| 2021 | $791 | $12,010 |
Find assessor info on the county website
Neighborhood: 44143
Nearby homes
- $719,5004 bd2 ba2.4k sqft595 Magnolia Ct, Mayfield Village, OH 44143Off Market
- $719,9005 bd4 ba3k sqft592 Magnolia Ct, Mayfield Village, OH 44143Sold
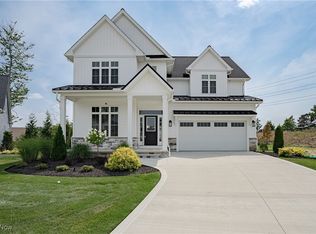
- $792,3003 bd2 ba2.6k sqft593 Magnolia Ct, Mayfield, OH 44143Off Market
- $80,000-- bd-- ba-- sqft590 Magnolia Ct, Mayfield Village, OH 44143Sold
- $659,0004 bd3 ba2.5k sqft588 Magnolia Ct, Mayfield Village, OH 44143For Sale
- $715,9003 bd2 ba2.6k sqft589 Magnolia Ct, Mayfield Village, OH 44143Sold
- $80,800-- bd-- ba-- sqft586 Magnolia Ct, Mayfield Village, OH 44143Off Market
- $799,9005 bd5 ba4.4k sqft587 Magnolia Ct, Mayfield, OH 44143For Sale
Nearby schools
GreatSchools rating
- 8/10Mayfield Center Elementary SchoolGrades: K-5Distance: 0.7 mi
- 8/10Mayfield Middle SchoolGrades: 6-9Distance: 1.4 mi
- 8/10Mayfield High SchoolGrades: 9-12Distance: 1.1 mi
Schools provided by the listing agent
- District: Mayfield CSD - 1819
Source: MLS Now. This data may not be complete. We recommend contacting the local school district to confirm school assignments for this home.
Get a cash offer in 3 minutes
Find out how much your home could sell for in as little as 3 minutes with a no-obligation cash offer.
Estimated market value
$834,200
Get a cash offer in 3 minutes
Find out how much your home could sell for in as little as 3 minutes with a no-obligation cash offer.
Estimated market value
$834,200
- Ohio
- Cuyahoga County
- Mayfield Village
- 44143
- 594 Magnolia Ct
Nearby cities
Nearby zip codes
Other Mayfield Village Topics
- Apartments for Rent in 44143
- Houses for Sale in 44143
- Houses for Rent in 44143
- 44143 Real Estate
- Mayfield Village Condos
- Houses for Sale in Mayfield Village
- Newest Listings in Mayfield Village
- Mayfield Village Home Values
- Mayfield Village Real Estate Agents
- Mayfield Village Refinance
- Mayfield Village Mortgage Rates
