Welcome to the Lily ranch-style floorplan in the upscale Montebello development in Mayfield Village—new construction by Skoda Construction! This thoughtfully designed home showcases a gracious open-concept layout with elevated finishes and attention to detail throughout. Offering approximately 1,860 square feet of living space, this home features 2 bedrooms and 2 full bathrooms. From the welcoming front entry, the foyer opens to a bright and airy main living area designed for both comfort and function. Large windows fill the space with natural light, highlighting an elegant gas fireplace and a well-appointed kitchen featuring a center island, granite countertops, and a full complement of appliances. The primary suite is privately situated off the dining area and offers a spacious bedroom with a vaulted ceiling, a luxurious ensuite full bath, and a walk-in closet. A secondary bedroom and full bath are located near the front of the home, along with a convenient laundry/mudroom. Conveniently located just minutes from schools, shopping, highway access, and North Chagrin Reservation. Images are illustrative purposes only. Property is to be built / new construction.
Active
$684,900
568 Magnolia Ct, Mayfield Village, OH 44143
2beds
1,860sqft
:
Get pre-qualified$5,405/mo
Single Family Residence
Built in 2026
9,435 Square Feet Lot
$-- Zestimate®
$368/sqft
$300/mo HOA
What's special
Well-appointed kitchenLily ranch-style floorplanWelcoming front entryGranite countertopsCenter islandElegant gas fireplaceWalk-in closet
- 27 days |
- 317 |
- 15 |
Zillow last checked:
Listing updated:
Listed by:
Terry Young 216-400-5224 Terryyoung@theyoungteam.com,
Keller Williams Greater Metropolitan
Source: MLS Now,MLS#: 5223861 Originating MLS: Akron Cleveland Association of REALTORS
Originating MLS: Akron Cleveland Association of REALTORSFacts & features
Interior
Bedrooms & bathrooms
- Bedrooms: 2
- Bathrooms: 2
- Full bathrooms: 2
- Main level bathrooms: 2
- Main level bedrooms: 2
Heating
- Forced Air, Gas
Cooling
- Central Air
Features
- Basement: Unfinished
- Number of fireplaces: 1
- Fireplace features: Insert, Gas, Living Room
Interior area
- Total structure area: 1,860
- Total interior livable area: 1,860 sqft
- Finished area above ground: 1,860
Property
Parking
- Total spaces: 2
- Parking features: Attached, Electricity, Garage, Garage Door Opener, Paved
- Attached garage spaces: 2
Features
- Levels: One
- Stories: 1
Lot
- Size: 9,435 Square Feet
Details
- Parcel number: 83110027
- Special conditions: Standard
Construction
Type & style
- Home type: SingleFamily
- Architectural style: Ranch
- Property subtype: Single Family Residence
Materials
- Stone Veneer, Vinyl Siding
- Roof: Asphalt,Fiberglass,Metal
Condition
- Year built: 2026
Utilities & green energy
- Sewer: Public Sewer
- Water: Public
Community & HOA
HOA
- Has HOA: Yes
- Services included: Maintenance Grounds, Snow Removal
- HOA fee: $300 monthly
- HOA name: Montebello
Location
- Region: Mayfield Village
Financial & listing details
- Price per square foot: $368/sqft
- Tax assessed value: $89,800
- Annual tax amount: $105
- Date on market: 7/2/2026
Estimated market value
Not available
Estimated sales range
Not available
Not available
Price history
| Date | Event | Price |
|---|---|---|
| 7/2/2026 | Listed for sale | $684,900+24.8%$368/sqft |
Source:  MLS Now #5223861 Report a problem MLS Now #5223861 Report a problem | ||
| 2/24/2023 | Listing removed | -- |
Source: MLS Now #4402210 Report a problem | ||
| 8/19/2022 | Listed for sale | $548,900$295/sqft |
Source: MLS Now #4402210 Report a problem | ||
Public tax history
| Year | Property taxes | Tax assessment |
|---|---|---|
| 2025 | $1,860 | $31,430 |
Find assessor info on the county website
Monthly payment
Est. payment
Payment breakdown
Explore the cost of this home by adjusting the details. Changes won't be saved.Climate risks
Neighborhood: 44143
Nearby schools
GreatSchools rating
- 8/10Mayfield Center Elementary SchoolGrades: K-5Distance: 0.8 mi
- 8/10Mayfield Middle SchoolGrades: 6-9Distance: 1.5 mi
- 8/10Mayfield High SchoolGrades: 9-12Distance: 1.2 mi
Schools provided by the listing agent
- District: Mayfield CSD - 1819
Source: MLS Now. This data may not be complete. We recommend contacting the local school district to confirm school assignments for this home.
- $678,9004 bd2 ba2.6k sqft578 Magnolia Ct, Mayfield Village, OH 44143Off Market
- $749,9005 bd4 ba3k sqft570 Magnolia Ct, Mayfield Village, OH 44143New Construction
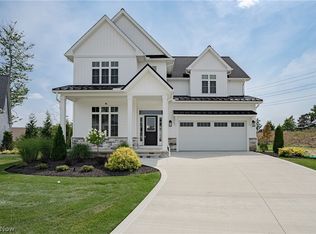
- $74,000-- bd-- ba-- sqft574 Magnolia Ct, Mayfield Village, OH 44143Off Market
- $80,800-- bd-- ba-- sqft582 Magnolia Ct, Mayfield Village, OH 44143Off Market
- $80,100-- bd-- ba-- sqft564 Magnolia Ct, Mayfield Village, OH 44143Off Market
- $619,9004 bd3 ba2.5k sqft562 Magnolia Ct, Mayfield Village, OH 44143For Sale
- $87,200-- bd-- ba-- sqft6452 S Cobblestone Rd, Mayfield Village, OH 44143Off Market
- $80,800-- bd-- ba-- sqft584 Magnolia Ct, Mayfield Village, OH 44143Off Market
A local agent can set up tours, give advice and negotiate with sellers.
Similar homes
- $714,9003 bd3 ba2.1k sqft6469 N Cobblestone Rd, Cleveland, OH 44143New Construction
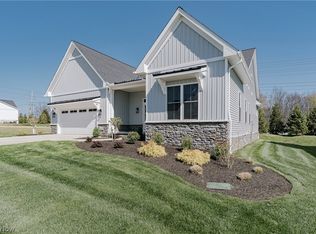 MLS ID #5207720, Terry Young, Keller Williams Greater Metropolitan. MLS Now
 - $659,0004 bd3 ba2.5k sqft588 Magnolia Ct, Mayfield Village, OH 44143For Sale
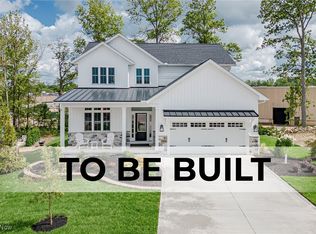 MLS ID #5182854, Terry Young, Keller Williams Greater Metropolitan. MLS Now
 - $619,9004 bd3 ba2.5k sqft562 Magnolia Ct, Mayfield Village, OH 44143For Sale
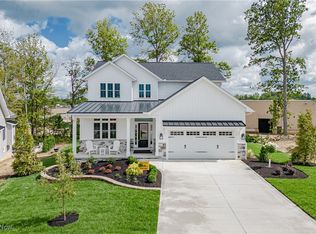 MLS ID #5166017, Terry Young, Keller Williams Greater Metropolitan. MLS Now
 - $465,0004 bd2 ba2.6k sqft932 Aintree Park Dr, Mayfield Village, OH 44143For Sale
 MLS ID #5217691, Summer L Mayhugh, Berkshire Hathaway HomeServices Professional Realty. MLS Now
 - $375,0004 bd3 ba2.4k sqft763 Som Center Rd, Mayfield, OH 44143For SaleMLS ID #5209207, Theresa M Seese, McDowell Homes Real Estate Services. MLS Now
- $699,9004 bd2 ba1.9k sqft32321 Lake Shore Blvd, Willowick, OH 44095For SaleMLS ID #5215351, Michael Kaim, Real of Ohio. MLS Now
- $399,9003 bd2 ba2.1k sqft1066 Eastlawn Dr, Highland Heights, OH 44143For SaleMLS ID #5199104, Katherine A White-Ridley, Berkshire Hathaway HomeServices Professional Realty. MLS Now
- $359,0004 bd3 ba2.5k sqft24376 Georgetown Rd, Richmond Heights, OH 44143For SaleMLS ID #5219113, Yinzhu Piao, Keller Williams Greater Metropolitan. MLS Now
- $550,0003 bd3 ba2.5k sqft2531 Timberline Dr, Willoughby, OH 44094For SaleMLS ID #5212329, Katie McNeill, Platinum Real Estate. MLS Now
- $550,0003 bd3 ba2.6k sqft13635 Fox Hills Dr, Novelty, OH 44072For SaleMLS ID #5222572, Mark J Baughman, RE/MAX Revealty. MLS Now
- $649,9003 bd3 ba2.6k sqft17 Kenwood Ct, Beachwood, OH 44122For SaleMLS ID #5215323, Adam S Kaufman, Howard Hanna. MLS Now
- $579,0003 bd3 ba2k sqft39549 Tudor Dr, Kirtland, OH 44094For SaleMLS ID #5211695, Linda E Ebersbacher, Howard Hanna. MLS Now
- $549,9994 bd3 ba2.7k sqft22625 Rye Rd, Shaker Heights, OH 44122For SaleMLS ID #5224214, Michael A Roberts, Keller Williams Living. MLS Now
- $369,9004 bd4 ba2.1k sqft554 Greenvale Rd, Cleveland, OH 44121For SaleMLS ID #5229208, Ian Grame, Key Realty. MLS Now
- $470,0003 bd2 ba2.4k sqft8839 Billings Rd, Willoughby, OH 44094For SaleMLS ID #5202892, Mathew Grazia, McDowell Homes Real Estate Services. MLS Now
- $399,9002 bd2 ba2.2k sqft27500 Cedar Rd APT 808, Beachwood, OH 44122For SaleMLS ID #5206484, Marty Emerman, Keller Williams Greater Metropolitan. MLS Now
- $659,9003 bd3 ba2k sqft960 Heartridge Dr, Sagamore Hills, OH 44067New ConstructionMLS ID #5197635, Julia G Mellon, Howard Hanna. MLS Now
- $425,0003 bd2 ba1.6k sqft10569 Mulberry Rd, Chardon, OH 44024For SaleMLS ID #5219204, Jason F Hadad, McDowell Homes Real Estate Services. MLS Now
- $490,0003 bd3 ba2.2k sqft2314 Lyndway Rd, Beachwood, OH 44122For SaleMLS ID #5216189, Herlinda Bradley, Keller Williams Greater Metropolitan. MLS Now
- $459,9003 bd3 ba1.3k sqft272 Miles Rd, Chagrin Falls, OH 44022For SaleMLS ID #5228728, Joe Vaccaro, EXP Realty, LLC.. MLS Now
