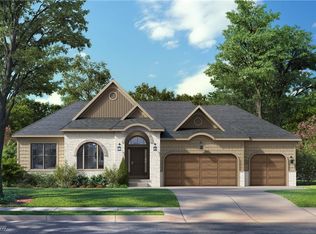
Welcome to 960 Heartridge Drive, a beautifully crafted ranch in the desirable Heartridge Subdivision in Sagamore Hills. This thoughtfully planned community will feature 100 homesites and offers a rare blend of convenience and natural surroundings, including access to the Metro Parks Bike-n-Hike Trail, sidewalks, street lighting, and over 50 acres of preserved open space. Situated on a .23-acre homesite (80’ x 125’), this 2,098 sq ft home offers an open-concept layout with 3 bedrooms, 2.5 baths, and a 3-car front-load garage, priced at $659,900. The exterior features a refined mix of stone veneer and vinyl siding, a covered front entry with stone surround, and a metal roof accent. A full concrete driveway and garage man door add everyday convenience. Inside, the foyer welcomes you with a 12’ tray ceiling with beams and an open stairway with wrought iron balusters. The spacious gathering room features a 10’6” tray ceiling, gas fireplace, and oversized windows for natural light. The kitchen flows seamlessly into the living space with custom cabinetry, a 10’ island, granite countertops, stainless steel appliances, and a walk-in pantry. The dining area offers patio access for easy outdoor living. The private primary suite features a coffered ceiling and a luxurious bath with granite vanity, tiled shower with seat, water closet, and a large walk-in closet with direct bath access. Two additional bedrooms, a full bath, and a mudroom with custom lockers, built-ins, utility tub, and half bath complete the home. An exceptional opportunity in one of Sagamore Hills’ most attractive new communities.
Active
$659,900
960 Heartridge Dr, Sagamore Hills, OH 44067
3beds
2,098sqft
Single Family Residence
Built in 2026
10,001 Square Feet Lot
$-- Zestimate®
$315/sqft
$19/mo HOA
What's special
Gas fireplaceHalf bathMetal roof accentStainless steel appliancesGranite countertopsUtility tubTiled shower with seat
- 151 days
- 567
- 23
Zillow last checked:
Listing updated:
Listed by:
Julia G Mellon 330-348-1243 juliamellon@howardhanna.com,
Howard Hanna,
Dax Mellon 330-274-1287,
Howard Hanna
Source: MLS Now,MLS#: 5197635Originating MLS: Akron Cleveland Association of REALTORS
Facts & features
Interior
Bedrooms & bathrooms
- Bedrooms: 3
- Bathrooms: 3
- Full bathrooms: 2
- 1/2 bathrooms: 1
- Main level bathrooms: 3
- Main level bedrooms: 3
Primary bedroom
- Level: First
- Dimensions: 17 x 14
Bedroom
- Level: First
- Dimensions: 14 x 13
Bedroom
- Level: First
- Dimensions: 14 x 12
Bonus room
- Level: First
- Dimensions: 19 x 12
Entry foyer
- Level: First
- Dimensions: 12 x 6
Great room
- Level: First
- Dimensions: 19 x 17
Kitchen
- Level: First
- Dimensions: 16 x 10
Laundry
- Level: First
- Dimensions: 8 x 8
Mud room
- Level: First
- Dimensions: 12 x 5
Heating
- Forced Air
Cooling
- Central Air
Appliances
- Included: Dishwasher, Microwave, Range
- Laundry: Main Level
Features
- Breakfast Bar, Entrance Foyer, Eat-in Kitchen, Granite Counters, High Ceilings, Kitchen Island, Storage, Walk-In Closet(s)
- Basement: Full
- Number of fireplaces: 1
Interior area
- Total structure area: 2,098
- Total interior livable area: 2,098 sqft
- Finished area above ground: 2,098
- Finished area below ground: 0
Video & virtual tour
Property
Parking
- Parking features: Attached, Direct Access, Garage
- Attached garage spaces: 3
Features
- Levels: Two,One
- Stories: 1
- Patio & porch: Rear Porch, Front Porch
Lot
- Size: 10,001 Square Feet
Details
- Parcel number: 4505650
- Special conditions: Builder Owned
Construction
Type & style
- Home type: SingleFamily
- Architectural style: Ranch
- Property subtype: Single Family Residence
Materials
- Stone Veneer, Vinyl Siding
- Roof: Asphalt,Fiberglass,Metal
Condition
- New Construction,Under Construction
- New construction: Yes
- Year built: 2026
Details
- Warranty included: Yes
Utilities & green energy
- Sewer: Public Sewer
- Water: Public
Community & HOA
Community
- Subdivision: Heartridge Sub Ph 2
HOA
- Has HOA: Yes
- Services included: Common Area Maintenance
- HOA fee: $225 annually
- HOA name: Heartridge
Location
- Region: Sagamore Hills
Financial & listing details
- Price per square foot: $315/sqft
- Tax assessed value: $113,120
- Annual tax amount: $2,402
- Date on market: 3/31/2026
- Cumulative days on market: 153 days
- Listing agreement: Exclusive Right To Sell
- Listing terms: Cash,Conventional,FHA,VA Loan
Estimated market value
Not available
Estimated sales range
Not available
Not available
Price history
| Date | Event | Price |
|---|---|---|
| 3/31/2026 | Listed for sale | $659,900$315/sqft |
Source: MLS Now #5197635 Report a problem | ||
Public tax history
| Year | Property taxes | Tax assessment |
|---|---|---|
| 2025 | $2,402 +2077.9% | $39,590 +2111.7% |
| 2024 | $110 | $1,790 |
Find assessor info on the county website
Monthly payment
Est. payment
Payment breakdown
Explore the cost of this home by adjusting the details. Changes won't be saved.Climate risks
Neighborhood: 44067
Nearby schools
Schools provided by the listing agent
- District: Nordonia Hills CSD - 7710
Source: MLS Now. This data may not be complete. We recommend contacting the local school district to confirm school assignments for this home.
Similar homes
- $579,0005 bd4 ba2.9k sqft11678 Dunham Rd, Northfield, OH 44067For Sale
 MLS ID #5216772, Laurie G Enos, RE/MAX Above & Beyond. MLS Now
 - $636,1923 bd3 ba2.2k sqft464 Bordeaux Blvd, Broadview Heights, OH 44147New Construction
 MLS Now
 - $637,0004 bd4 ba2.7k sqft19126 Ledgestone Dr, Strongsville, OH 44149For Sale
 MLS ID #5239518, Janice M Burton, Russell Real Estate Services. MLS Now
 - $379,0003 bd2 ba2.2k sqft8160 Joyce Rd, Broadview Heights, OH 44147For Sale
 MLS ID #5239647, Carly M Sablotny, Keller Williams Living. MLS Now
