Welcome to the Mayla Model in the highly desirable Heartridge Subdivision of Sagamore Hills. This beautifully designed 2-story home with a first-floor owner’s suite offers 2,768 sq ft, 4 bedrooms, 2.5 baths, and a 3-car angled-load garage on a spacious .24-acre homesite (99’ x 125’) in a thoughtfully planned community with sidewalks, streetlights, and 60+ acres of open space. Ideally located adjacent to the Metro Parks Bike & Hike Trail. The exterior showcases timeless curb appeal with stone veneer accents, vinyl siding, a covered front porch with stone pier detail, and a distinctive stone arch entry at the garage. A rear covered porch with a gas fireplace creates the perfect outdoor retreat. Inside, the welcoming foyer features a tray ceiling and wainscoting, along with a private office with French doors. The open-concept kitchen, dining, and gathering room is ideal for entertaining, featuring custom cabinetry, granite countertops, stainless steel appliances, a walk-in pantry, and a 10’ x 4’ island. The dining area includes a dry bar with beverage cooler and access to the rear porch. The gathering room offers a 12’ ceiling, gas fireplace, and a wall of windows with transoms for natural light. The first-floor owner’s suite features a coffered tray ceiling and a luxurious bath with soaking tub, tiled shower, dual vanity, private water closet, and walk-in closet. A functional mudroom/laundry area includes built-ins, utility tub, folding counter, and half bath. Upstairs offers 3 additional bedrooms and a full bath with skylight. Bedroom 4 features a vaulted ceiling and flexible use as a bonus room, guest suite, or office. A rare opportunity in one of Sagamore Hills’ most exciting new communities.
Pending
$749,900
943 Heartridge Dr, Northfield, OH 44067
4beds
2,768sqft
Single Family Residence
Built in 2026
10,576 Square Feet Lot
$-- Zestimate®
$271/sqft
$19/mo HOA
What's special
Timeless curb appealCustom cabinetryStainless steel appliancesGranite countertopsStone veneer accentsWalk-in pantryVinyl siding
- 139 days |
- 45 |
- 0 |
Zillow last checked:
Listing updated:
Listed by:
Julia G Mellon 330-348-1243 juliamellon@howardhanna.com,
Howard Hanna,
Dax Mellon 330-274-1287,
Howard Hanna
Source: MLS Now,MLS#: 5199521Originating MLS: Akron Cleveland Association of REALTORS
Facts & features
Interior
Bedrooms & bathrooms
- Bedrooms: 4
- Bathrooms: 3
- Full bathrooms: 2
- 1/2 bathrooms: 1
- Main level bathrooms: 2
- Main level bedrooms: 1
Heating
- Forced Air
Cooling
- Gas
Appliances
- Included: Dishwasher, Disposal, Microwave, Range
Features
- Basement: Full
- Number of fireplaces: 1
Interior area
- Total structure area: 2,768
- Total interior livable area: 2,768 sqft
- Finished area above ground: 2,768
Video & virtual tour
Property
Parking
- Parking features: Attached, Direct Access, Garage
- Attached garage spaces: 3
Features
- Levels: Two
- Stories: 2
Lot
- Size: 10,576 Square Feet
Details
- Parcel number: 4505652
- Special conditions: Builder Owned
Construction
Type & style
- Home type: SingleFamily
- Architectural style: Colonial
- Property subtype: Single Family Residence
Materials
- Stone, Vinyl Siding
- Roof: Asphalt,Fiberglass
Condition
- Under Construction
- Year built: 2026
Details
- Builder name: Kraftech Homes
Utilities & green energy
- Sewer: Public Sewer
- Water: Public
Community & HOA
Community
- Subdivision: Heartridge Sub Ph 2
HOA
- Has HOA: Yes
- Services included: Common Area Maintenance
- HOA fee: $225 annually
- HOA name: Heartridge
Location
- Region: Northfield
Financial & listing details
- Price per square foot: $271/sqft
- Tax assessed value: $114,340
- Annual tax amount: $2,427
- Date on market: 4/8/2026
- Cumulative days on market: 140 days
- Listing agreement: Exclusive Right To Sell
Estimated market value
Not available
Estimated sales range
Not available
Not available
Price history
| Date | Event | Price |
|---|---|---|
| 6/29/2026 | Pending sale | $749,900$271/sqft |
Source: MLS Now #5199521 Report a problem | ||
| 4/8/2026 | Listed for sale | $749,900$271/sqft |
Source: MLS Now #5199521 Report a problem | ||
Public tax history
| Year | Property taxes | Tax assessment |
|---|---|---|
| 2025 | $2,427 +2002.4% | $40,020 +2017.5% |
| 2024 | $115 | $1,890 |
Find assessor info on the county website
Monthly payment
Est. payment
Payment breakdown
Explore the cost of this home by adjusting the details. Changes won't be saved.Climate risks
Neighborhood: 44067
Nearby schools
GreatSchools rating
- 9/10Rushwood Elementary SchoolGrades: K-4Distance: 1.4 mi
- 9/10Lee Eaton Elementary SchoolGrades: 5-6,8Distance: 1.9 mi
- 6/10Nordonia High SchoolGrades: 9-12Distance: 4 mi
Schools provided by the listing agent
- District: Nordonia Hills CSD - 7710
Source: MLS Now. This data may not be complete. We recommend contacting the local school district to confirm school assignments for this home.
- $118,600-- bd-- ba-- sqft959 Heartridge Dr, Northfield, OH 44067Off Market
- $135,000-- bd-- ba-- sqft11911 Kennaridge Cir, Northfield, OH 44067Sold
- $659,9003 bd3 ba2k sqft960 Heartridge Dr, Sagamore Hills, OH 44067New Construction
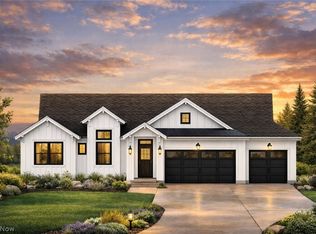
- $664,0003 bd3 ba2k sqft944 Heartridge Dr, Northfield, OH 44067Sold
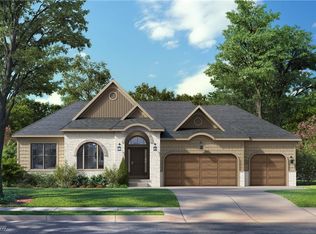
- $113,120-- bd-- ba-- sqft976 Heartridge Dr, Northfield, OH 44067Off Market
- $137,000-- bd-- ba-- sqft11921 Kennaridge Cir, Northfield, OH 44067Sold
- $130,000-- bd-- ba-- sqft993 Heartridge Dr, Northfield, OH 44067Sold
- $113,120-- bd-- ba-- sqft1036 Heartridge Dr, Northfield, OH 44067Off Market
A local agent can set up tours, give advice and negotiate with sellers.
Similar homes
- $659,9003 bd3 ba2k sqft960 Heartridge Dr, Sagamore Hills, OH 44067New ConstructionMLS ID #5197635, Julia G Mellon, Howard Hanna. MLS Now
- $579,0005 bd4 ba2.9k sqft11678 Dunham Rd, Northfield, OH 44067For Sale
 MLS ID #5216772, Laurie G Enos, RE/MAX Above & Beyond. MLS Now
 - $675,0004 bd3 ba2.9k sqft7785 Salem Dr, Hudson, OH 44236For Sale
 MLS ID #5235634, Jose Medina, Keller Williams Legacy Group Realty. MLS Now
 - $734,9004 bd3 ba3k sqft36 Boulder Blvd, Peninsula, OH 44264For Sale
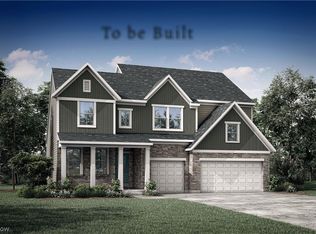 MLS ID #5235596, Sylvia Incorvaia, EXP Realty, LLC.. MLS Now
 - $695,0004 bd3 ba2.8k sqft36265 Timberlane Dr, Solon, OH 44139For SaleMLS ID #5211813, Scott A Marvin, Team Results Realty. MLS Now
- $875,0004 bd4 ba3.5k sqft6567 Queens Way, Brecksville, OH 44141For SaleMLS ID #5235078, Mariya C Falberg, Local-n-Global Realty. MLS Now
- $550,0004 bd3 ba3.3k sqft2883 Hawkins Ln, Twinsburg, OH 44087For SaleMLS ID #5231692, Anya Hodgson, EXP Realty, LLC.. MLS Now
- $675,0004 bd4 ba4.1k sqft789 Silverberry Ln, Hudson, OH 44236For SaleMLS ID #5232437, Becky L Delnoce, Century 21 Homestar. MLS Now
- $774,9004 bd3 ba3.2k sqft333 N Portage Path Unit 39, Akron, OH 44303For SaleMLS ID #5231835, Brian Jackson, High Point Real Estate Group. MLS Now
- $749,9005 bd4 ba3k sqft570 Magnolia Ct, Mayfield Village, OH 44143New ConstructionMLS ID #5207738, Terry Young, Keller Williams Greater Metropolitan. MLS Now
- $750,0005 bd4 ba4.1k sqft678 Substation Rd, Brunswick, OH 44212For SaleMLS ID #5231496, Adam T Bellinski, Russell Real Estate Services. MLS Now
- $945,0004 bd4 ba3.7k sqft5130 Hecker Dr, Brecksville, OH 44141For SaleMLS ID #5211760, Jennifer Paul, Keller Williams Elevate. MLS Now
- from $760,0003 bd3 ba2.3k sqftMadison - To Be Built Plan, Hawthorne Golf Estates, Solon, OH 44139New ConstructionJEMM Construction
- $844,0004 bd3 ba3.4k sqft10155 Brookhaven Ln, Brecksville, OH 44141For SaleMLS ID #5218365, Robin Ritz, Howard Hanna. MLS Now
- $749,5003 bd3 ba2.7k sqft336 Arboretum Ct, Fairlawn, OH 44304New ConstructionMLS ID #5233689, Robin M Rohrich, Berkshire Hathaway HomeServices Stouffer Realty. MLS Now
- $699,9004 bd3 ba2.8k sqft4384 Chaseline Rdg, Brunswick, OH 44212For SaleMLS ID #5227792, William Ali III, JMG Ohio. MLS Now
- $719,9004 bd3 ba3.6k sqft883 White Willow Ln, Brunswick, OH 44212New ConstructionMLS Now
- $699,0005 bd3 ba3.3k sqft19736 Westwood Dr, Strongsville, OH 44149For SaleMLS ID #5207997, Daniel Josselson, Real of Ohio. MLS Now
- $949,0003 bd4 ba3.6k sqft116 Orange Lake Dr, Orange, OH 44022For SaleMLS ID #5218995, Mike Wold, RE/MAX Revealty. MLS Now
- $659,0004 bd3 ba2.5k sqft588 Magnolia Ct, Mayfield Village, OH 44143For SaleMLS ID #5182854, Terry Young, Keller Williams Greater Metropolitan. MLS Now
