Welcome to this exceptional one-owner home in the highly desirable Ellison Creek subdivision! Offering 5 bedrooms and 4 baths, this meticulously maintained home truly feels like new construction, with extensive updates and quality finishes throughout. Set on a beautiful 5/8-acre lot, the stunning park-like yard is what truly sets this property apart. Lush landscaping and beautiful flowers surround the home, creating a private, picturesque setting. The wooded backyard offers exceptional privacy. A gorgeous, paved patio extends from the home, while an incredible fire pit area creates the perfect spot for relaxing and entertaining. Inside, quality craftsmanship shines with Pella windows and doors, solid wood interior doors, real hardwood flooring throughout the first floor, 9-foot ceilings, a two-story foyer, and dramatic two-story great room with floor-to-ceiling stone fireplace offering gas or wood-burning capability. The beautifully appointed kitchen features semi-custom maple cabinetry, Cambria quartz countertops, island, ceramic tile backsplash, 5-burner gas cooktop, double wall ovens, and wine refrigerator. The adjacent sunroom overlooks the spectacular grounds. Crown molding enhances the kitchen, breakfast area, sunroom, and dining room, which features a tray ceiling. The first-floor primary suite offers crown molding and a luxurious updated bath with Italian porcelain tile, Cambria quartz countertops, quartz shower bench, and freestanding soaking tub. Separate professionally designed his-and-her walk-in closets provide exceptional storage. Four additional bedrooms, a dedicated office, updated second full bath, partially finished basement, abundant storage, and walk-in storage above the garage complete this thoughtfully designed home. A 3-car attached garage, new garage door, sprinkler system, and professional landscaping add to the appeal. This extraordinary property offers the rare combination of a nearly new home and a truly breathtaking, park-like setting.
Active
$700,000
10928 Stonewycke Dr, Concord Township, OH 44077
5beds
3,544sqft
Single Family Residence
Built in 2003
0.59 Acres Lot
$-- Zestimate®
$198/sqft
$15/mo HOA
What's special
Two-story foyerPartially finished basementBeautifully appointed kitchenFour additional bedroomsDedicated officeNew garage doorCambria quartz countertops
- 4 days
- 1,031
- 57
Zillow last checked:
Listing updated:
Listed by:
Katie McNeill 440-796-5506 katie@thekatiemcneillteam.com,
Platinum Real Estate
Source: MLS Now,MLS#: 5233944 Originating MLS: Akron Cleveland Association of REALTORS
Originating MLS: Akron Cleveland Association of REALTORSFacts & features
Interior
Bedrooms & bathrooms
- Bedrooms: 5
- Bathrooms: 4
- Full bathrooms: 2
- 1/2 bathrooms: 2
- Main level bathrooms: 2
- Main level bedrooms: 1
Primary bedroom
- Level: First
- Dimensions: ND x ND
Bedroom
- Level: Second
- Dimensions: ND x ND
Bedroom
- Level: Second
- Dimensions: ND x ND
Bedroom
- Level: Second
- Dimensions: ND x ND
Bedroom
- Level: Second
- Dimensions: ND x ND
Dining room
- Level: First
- Dimensions: ND x ND
Eat in kitchen
- Level: First
- Dimensions: ND x ND
Great room
- Level: First
- Dimensions: ND x ND
Laundry
- Level: First
- Dimensions: ND x ND
Recreation
- Level: Basement
- Dimensions: ND x ND
Sunroom
- Level: First
- Dimensions: ND x ND
Heating
- Forced Air
Cooling
- Central Air
Appliances
- Included: Dishwasher, Microwave, Range, Refrigerator
Features
- Basement: Partially Finished
- Number of fireplaces: 1
Interior area
- Total structure area: 3,544
- Total interior livable area: 3,544 sqft
- Finished area above ground: 3,096
- Finished area below ground: 448
Video & virtual tour
Property
Parking
- Total spaces: 3
- Parking features: Attached, Garage
- Attached garage spaces: 3
Features
- Levels: Two
- Stories: 2
Lot
- Size: 0.59 Acres
Details
- Parcel number: 08A017C000120
- Special conditions: Standard
Construction
Type & style
- Home type: SingleFamily
- Architectural style: Contemporary
- Property subtype: Single Family Residence
Materials
- Asphalt
- Roof: Asphalt
Condition
- Year built: 2003
Utilities & green energy
- Sewer: Public Sewer
- Water: Public
Community & HOA
Community
- Subdivision: Ellison Creek Sub
HOA
- Has HOA: Yes
- HOA fee: $175 annually
- HOA name: Tbd
Location
- Region: Concord Township
Financial & listing details
- Price per square foot: $198/sqft
- Tax assessed value: $493,850
- Annual tax amount: $8,008
- Date on market: 8/26/2026
- Cumulative days on market: 4 days
- Listing terms: Cash,Conventional,1031 Exchange,FHA
Estimated market value
Not available
Estimated sales range
Not available
Not available
Price history
| Date | Event | Price |
|---|---|---|
| 8/26/2026 | Listed for sale | $700,000+660.9%$198/sqft |
Source:  MLS Now #5233944 Report a problem MLS Now #5233944 Report a problem | ||
| 12/20/2016 | Listing removed | -- |
Source: Auction.com Report a problem | ||
| 12/1/2016 | Listed for sale | -- |
Source: Auction.com Report a problem | ||
| 2/24/2003 | Sold | $92,000$26/sqft |
Source: Public Record Report a problem | ||
Public tax history
| Year | Property taxes | Tax assessment |
|---|---|---|
| 2025 | $8,008 -0.6% | $172,850 |
| 2024 | $8,059 +3.4% | $172,850 +21.7% |
| 2023 | $7,796 0% | $142,010 |
| 2022 | $7,797 -0.3% | $142,010 |
| 2021 | $7,822 +1.9% | $142,010 +15% |
| 2020 | $7,673 +0.3% | $123,490 |
| 2019 | $7,649 +4.8% | $123,490 +4.8% |
| 2018 | $7,302 | $117,820 |
| 2017 | $7,302 +9% | $117,820 |
| 2016 | $6,701 +5.5% | $117,820 |
| 2015 | $6,351 +0.2% | $117,820 |
| 2014 | $6,337 0% | $117,820 |
| 2013 | $6,337 +0% | $117,820 |
| 2012 | $6,335 -0.2% | $117,820 -5% |
| 2011 | $6,346 +0.2% | $124,080 |
| 2010 | $6,332 +6.7% | $124,080 +0% |
| 2009 | $5,935 -3.2% | $124,079 -11% |
| 2008 | $6,132 +0.8% | $139,413 |
| 2007 | $6,082 -49.9% | $139,413 |
| 2006 | $12,127 +17.2% | $139,413 +18.3% |
| 2005 | $10,350 -0.2% | $117,891 |
| 2004 | $10,367 +1818.4% | $117,891 +1754.8% |
| 2003 | $540 | $6,356 |
Find assessor info on the county website
Monthly payment
Est. payment
Payment breakdown
Explore the cost of this home by adjusting the details. Changes won't be saved.Climate risks
Neighborhood: 44077
Nearby schools
Schools provided by the listing agent
- District: Riverside LSD Lake- 4306
Source: MLS Now. This data may not be complete. We recommend contacting the local school district to confirm school assignments for this home.
- $670,0005 bd5 ba4.3k sqft10938 Stonewycke Dr, Concord Township, OH 44077Sold
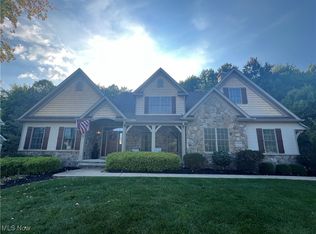
- $625,8003 bd4 ba3.8k sqft10920 Stonewycke Dr, Concord Township, OH 44077Off Market
- $593,2005 bd3 ba4.1k sqft10953 Stonewycke Dr, Concord Township, OH 44077Off Market

- $653,9004 bd3 ba3k sqft10912 Stonewycke Dr, Concord Township, OH 44077Off Market
Similar homes
- $669,0004 bd6 ba4.7k sqft10803 Ellison Creek Dr, Concord Township, OH 44077For Sale
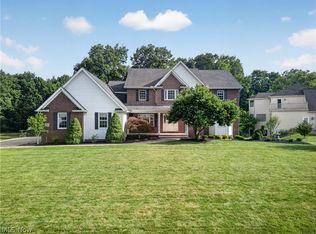 MLS ID #5225357, Terri Brandetsas, McDowell Homes Real Estate Services. MLS Now
 - $699,0005 bd4 ba5.1k sqft11003 Prouty Rd, Concord Township, OH 44077For Sale
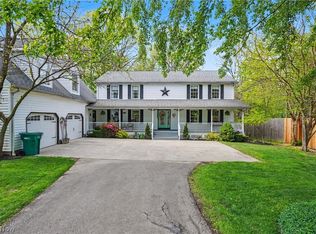 MLS ID #5209428, Joy Lepa, HomeSmart Real Estate Momentum LLC. MLS Now
 - $465,0004 bd4 ba3.3k sqft795 Meadowlark Rd, Painesville Twp, OH 44077For Sale
 MLS ID #5239400, Timothy M McMahon Jr, PWG Real Estate, LLC.. MLS Now
 - $650,0004 bd4 ba3.5k sqft6339 Conley Rd, Painesville, OH 44077For Sale
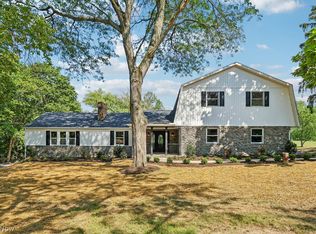 MLS ID #5235246, Angelo J Marrali, Howard Hanna. MLS Now
